
Bradley Weber
AA Realty
(612) 800-0905
57 Total Sales
1 in Maple Grove
$521,900 Price

Estimated Value: $293,920
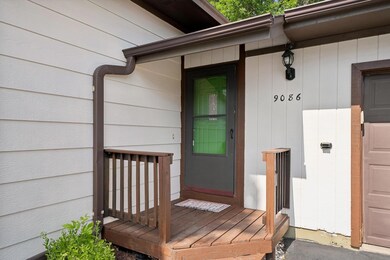
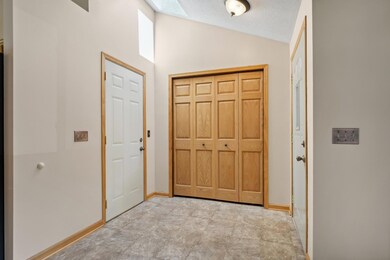
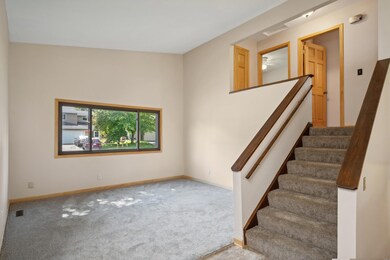
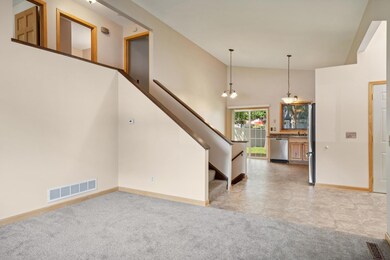
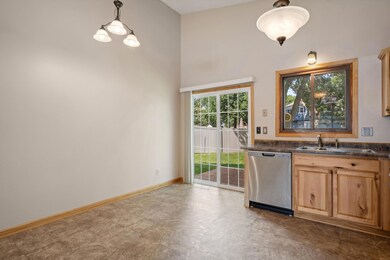
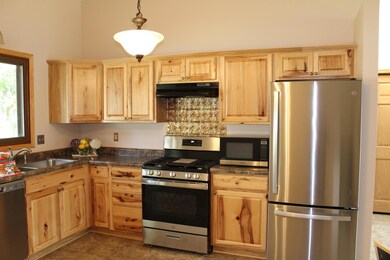
Bright and open, move in ready, New 2024 Furnace and AC just installed, nice location in Maple Grove, close to shopping, restaurants and schools. Main level features an open concept great room with vaulted ceilings, walk out to the deck from the dining room. You will love the fenced in backyard. Upper level has 3 bedrooms and full bath. Lower level has a bedroom with a bathroom. Lower level laundry with lots of storage. Freshly painted, now flooring throughout. New stainless steel appliances, hickory kitchen cabinets, and 6 panel doors are really nice. All new sub-floors throughout the house. No association to deal with. Come make this house your new home!
Last Agent to Sell the Property
Coldwell Banker Realty Brokerage Phone: 612-483-6341 Listed on: 06/29/2024
We collect this data history from publicly available records. To have your information removed, we recommend requesting removal directly through your county’s website.
Bradley Weber
AA Realty
(612) 800-0905
57 Total Sales
1 in Maple Grove
$521,900 Price
Artemisa Boston
eXp Realty
(612) 255-5850
1,092 Total Sales
5 in Maple Grove
$203K - $383K Price Range
David Saint Germain
MetroHomesMarket.com
(612) 255-9073
101 Total Sales
1 in Maple Grove
$324,500 Price
Matt Imdieke
Central MN Realty LLC
(320) 640-1572
551 Total Sales
1 in Maple Grove
$456,500 Price
Elizabeth Sandwick
Coldwell Banker Realty
(612) 448-3548
65 Total Sales
3 in Maple Grove
$393K - $415K Price Range
Pete Heryla
RE/MAX Synergy
(612) 429-5625
154 Total Sales
4 in Maple Grove
$279K - $750K Price Range
We collect this data history from publicly available records. To have your information removed, we recommend requesting removal directly through your county’s website.
| Date | Buyer | Sale Price | Title Company |
|---|---|---|---|
| $310,000 | Title Group | ||
| $310,000 | -- | ||
| $67,000 | -- |
We collect this data history from publicly available records. To have your information removed, we recommend requesting removal directly through your county’s website.
| Date | Event | Price | List to Sale | Price per Sq Ft |
|---|---|---|---|---|
| 12/02/2024 12/02/24 | Sold | $310,000 | -0.9% | $257 / Sq Ft |
| 09/18/2024 09/18/24 | Pending | -- | -- | -- |
| 08/19/2024 08/19/24 | Price Changed | $312,900 | -2.2% | $259 / Sq Ft |
| 07/30/2024 07/30/24 | Price Changed | $319,900 | -1.6% | $265 / Sq Ft |
| 07/19/2024 07/19/24 | For Sale | $325,000 | -- | $269 / Sq Ft |
We collect this data history from publicly available records. To have your information removed, we recommend requesting removal directly through your county’s website.
| Year | Tax Paid | Tax Assessment Tax Assessment Total Assessment is a certain percentage of the fair market value that is determined by local assessors to be the total taxable value of land and additions on the property. | Land | Improvement |
|---|---|---|---|---|
| 2025 | $3,220 | $273,700 | $84,400 | $189,300 |
| 2024 | $2,564 | $231,400 | $64,500 | $166,900 |
| 2023 | $2,746 | $234,100 | $66,100 | $168,000 |
| 2022 | $2,402 | $227,300 | $53,600 | $173,700 |
| 2021 | $2,376 | $197,900 | $48,600 | $149,300 |
| 2020 | $2,435 | $192,500 | $45,900 | $146,600 |
| 2019 | $2,336 | $187,300 | $45,600 | $141,700 |
| 2018 | $1,975 | $169,600 | $45,600 | $124,000 |
| 2017 | $2,118 | $130,900 | $35,000 | $95,900 |
| 2016 | $2,118 | $142,600 | $36,500 | $106,100 |
| 2015 | $1,759 | $115,200 | $32,500 | $82,700 |
| 2014 | -- | $112,300 | $37,000 | $75,300 |
Seller's Agent in 2024
Lora Giacomino
Coldwell Banker Burnet
(612) 483-6341
32 Total Sales
Buyer's Agent in 2024
Steven Milkovich
Real Broker, LLC
(218) 349-7375
174 Total Sales
Source: NorthstarMLS
MLS Number: 6562030
APN: 14-119-22-24-0045
Disclaimer: Certain information contained herein is derived from information provided by parties other than Homes.com. All information provided is deemed reliable, but is not guaranteed to be accurate and should be independently verified.
All data is obtained from various sources and may not have been verified by broker or MLS GRID. Supplied Open House Information is subject to change without notice. All information should be independently reviewed and verified for accuracy. Properties may or may not be listed by the office/agent presenting the information. Some IDX listings have been excluded from this website.
Listings courtesy of NorthstarMLS as distributed by MLS GRID.
Based on information submitted to the MLS GRID
Ask me questions while you tour the home.