C
Seller's Agent in 2014
Christina Pastore
BEAZER REALTY CORPORATION
(407) 276-2113
125 Total Sales
Estimated Value: $636,000 - $770,851
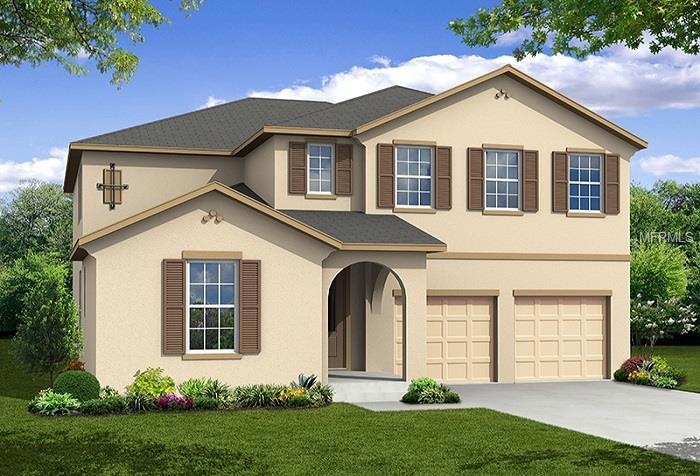
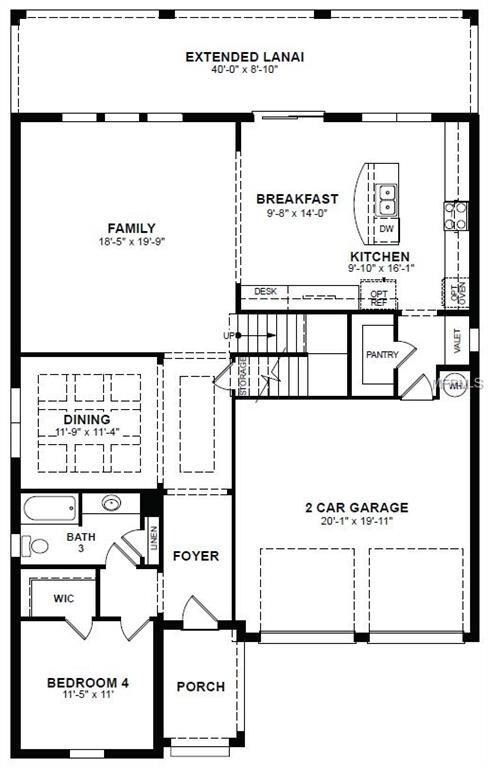
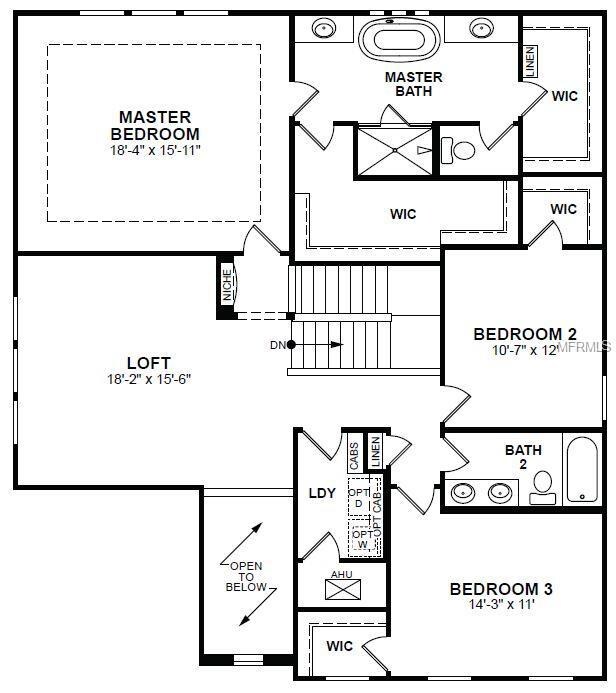
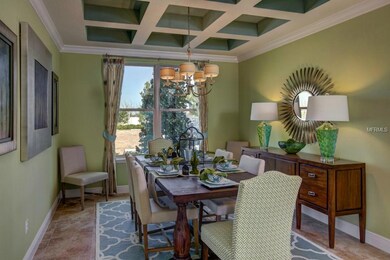
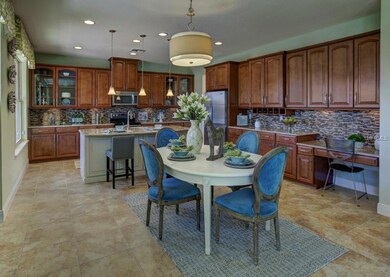
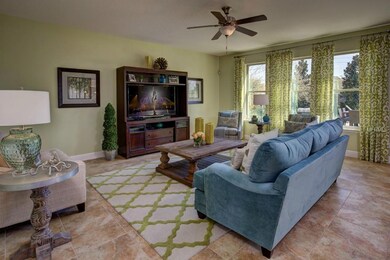
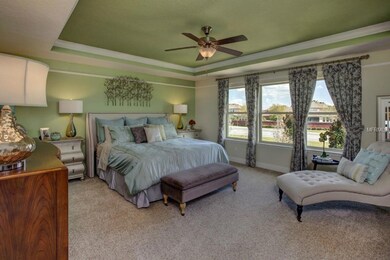
Located in Windermere and 2 miles from Disney Attractions, this inviting ENERGY STAR CERTIFIED home features 4 bedrooms, 3 baths, Loft, 40x08 Covered Lanai and 2 Car Garage. FORMAL DINING room with Coffered Ceilings, Kitchen open to Casual Breakfast and Family Room, 1st floor Bedroom & Full Bath. Kitchen features 42" Maple Cabinets w/ Crown Molding, STAINLESS STEEL Appliances (incl. DOUBLE OVEN & Refrigerator), GRANITE Countertops and Walk-in Pantry. Master Suite upstairs features Tray Ceiling, HIS & HER Walk-in Closets, Dual Vanity Sinks, GRANITE Countertops, GARDEN BATH with Soaking Tub & FRAMLESS Glass Enclosed Shower and Privacy Lavatory. IRON STAIR RAIL. Attractive 20"x20" Ceramic Tile in Foyer, Kitchen, Laundry & Bathrooms. GRANITE Countertops in Secondary Bathrooms. BRICK PAVER Driveway & Leadwalk. Irrigation System. ENERGY STAR features with R-38 INSULATION, 14 SEER HVAC and HYBRID WATER HEATER provide savings with Low Utility Bills. Windermere Trails offers residents a Dog Park w/ Wash Station, Playground, Exercise Area, Community Pool and Cabana.
Last Agent to Sell the Property
BEAZER REALTY CORPORATION License #3205351 Listed on: 06/24/2014
We collect this data history from publicly available records. To have your information removed, we recommend requesting removal directly through your county’s website.
We collect this data history from publicly available records. To have your information removed, we recommend requesting removal directly through your county’s website.
| Date | Buyer | Sale Price | Title Company |
|---|---|---|---|
| $371,000 | First American Title Ins Co |
We collect this data history from publicly available records. To have your information removed, we recommend requesting removal directly through your county’s website.
| Date | Status | Borrower | Loan Amount |
|---|---|---|---|
| Open | $203,800 | ||
| Closed | $75,000 | ||
| Open | $445,000 | ||
| Closed | $401,800 | ||
| Closed | $65,000 | ||
| Closed | $348,500 | ||
| Closed | $352,450 |
We collect this data history from publicly available records. To have your information removed, we recommend requesting removal directly through your county’s website.
| Date | Event | Price | List to Sale | Price per Sq Ft |
|---|---|---|---|---|
| 07/21/2019 07/21/19 | Off Market | $371,000 | -- | -- |
| 09/25/2014 09/25/14 | Sold | $371,000 | -2.7% | $124 / Sq Ft |
| 08/14/2014 08/14/14 | Pending | -- | -- | -- |
| 07/24/2014 07/24/14 | Price Changed | $381,260 | +0.1% | $128 / Sq Ft |
| 07/12/2014 07/12/14 | Price Changed | $380,690 | +0.1% | $127 / Sq Ft |
| 07/11/2014 07/11/14 | Price Changed | $380,490 | -8.0% | $127 / Sq Ft |
| 07/02/2014 07/02/14 | Price Changed | $413,510 | +0.4% | $138 / Sq Ft |
| 06/24/2014 06/24/14 | For Sale | $411,960 | -- | $138 / Sq Ft |
We collect this data history from publicly available records. To have your information removed, we recommend requesting removal directly through your county’s website.
| Year | Tax Paid | Tax Assessment Tax Assessment Total Assessment is a certain percentage of the fair market value that is determined by local assessors to be the total taxable value of land and additions on the property. | Land | Improvement |
|---|---|---|---|---|
| 2026 | $6,158 | $394,624 | ||
| 2025 | $6,158 | $394,624 | ||
| 2024 | $5,467 | $384,249 | ||
| 2023 | $5,467 | $362,544 | $0 | $0 |
| 2022 | $5,272 | $351,984 | $0 | $0 |
| 2021 | $5,214 | $341,732 | $0 | $0 |
| 2020 | $4,977 | $337,014 | $0 | $0 |
| 2019 | $4,859 | $312,819 | $0 | $0 |
| 2018 | $4,812 | $306,986 | $0 | $0 |
| 2017 | $4,747 | $345,544 | $60,000 | $285,544 |
| 2016 | $4,720 | $336,731 | $60,000 | $276,731 |
| 2015 | $4,810 | $314,108 | $52,000 | $262,108 |
| 2014 | $886 | $50,000 | $50,000 | $0 |
C
Seller's Agent in 2014
Christina Pastore
BEAZER REALTY CORPORATION
(407) 276-2113
125 Total Sales
Source: Stellar MLS
MLS Number: O5303128

APN: 36-2327-9161-01-020
Disclaimer: Certain information contained herein is derived from information provided by parties other than Homes.com. All information provided is deemed reliable, but is not guaranteed to be accurate and should be independently verified.
All data is obtained from various sources and may not have been verified by broker or MLS GRID. Supplied Open House Information is subject to change without notice. All information should be independently reviewed and verified for accuracy. Properties may or may not be listed by the office/agent presenting the information. Some IDX listings have been excluded from this website. IDX information is provided exclusively for personal, non-commercial use, and may not be used for any purpose other than to identify prospective properties consumers may be interested in purchasing. Information is deemed reliable but not guaranteed.
Listings courtesy of Stellar MLS as distributed by MLS GRID.
Based on information submitted to the MLS GRID
Listing Information presented by local MLS brokerage: Ten-X - (888)-952-6393
Ask me questions while you tour the home.