NOT LISTED FOR SALE

9089 Spring Green Loop Unit K-C Mechanicsville, VA 23116

Atlee Neighborhood

Estimated Value: $418,000 - $445,000

3 Beds
2.5 Baths
1,799 Sq Ft
$239/Sq Ft Est. Value

Sale Details

Date Sold: April 7, 2020

Last sale price $307,800 $171 Per Sq Ft

Est. 40% increase in value since last sale

Current estimated payment $2,772 / mo

Highlights

  • Under Construction
  • Rowhouse Architecture
  • High Ceiling
  • Cool Spring Elementary School Rated A-
  • Main Floor Primary Bedroom
  • Granite Countertops

About This Home

As of April 2020

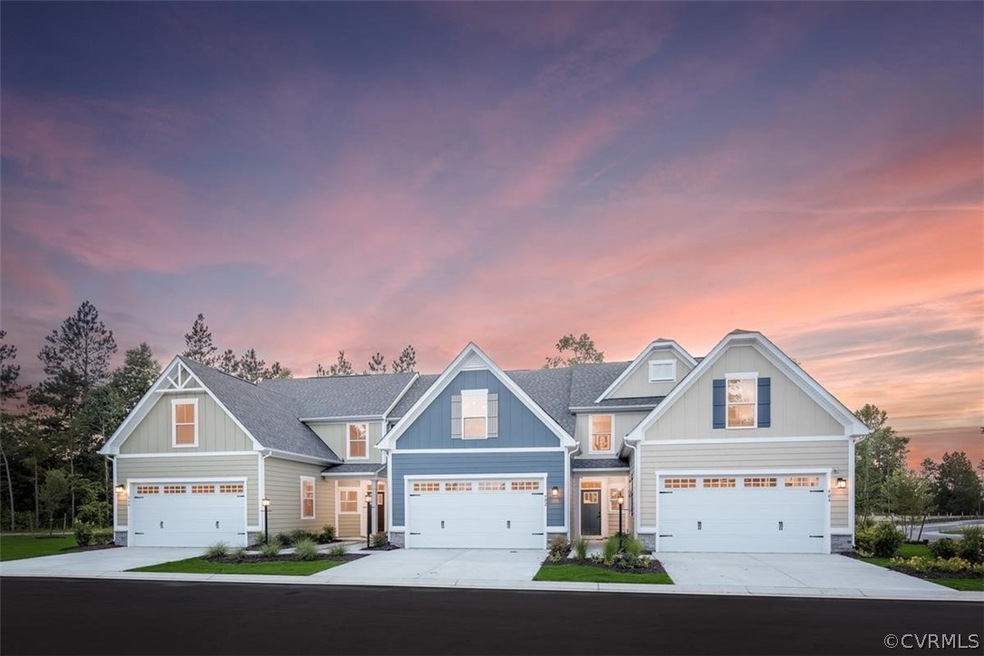
The highly anticipated community, Giles Villas, is finally here! Featuring maintenance-free, 2 car garage villas and million dollar amenities in Hanover! THE CALVERT offers style and space, but never sacrifices convenience and comfort. As soon as you enter the foyer you’ll know you’ve arrived. To your right a cozy nook shelters an eat-in kitchen with a pantry cupboard, full sized laundry room, and powder room. The kitchen features an stainless appliances, island, gas cooking & granite countertops! Ahead lies a light-filled open-concept floorplan that features room for a dining room, and great room but never feels closed off. A wall of windows and a door on the back wall lets the outside in. The luxurious, first floor owner's suite is tucked off of the living area and features a tray ceiling, walk in closet, and private bathroom! Upstairs, there are 2 bedrooms, full bath, and more coveted finished storage space. Create entertaining space on the concrete patio outside. Giles Villas include HardiePlank Siding, the highest-performance fiber cement siding, meaning less maintenance for you. Live in a home that is as strong as it is beautiful!

Last Agent to Sell the Property

John Thiel

Long & Foster REALTORS License #0225077510 Listed on: 08/28/2019

Long & Foster REALTORS

Last Buyer's Agent

Amy Baker

EXP Realty, LLC License #0225075828

EXP Realty, LLC

Townhouse Details

Home Type

  • Townhome

Year Built

  • Built in 2020 | Under Construction

Lot Details

  • Privacy Fence
  • Back Yard Fenced
  • Sprinkler System

HOA Fees

  • $145 Monthly HOA Fees

Parking

  • 2 Car Direct Access Garage
  • Driveway
  • Off-Street Parking

Home Design

  • Home to be built
  • Rowhouse Architecture
  • Slab Foundation
  • Fire Rated Drywall
  • Frame Construction
  • Shingle Roof
  • HardiePlank Type
  • Stone

Interior Spaces

  • 1,799 Sq Ft Home
  • 2-Story Property
  • Wired For Data
  • Tray Ceiling
  • High Ceiling
  • Recessed Lighting
  • Thermal Windows
  • Sliding Doors
  • Insulated Doors
  • Formal Dining Room
  • Washer and Dryer Hookup

Kitchen

  • Breakfast Area or Nook
  • Eat-In Kitchen
  • Oven
  • Gas Cooktop
  • Stove
  • Microwave
  • Freezer
  • Ice Maker
  • Dishwasher
  • Kitchen Island
  • Granite Countertops
  • Disposal

Flooring

  • Partially Carpeted
  • Laminate
  • Ceramic Tile

Bedrooms and Bathrooms

  • 3 Bedrooms
  • Primary Bedroom on Main
  • En-Suite Primary Bedroom
  • Walk-In Closet
  • Double Vanity

Home Security

Outdoor Features

  • Patio
  • Exterior Lighting
  • Porch
  • Stoop

Schools

  • Cool Spring Elementary School
  • Chickahominy Middle School
  • Atlee High School

Utilities

  • Central Air
  • Heating System Uses Natural Gas
  • Heat Pump System
  • Water Heater
  • High Speed Internet

Listing and Financial Details

  • Tax Lot 5030
  • Assessor Parcel Number 7796-76-8630

Community Details

Overview

  • Giles Farm Subdivision
  • Maintained Community

Recreation

  • Community Playground
  • Community Pool

Security

  • Fire and Smoke Detector

Townhouse Details

Home Type

Townhome

Year Built

Built in 2020 | Under Construction

Lot Details

2,831 Sq Ft Lot

HOA Fees

$145 per month

Parking

2

Listing Details

  • Property Type: Residential
  • Property Sub Type: Townhouse
  • Year Built: 2020
  • Property Attached Yn: Yes
  • Ownership: Corporate
  • Subdivision Name: Giles Farm
  • Architectural Style: Row House, Two Story
  • Garage Yn: Yes
  • Unit Levels: Two
  • New Construction: Yes
  • Building Stories: 2
  • Structure Type: Townhouse
  • Year Built Details: To Be Built
  • ResoBuildingAreaSource: Builder
  • Property Sub Type Additional: Attached,Townhouse
  • Special Features: NewHome
  • Stories: 2

Interior Features

  • Flooring: Ceramic Tile, Laminate, Partially Carpeted
  • Appliances: Dishwasher, Electric Water Heater, Freezer, Gas Cooking, Disposal, Ice Maker, Microwave, Oven, Stove, Water Heater
  • Basement YN: No
  • Full Bathrooms: 2
  • Half Bathrooms: 1
  • Total Bedrooms: 3
  • Door Features: Insulated Doors, Sliding Doors
  • Interior Amenities: Breakfast Area, Tray Ceiling(s), Dining Area, Separate/Formal Dining Room, Double Vanity, Eat-in Kitchen, Granite Counters, High Ceilings, High Speed Internet, Kitchen Island, Bath in Primary Bedroom, Main Level Primary, Pantry, Recessed Lighting, Wired for Data, Walk-In Closet(s)
  • Living Area: 1799.0
  • Stories: 2
  • Window Features: Thermal Windows
  • ResoLivingAreaSource: Builder

Exterior Features

  • Roof: Shingle
  • Fencing: Back Yard, Privacy
  • Pool Features: None, Community
  • Waterfront: No
  • Disclosures: Owner Is Listing Agent
  • Construction Type: Drywall, Frame, HardiPlank Type, Stone
  • Exterior Features: Sprinkler/Irrigation, Lighting, Porch, Paved Driveway
  • Foundation Details: Slab
  • Patio And Porch Features: Patio, Stoop, Porch
  • Property Condition: New Construction, Under Construction

Garage/Parking

  • Attached Garage: Yes
  • Garage Spaces: 2.0
  • Parking Features: Attached, Direct Access, Driveway, Garage, Off Street, Paved

Utilities

  • Heating: Heat Pump, Natural Gas
  • Cooling: Central Air, Electric, Heat Pump
  • Sewer: Public Sewer
  • Water Source: Public
  • Laundry Features: Washer Hookup, Dryer Hookup
  • Security: Smoke Detector(s)
  • Cooling Y N: Yes
  • Heating Yn: Yes

Condo/Co-op/Association

  • Community Features: Home Owners Association, Maintained Community, Playground, Pool
  • Association Fee: 145.0
  • Association Fee Frequency: Monthly
  • Association: Yes

Fee Information

  • Association Fee Includes: Association Management, Clubhouse, Common Areas, Insurance, Maintenance Grounds, Maintenance Structure, Pool(s), Trash

Schools

  • Middle Or Junior School: Chickahominy

Lot Info

  • Parcel Number: 7796-76-8630
  • ResoLotSizeUnits: Acres

Green Features

  • Green Building Verification Type: Other

Tax Info

  • Tax Year: 2020
  • Tax Lot: 5030

MLS Schools

  • Elementary School: Cool Spring
  • High School: Atlee

Ownership History

We collect this data history from publicly available records. To have your information removed, we recommend requesting removal directly through your county’s website.

Date Name Owned For Owner Type

Purchase Details

Closed on
Feb 8, 2024
Sold by
Bought by
Current Estimated Value
$430,166

Home Financials for this Owner

Home Financials are based on the most recent Mortgage that was taken out on this home.
Original Mortgage
$332,000
Outstanding Balance
$323,489
Interest Rate
6.62%
Mortgage Type
New Conventional
Estimated Equity
$106,677

Purchase Details

Listed on
Aug 28, 2019
Closed on
Mar 25, 2020
Sold by
Bought by
Seller's Agent
John Thiel
Long & Foster REALTORS
Buyer's Agent
Amy Baker
EXP Realty, LLC
List Price
$307,800
Sold Price
$307,800

Home Financials for this Owner

Home Financials are based on the most recent Mortgage that was taken out on this home.
Avg. Annual Appreciation
5.48%
Original Mortgage
$280,898
Interest Rate
3.4%
Mortgage Type
VA
Source: Public Records
Create a Home Valuation Report for This Property
The Home Valuation Report is an in-depth analysis detailing your home's value as well as a comparison with similar homes in the area

Home Values in the Area

Source: Public Records

Average Home Value in this Area


Source: Public Records

Purchase History

We collect this data history from publicly available records. To have your information removed, we recommend requesting removal directly through your county’s website.

Date Buyer Sale Price Title Company
$415,000 Fidelity National Title
$307,800 Attorney
Source: Public Records

Mortgage History

We collect this data history from publicly available records. To have your information removed, we recommend requesting removal directly through your county’s website.

Date Status Borrower Loan Amount
Closed $379,687
Closed $332,000
Closed $281,400
Closed $280,898
Source: Public Records

Property History

We collect this data history from publicly available records. To have your information removed, we recommend requesting removal directly through your county’s website.

Date Event Price List to Sale Price per Sq Ft
04/07/2020 04/07/20 Sold $307,800 0.0% $171 / Sq Ft
08/28/2019 08/28/19 Pending -- -- --
08/28/2019 08/28/19 For Sale $307,800 -- $171 / Sq Ft
Source: Central Virginia Regional MLS

Tax History

We collect this data history from publicly available records. To have your information removed, we recommend requesting removal directly through your county’s website.

Year Tax Paid Tax Assessment Tax Assessment Total Assessment is a certain percentage of the fair market value that is determined by local assessors to be the total taxable value of land and additions on the property. Land Improvement
2026 $3,640 $442,500 $85,000 $357,500
2025 $3,240 $394,300 $85,000 $309,300
2024 $3,172 $391,600 $85,000 $306,600
2023 $2,904 $377,200 $85,000 $292,200
2022 $2,543 $314,000 $72,500 $241,500
2021 $2,534 $312,800 $72,500 $240,300
2020 $0 $72,500 $72,500 $0
Source: Public Records

Agents Affiliated with this Home

  • Section Image
  • Section Image
See All Agents

Map

Source: Central Virginia Regional MLS

MLS Number: 1928525

Central Virginia Regional MLS

APN: 7796-76-8630

Your Personal Tour Guide

Ask me questions while you tour the home.