
Rachel Levey
Compass
(667) 200-0774
82 Total Sales
1 in Atlas District
$875,000 Price


Estimated Value: $1,117,000 - $1,294,000
Welcome to the epitome of modern living in the heart of Capitol Hill! Presenting a brand-new, two-unit building designed for today's lifestyle needs. Each unit is meticulously crafted with its own separate HVAC system, washer/dryer, Pepco meter, and water sub-meter, ensuring convenience and efficiency.
The detached single-family dwelling exudes contemporary charm with its open floor plan, offering the perfect blend of style and functionality. The first-floor Accessory Dwelling Unit (ADU) features a thoughtfully designed layout, comprising one bedroom, a fully equipped kitchen, spacious living and dining areas, a full bathroom, and separate heating and cooling.
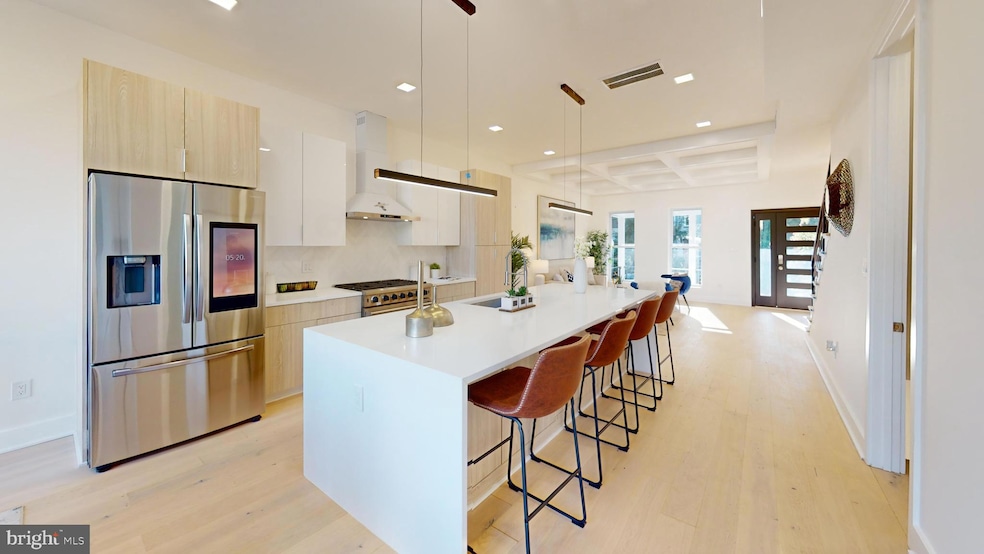
Ascending to the main unit spanning the second and third floors, you'll be greeted by a spacious kitchen adorned with modern amenities, seamlessly flowing into the comfortable living and dining areas. A convenient powder room and separate HVAC system enhance the functionality of the space.
Venture upstairs to discover the tranquility of three bedrooms, two full bathrooms, a convenient half bathroom, and an additional washer/dryer for added convenience. Throughout the entire building, enjoy the warmth of beautiful hardwood flooring and bask in ample natural light filtering through large windows.
Outside, unwind on the expansive double front porch or host lively BBQ gatherings in the fully fenced backyard, offering privacy and seclusion. With one assigned parking space, convenience is at your fingertips.
This exceptional property is ideally situated just steps away from the vibrant H Street corridor, renowned for its eclectic array of restaurants, cafes, and boutique shops. Immerse yourself in the dynamic energy of this bustling neighborhood, where culinary delights and cultural experiences await at every turn.
Beyond the immediate allure of H Street, residents enjoy effortless access to Union Station and the iconic United States Capitol, both mere minutes away. Whether you're commuting for work or exploring the rich history and landmarks of the nation's capital, convenience is always at your doorstep.
Indulge in the ultimate urban lifestyle, where every amenity and attraction is within reach. From trendy eateries to historic landmarks, this coveted location offers the perfect blend of excitement and convenience. Experience the best of Capitol Hill living—schedule your visit today! Seller will entertain all reasonable offers on Wednesday 8/21/24
Last Agent to Sell the Property
(888) 884-3396 waleed@theteamusa.com RE/MAX Galaxy License #SP98364312 Listed on: 07/12/2024
Co-Listed By
(202) 506-3674 danny@c21teaminternational.com Century 21 Redwood Realty License #675856
Last Buyer's Agent
(202) 630-6609 info@washingtonrealtycentre.com Washington Realty Centre, LLC. License #PB98370676
We collect this data history from publicly available records. To have your information removed, we recommend requesting removal directly through your county’s website.
Rachel Levey
Compass
(667) 200-0774
82 Total Sales
1 in Atlas District
$875,000 Price
Tyler Garrison
Compass
(240) 363-1446
102 Total Sales
2 in Atlas District
$718K - $790K Price Range
Troy Patterson
TTR Sotheby's International Realty
(202) 952-4507
68 Total Sales
1 in Atlas District
$825,000 Price
Edward Vasquez
Long & Foster Real Estate, Inc.
(240) 905-4866
89 Total Sales
1 in Atlas District
$700,000 Price
Peter Lane
TTR Sotheby's International Realty
(202) 902-7748
21 Total Sales
1 in Atlas District
$760,000 Price
Norva Madden
Long & Foster Real Estate, Inc.
(240) 433-5923
33 Total Sales
1 in Atlas District
$755,000 Price
We collect this data history from publicly available records. To have your information removed, we recommend requesting removal directly through your county’s website.
| Date | Buyer | Sale Price | Title Company |
|---|---|---|---|
| $1,320,000 | None Listed On Document | ||
| Df Developers Llc | $730,000 | Capitol Title Group |
We collect this data history from publicly available records. To have your information removed, we recommend requesting removal directly through your county’s website.
| Date | Status | Borrower | Loan Amount |
|---|---|---|---|
| Open | $1,000,000 | ||
| Closed | Gordon Alethea | $1,320,000 | |
| Previous Owner | Df Developers Llc | $871,000 |
We collect this data history from publicly available records. To have your information removed, we recommend requesting removal directly through your county’s website.
| Date | Event | Price | List to Sale | Price per Sq Ft |
|---|---|---|---|---|
| 09/30/2024 09/30/24 | Sold | $1,320,000 | +1.5% | $568 / Sq Ft |
| 08/16/2024 08/16/24 | Price Changed | $1,299,999 | -3.7% | $559 / Sq Ft |
| 07/12/2024 07/12/24 | For Sale | $1,350,000 | -- | $581 / Sq Ft |
We collect this data history from publicly available records. To have your information removed, we recommend requesting removal directly through your county’s website.
| Year | Tax Paid | Tax Assessment Tax Assessment Total Assessment is a certain percentage of the fair market value that is determined by local assessors to be the total taxable value of land and additions on the property. | Land | Improvement |
|---|---|---|---|---|
| 2025 | $8,342 | $1,283,990 | $526,710 | $757,280 |
| 2024 | $42,832 | $856,630 | $524,090 | $332,540 |
| 2023 | $7,020 | $825,870 | $516,580 | $309,290 |
| 2022 | $6,606 | $777,210 | $475,600 | $301,610 |
| 2021 | $4,020 | $749,000 | $470,890 | $278,110 |
| 2020 | $1,597 | $718,440 | $445,480 | $272,960 |
| 2019 | $1,524 | $676,470 | $419,270 | $257,200 |
| 2018 | $1,457 | $636,010 | $0 | $0 |
| 2017 | $1,328 | $607,920 | $0 | $0 |
| 2016 | $1,211 | $546,900 | $0 | $0 |
| 2015 | $1,102 | $462,550 | $0 | $0 |
| 2014 | $1,006 | $409,450 | $0 | $0 |
Seller's Agent in 2024
Khalida Kay Bajwa
RE/MAX Galaxy
(202) 978-4217
2 in this area
203 Total Sales
Seller Co-Listing Agent in 2024
DANNY LEUNG
Century 21 Redwood Realty
(571) 497-4607
1 in this area
230 Total Sales
MB
Buyer's Agent in 2024
Maurice Berry
Washington Realty Centre, LLC.
(301) 775-6609
1 in this area
22 Total Sales
Source: Bright MLS
MLS Number: DCDC2149844
APN: 0980-0027
Disclaimer: Certain information contained herein is derived from information provided by parties other than Homes.com. All information provided is deemed reliable, but is not guaranteed to be accurate and should be independently verified.
The data relating to real estate for sale on this website appears in part through the BRIGHT Internet Data Exchange program, a voluntary cooperative exchange of property listing data between licensed real estate brokerage firms, and is provided by BRIGHT through a licensing agreement.
Listing information is from various brokers who participate in the Bright MLS IDX program and not all listings may be visible on the site.
The property information being provided on or through the website is for the personal, non-commercial use of consumers and such information may not be used for any purpose other than to identify prospective properties consumers may be interested in purchasing.
Some properties which appear for sale on the website may no longer be available because they are for instance, under contract, sold or are no longer being offered for sale.
Property information displayed is deemed reliable but is not guaranteed.
Copyright 2026 Bright MLS, Inc.
Ask me questions while you tour the home.