NOT LISTED FOR SALE

Estimated Value: $529,000 - $579,271

3 Beds
2 Baths
1,426 Sq Ft
$393/Sq Ft Est. Value

Sale Details

Date Sold: March 13, 2024

Last sale price $565,000 $396 Per Sq Ft

Est. 1% decrease in value since last sale

Current estimated payment $3,730 / mo

3 Days on Market

Highlights

  • Open Floorplan
  • Wood Flooring
  • Screened Porch
  • San Pablo Elementary School Rated 10
  • No HOA
  • 3-minute walk to Tall Pines Park

About This Home

As of March 2024

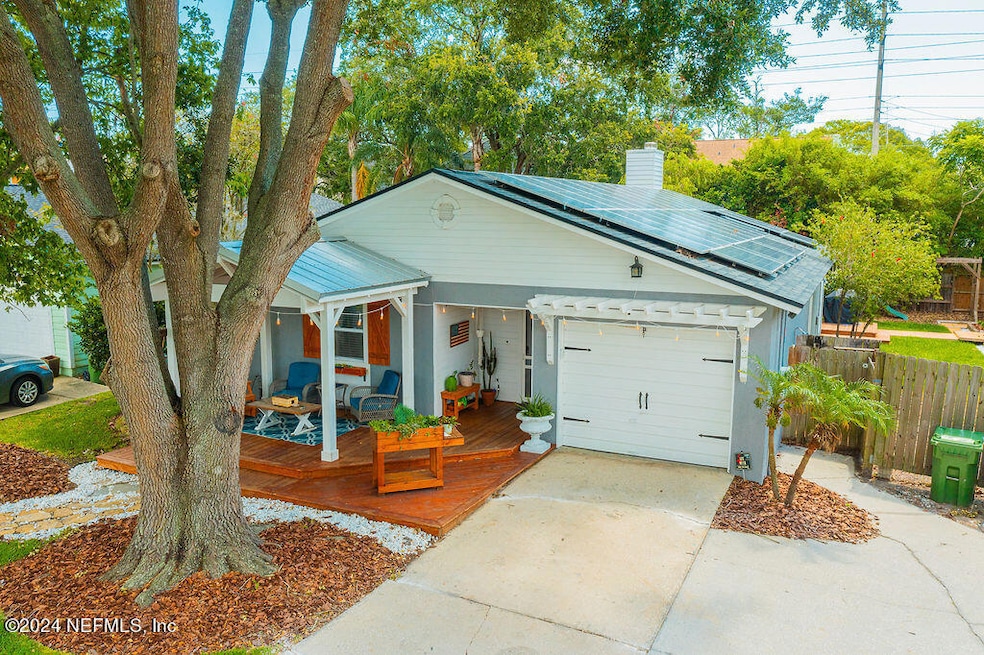
Cute Beach House, Jax Beach. Dead End Street, No Thru Traffic! Short Bike ride to the Beach, one block to Tall Pines Park. Custom Front Deck to sit under the shade tree and enjoy the sea breeze! Open Chef's Kitchen with New Skylights (2018) with automatic shades, All Granite counters with Bar Seating, Cozy wood fireplace, perfect for entertaining! Real Hard Wood Floors in Main Living, Travertine Tile in Kitchen, Laminate in Bedrooms, French Doors to the back screened porch for relaxing and grilling. Low Mtc Yard Fully Fenced, With access to an extra 25 ft. space for Boat or RV Storage. A/C 2011, Low E Windows 2015, Roof 2018, Barely an electric bill with **New Solar Panels 6/2022. Motivated Seller offering $10,000
Concession to buyer who can close by March 18th. Agent See Docs regarding 25' easement.

Last Agent to Sell the Property

Stephanie Green

MOXII PRO REALTY License #3442439 Listed on: 02/14/2024

Last Buyer's Agent

Karen Ashley

WATSON REALTY CORP License #3136734

WATSON REALTY CORP

Home Details

Home Type

  • Single Family

Est. Annual Taxes

  • $7,108

Year Built

  • Built in 1986 | Remodeled

Lot Details

  • 4,792 Sq Ft Lot
  • Lot Dimensions are 50x102
  • Street terminates at a dead end
  • West Facing Home
  • Back Yard Fenced
  • The community has rules related to exclusive easements

Parking

  • 1 Car Garage
  • Garage Door Opener
  • Additional Parking
  • Off-Street Parking

Home Design

  • Entry on the 1st floor
  • Wood Frame Construction
  • Frame Construction
  • Shingle Roof
  • Stucco

Interior Spaces

  • 1,426 Sq Ft Home
  • 1-Story Property
  • Open Floorplan
  • Furnished or left unfurnished upon request
  • Ceiling Fan
  • Skylights
  • Wood Burning Fireplace
  • Entrance Foyer
  • Screened Porch
  • Fire and Smoke Detector

Kitchen

  • Breakfast Bar
  • Electric Oven
  • Electric Range
  • Ice Maker
  • Dishwasher
  • Kitchen Island
  • Disposal

Flooring

  • Wood
  • Laminate
  • Stone

Bedrooms and Bathrooms

  • 3 Bedrooms
  • Split Bedroom Floorplan
  • Dual Closets
  • Walk-In Closet
  • 2 Full Bathrooms
  • Bathtub and Shower Combination in Primary Bathroom

Laundry

  • Laundry in Garage
  • Washer and Electric Dryer Hookup

Outdoor Features

  • Outdoor Shower
  • Screened Patio

Schools

  • San Pablo Elementary School
  • Duncan Fletcher Middle School
  • Duncan Fletcher High School

Additional Features

  • Solar Water Heater
  • Central Heating and Cooling System

Community Details

  • No Home Owners Association
  • Jax Beach Subdivision

Listing and Financial Details

  • Assessor Parcel Number 1792460010

Home Details

Home Type

Single Family

Est. Annual Taxes

$7,108

Year Built

Built in 1986 | Remodeled

Lot Details

4,792 Sq Ft Lot

Parking

1

Listing Details

  • Property Type: Residential
  • Property Attached Yn: No
  • New Construction: No
  • Stories: 1
  • Year Built: 1986
  • Property Sub Type: Single Family Residence
  • Lot Size Acres: 0.11
  • Lot Size: 50x102
  • Road Frontage Type: City Street
  • Road Surface Type: Asphalt
  • Subdivision Name: Jax Beach
  • Architectural Style: Other
  • Carport Y N: No
  • Entry Level: 1
  • Garage Yn: Yes
  • Unit Levels: One
  • General Property Information Living Area2: 1426.0
  • General Property Information Waterfront YN: No
  • General Property Information New Construction YN: No
  • General Property Information List PriceSqFt2: 417.18
  • Cooling Central Air: Yes
  • Sewer:Public Sewer: Yes
  • Water Source Public: Yes
  • General Property Information Accessibility Features YN2: No
  • General Property Information Furnished: Negotiable
  • Appliances Refrigerators: Yes
  • Flooring Wood: Yes
  • Laundry Features Electric Dryer Hookup: Yes
  • Laundry Features Washer Hookup: Yes
  • Interior Features Primary Bathroom - Tub with Shower: Yes
  • Security Features Smoke Detector(s): Yes
  • Fencing Back Yard: Yes
  • Flooring Laminate: Yes
  • General Property Information Entry Level2: 1.0
  • General Property Information Senior Community YN: No
  • General Property Information Lot Size Acres: 0.11
  • Lot Features Easement Access: Yes
  • Lot Features Dead End Street: Yes
  • General Property Information Carport YN: No
  • Utilities Electricity Connected: Yes
  • General Property Information Direction Faces: West
  • General Property Information Accessory Dwelling Unit YN: No
  • Levels One: Yes
  • Property Condition UpdatedRemodeled: Yes
  • Fencing Fenced: Yes
  • General Property Information:Pool Private YN: No
  • Special Features: None

Interior Features

  • Interior Amenities: Breakfast Bar, Ceiling Fan(s), Entrance Foyer, His and Hers Closets, Kitchen Island, Open Floorplan, Pantry, Primary Bathroom - Tub with Shower, Split Bedrooms, Walk-In Closet(s)
  • Major Appliances: Dishwasher, Disposal, Electric Oven, Electric Range, Electric Water Heater, Ice Maker, Refrigerator, Solar Hot Water
  • Furnished: Negotiable
  • Full Bathrooms: 2
  • Total Bedrooms: 3
  • Fireplace Features: Wood Burning
  • Fireplaces: 1
  • Fireplace: Yes
  • Flooring: Laminate, Stone, Wood
  • Living Area: 1426.0
  • Window Features: Skylight(s)
  • ResoLivingAreaSource: Assessor
  • Appliances:Electric Water Heater: Yes
  • Appliances Dishwasher: Yes
  • Appliances:Ice Maker: Yes
  • Fireplace Features:Fireplaces Total: 1
  • Appliances:Electric Range: Yes
  • Fireplace Features:Wood Burning: Yes
  • Interior Features:Kitchen Island: Yes
  • Interior Features:Pantry: Yes
  • Interior Features:Split Bedrooms: Yes
  • Interior Features:Walk-In Closet(s): Yes
  • Interior Features:Entrance Foyer: Yes
  • Interior Features:Breakfast Bar: Yes
  • Interior Features:Skylight(s): Yes
  • Appliances:Solar Hot Water: Yes
  • Appliances:Electric Oven: Yes
  • Interior Features:Ceiling Fan(s): Yes
  • Interior Features:Open Floorplan: Yes
  • Interior Features:His and Hers Closets: Yes

Exterior Features

  • Waterfront: No
  • Exterior: Outdoor Shower
  • Fencing: Back Yard, Full, Wood
  • Roof: Shingle
  • Lot Features: Dead End Street, Easement Access
  • Pool Features: None
  • Construction Type: Frame, Stucco
  • Direction Faces: West
  • Patio And Porch Features: Covered, Front Porch, Rear Porch, Screened
  • Property Condition: Updated/Remodeled
  • Exterior Features:Fencing - Full: Yes
  • Construction Materials:Frame: Yes
  • Patio And Porch Features:Covered2: Yes
  • Patio And Porch Features:Front Porch: Yes
  • Construction Materials:Stucco: Yes
  • Patio And Porch Features:Screened: Yes
  • Exterior Features:Outdoor Shower: Yes
  • Patio And Porch Features:Rear Porch: Yes

Garage/Parking

  • Attached Garage: No
  • Garage Spaces: 1.0
  • Parking Features: Additional Parking, Garage, Garage Door Opener, Off Street
  • General Property Information:Garage Spaces: 1.0
  • Parking Features:Garage: Yes
  • Parking Features:Garage Door Opener: Yes
  • Parking Features:Additional Parking: Yes
  • Laundry Features:In Garage: Yes
  • General Property Information:Garage YN: Yes
  • Parking Features:Off Street: Yes

Utilities

  • Utilities: Cable Connected, Electricity Connected, Sewer Connected, Water Connected
  • Laundry Features: Electric Dryer Hookup, In Garage, Washer Hookup
  • Security: Smoke Detector(s)
  • Cooling: Central Air
  • Cooling Y N: Yes
  • Heating: Central
  • Heating Yn: Yes
  • Sewer: Public Sewer
  • Water Source: Public
  • Heating:Central: Yes

Condo/Co-op/Association

  • Senior Community: No
  • Association: No

Association/Amenities

  • General Property Information:Association YN: No

Schools

  • Elementary School: San Pablo
  • High School: Duncan Fletcher
  • Middle Or Junior School: Duncan Fletcher

Lot Info

  • Current Use: Residential, Single Family
  • Lot Size Sq Ft: 4791.6
  • Parcel #: 1792460010
  • Zoning Description: Residential
  • ResoLotSizeUnits: Acres

Tax Info

  • Tax Annual Amount: 7107.72
  • Tax Year: 2023

Ownership History

We collect this data history from publicly available records. To have your information removed, we recommend requesting removal directly through your county’s website.

Date Name Owned For Owner Type

Purchase Details

Listed on
Feb 14, 2024
Closed on
Mar 13, 2024
Sold by
Bought by
Seller's Agent
Stephanie Green
MOXII PRO REALTY
Buyer's Agent
Karen Ashley
WATSON REALTY CORP
List Price
$594,900
Sold Price
$565,000
Premium/Discount to List
-$29,900
-5.03%
Views
62
Current Estimated Value
$561,068

Home Financials for this Owner

Home Financials are based on the most recent Mortgage that was taken out on this home.
Estimated Appreciation
-$3,932
Avg. Annual Appreciation
-0.29%

Purchase Details

Closed on
Dec 16, 2015
Sold by
Bought by

Home Financials for this Owner

Home Financials are based on the most recent Mortgage that was taken out on this home.
Original Mortgage
$274,928
Interest Rate
0.0391%
Mortgage Type
FHA
Source: Public Records
Create a Home Valuation Report for This Property
The Home Valuation Report is an in-depth analysis detailing your home's value as well as a comparison with similar homes in the area

Home Values in the Area

Source: Public Records

Average Home Value in this Area


Source: Public Records

Purchase History

We collect this data history from publicly available records. To have your information removed, we recommend requesting removal directly through your county’s website.

Date Buyer Sale Price Title Company
$565,000 None Listed On Document
$280,000 Landmark Title
Source: Public Records

Mortgage History

We collect this data history from publicly available records. To have your information removed, we recommend requesting removal directly through your county’s website.

Date Status Borrower Loan Amount
Previous Owner $150,000
Previous Owner $70,000
Previous Owner $328,000
Previous Owner $301,078
Previous Owner $30,000
Previous Owner $274,928
Previous Owner $11,300
Previous Owner $180,800
Previous Owner $120,000
Previous Owner $32,000
Previous Owner $90,315
Previous Owner $30,000
Previous Owner $66,625
Source: Public Records

Property History

We collect this data history from publicly available records. To have your information removed, we recommend requesting removal directly through your county’s website.

Date Event Price List to Sale Price per Sq Ft
03/13/2024 03/13/24 Sold $565,000 -5.0% $396 / Sq Ft
02/18/2024 02/18/24 Pending -- -- --
02/14/2024 02/14/24 For Sale $594,900 -- $417 / Sq Ft
Source: realMLS (Northeast Florida Multiple Listing Service)

Tax History

We collect this data history from publicly available records. To have your information removed, we recommend requesting removal directly through your county’s website.

Year Tax Paid Tax Assessment Tax Assessment Total Assessment is a certain percentage of the fair market value that is determined by local assessors to be the total taxable value of land and additions on the property. Land Improvement
2026 $7,797 $477,128
2025 $8,025 $464,527 $215,417 $249,110
2024 $7,108 $457,584 $255,875 $201,709
2023 $7,108 $380,906 $222,500 $158,406
2022 $4,208 $279,577 $0 $0
2021 $4,176 $271,434 $0 $0
2020 $4,134 $267,687 $133,500 $134,187
2019 $4,872 $262,391 $133,500 $128,891
2018 $4,714 $259,462 $133,500 $125,962
2017 $4,265 $225,245 $111,250 $113,995
2016 $4,171 $218,721 $0 $0
2015 $1,171 $100,930 $0 $0
2014 $1,138 $98,250 $0 $0
Source: Public Records

Agents Affiliated with this Home

  • Section Image
  • Section Image
See All Agents

Map

Source: realMLS (Northeast Florida Multiple Listing Service)

MLS Number: 2008730

realMLS (Northeast Florida Multiple Listing Service)

APN: 179246-0010

Your Personal Tour Guide

Ask me questions while you tour the home.