NOT LISTED FOR SALE

909 Abernathy Place Surfside Beach, SC 29575

Estimated Value: $498,635 - $571,000

3 Beds
2 Baths
2,054 Sq Ft
$259/Sq Ft Est. Value

Sale Details

Date Sold: November 4, 2020

Last sale price $325,000 $158 Per Sq Ft

Est. 64% increase in value since last sale

Current estimated payment $3,505 / mo

10 Days on Market

Highlights

  • Lake On Lot
  • Clubhouse
  • Ranch Style House
  • Lakewood Elementary Rated A
  • Vaulted Ceiling
  • Solid Surface Countertops

About This Home

As of November 2020

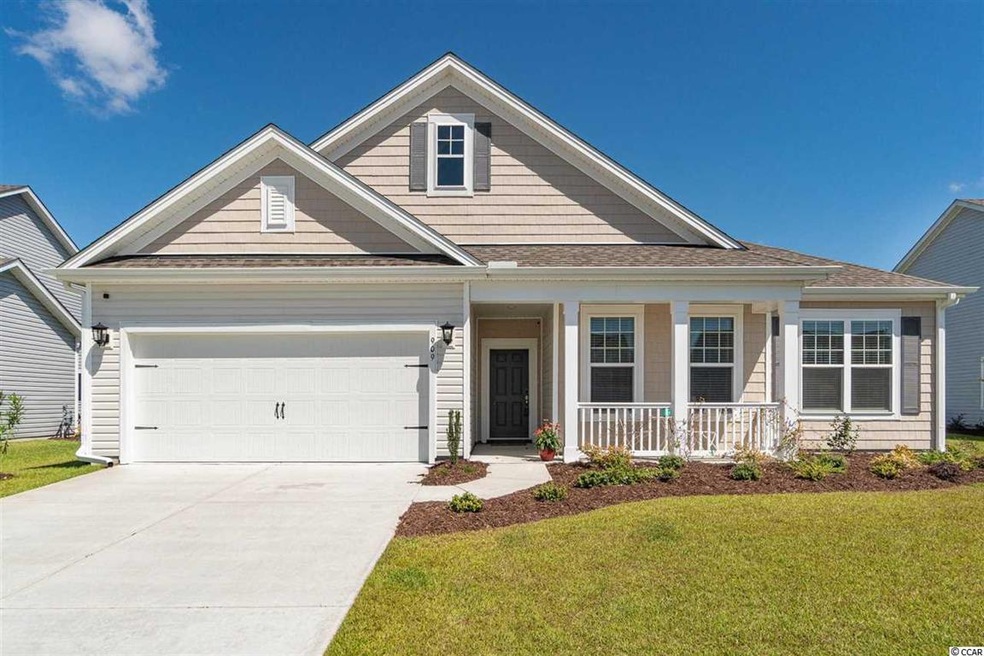
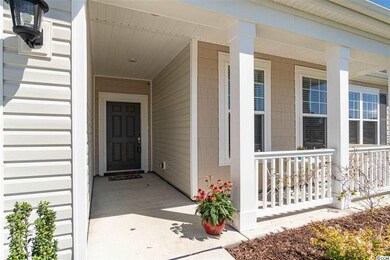
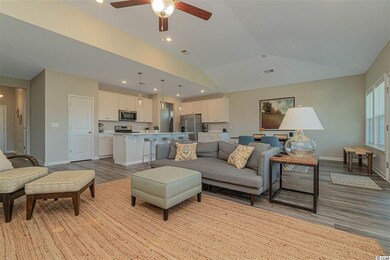
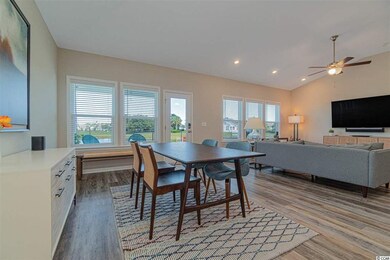
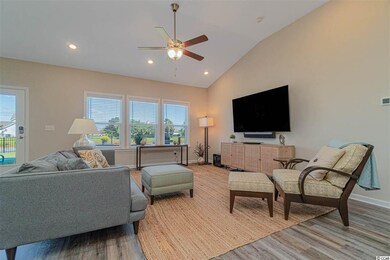
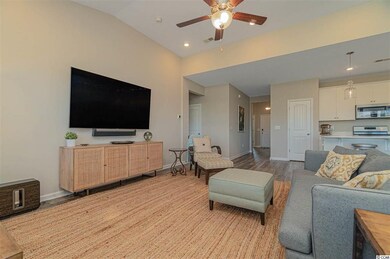
MOVE-IN READY! LIVE YOUR DREAM LIFE AT THE BEACH! Located in Belle Mer, a natural gas community, this Oxford floor plan boasts a magnificent water view, a spacious home site, a fenced-in backyard and an open concept floor plan with 3 bedrooms, 2 baths, a study with French doors, a separate laundry room, a southern front porch, a covered rear porch, and attic storage. The interior features a spacious walk-in tile shower in the master bath, a Bay window in the master bedroom, window blinds throughout, crisp white kitchen cabinets with roll-out shelves, Ice granite counter tops, LVP flooring (low maintenance, water resistant, durable), a lawn irrigation system, and gutters. Located in a section of the neighborhood where construction has been completed. This home is 100% Energy Star Certified which creates a more comfortable home with a lower utility cost. Belle Mer amenities include Colonial reproduction street lamps, sidewalks, a pool, clubhouse, and exercise room. Belle Mer offers a premier location across 17-Bypass from two large shopping-dining venues, quick access to Market Common, the public beach access parking in Surfside Beach, Myrtle Beach, and Myrtle Beach State Park. Conveniently located between Myrtle Beach and Murrells Inlet between Highway 17-Bypass and 17-Business. Don’t delay, book your showing today!

Last Agent to Sell the Property

Holly Schreiber

Oasis Realty Collective License #92194 Listed on: 09/22/2020

Oasis Realty Collective

Last Buyer's Agent

Linda Phillips

Phillips Realty License #22899

Home Details

Home Type

  • Single Family

Year Built

  • Built in 2019

Lot Details

  • 10,019 Sq Ft Lot
  • Fenced
  • Rectangular Lot
  • Front Yard Sprinklers
  • Property is zoned RE

HOA Fees

  • $90 Monthly HOA Fees

Parking

  • 2 Car Attached Garage
  • Garage Door Opener

Home Design

  • Ranch Style House
  • Slab Foundation
  • Wood Frame Construction
  • Vinyl Siding
  • Tile

Interior Spaces

  • 2,054 Sq Ft Home
  • Vaulted Ceiling
  • Ceiling Fan
  • Window Treatments
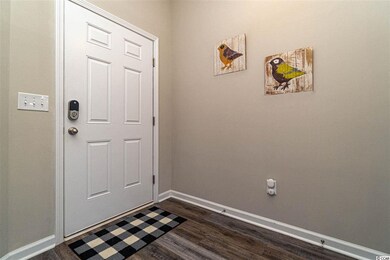
  • Entrance Foyer
  • Open Floorplan
  • Dining Area
  • Den
  • Pull Down Stairs to Attic
  • Fire and Smoke Detector

Kitchen

  • Breakfast Bar
  • Range
  • Microwave
  • Dishwasher
  • Stainless Steel Appliances
  • Kitchen Island
  • Solid Surface Countertops
  • Disposal

Flooring

  • Carpet
  • Laminate

Bedrooms and Bathrooms

  • 3 Bedrooms
  • Split Bedroom Floorplan
  • Linen Closet
  • Walk-In Closet
  • Bathroom on Main Level
  • 2 Full Bathrooms
  • Single Vanity
  • Dual Vanity Sinks in Primary Bathroom
  • Shower Only

Laundry

  • Laundry Room
  • Washer and Dryer Hookup

Outdoor Features

  • Lake On Lot
  • Patio
  • Front Porch

Utilities

  • Central Heating and Cooling System
  • Cooling System Powered By Gas
  • Heating System Uses Gas
  • Underground Utilities
  • Gas Water Heater
  • Phone Available
  • Cable TV Available

Additional Features

  • No Carpet
  • Outside City Limits

Listing and Financial Details

  • Home warranty included in the sale of the property
  • Long Term Rental Allowed

Community Details

Overview

  • Association fees include electric common, trash pickup, pool service, manager, common maint/repair, recreation facilities, legal and accounting
  • The community has rules related to fencing, allowable golf cart usage in the community

Amenities

  • Clubhouse

Recreation

  • Community Pool

Home Details

Home Type

Single Family

Year Built

Built in 2019

Lot Details

10,019 Sq Ft Lot

HOA Fees

$90 per month

Parking

4

Listing Details

  • Lot Description: Rectangular
  • Four Sided Lot Measurement: 74x135x74x135
  • Amenities Available: Home Owners Assoc. Fees, Restrictions, Clubhouse/Rec/Facilities, Pool - Outdoor Community, Seller Disclosure, Long Term Rental Allowed, Owner Allowed Motorcyle, Owner Allowed Golf Cart, Owner Allowed Pet
  • Estimated Year Built: 2019
  • Class: Residential
  • Construction Status: Resale
  • Family Rm Great Rm: Vaulted/Cathedral Ceiling, Ceiling Fan
  • Floor Cover: Tile, Carpeting, Laminate
  • HOA Fee Frequency: Monthly
  • Great Family Room: 15x15
  • Heating And Cooling: Central Heat, Central Air, Electric, Gas
  • Monthly HOA as Calculated: 90
  • HOA Management Company: Waccamaw/843-237-9551
  • Home Warranty: Yes
  • Lvt Date: 09/22/2020
  • Price Of Warranty: 495
  • Provider Company: 2-10 Home Warranty
  • Style: Ranch
  • Type Of Parking: Attached 2-Car
  • Total Heated Sq Ft: 2054
  • Geo Subdivision: SC
  • Special Features: NewHome
  • Property Sub Type: Detached
  • Year Built: 2019

Interior Features

  • Bedroom 1: 12x11
  • Bedroom 2: 11x12
  • Interior Amenities: Wind Treat Convey, Garage Door Opener, Stairs To Attic, Smoke Detector, Wshr/Dryer Connection, Split Bedroom Plan
  • Kitchen: 15x10
  • Master Bedroom: 13x18
  • Other Rooms: Den/Study/Library, 1st Floor Bedrooms, 1st Floor Baths, Foyer, Laundry/Utility
  • Primary Bathroom: Double Sink, Shower, Vanity
  • Kitchen Type: Range, Work Island, Dishwasher, Garbage Disposal, Refrigerator, Microwave, Breakfast Bar, Pantry, Stainless Steel Apps., Solid Surface Countertops
  • Master Bedroom Type: Ceiling Fan, 1st Flr Level, Walk-In Closet, Linen Closet
  • Bedrooms: 3
  • Dining Room Type: Area, Kit/Dr Combo, Fam/Dr Combo, Vaulted/Cathedral Ceiling
  • Full Bathrooms: 2
  • Levels: Single Level
  • Total Sq Ft: 2734

Exterior Features

  • Exterior Features: Patio, Front Porch, Rear Porch, Fencing, Lawn Sprinkler
  • Exterior Finish: Wood Frame, Vinyl Siding
  • Foundation: Slab
  • Number Of Acres: 0.23

Garage/Parking

  • Type: Detached

Utilities

  • Water Heater: Gas
  • Utilities Available: Electricity, Natural Gas, Water Public, Sewer, Cable Tv, Underground Utilities, Telephone

Condo/Co-op/Association

  • HOA Fee Includes: Electric Common, Trash Pickup, Pool Service, Manager, Common Maint/Repair, Recreation Facilities, Legal And Accounting

Lot Info

  • Lot Location: On Lake/Pond, Outside City Limits
  • Zoning: RE

Ownership History

Date Name Owned For Owner Type

Purchase Details

Listed on
Sep 22, 2020
Closed on
Nov 3, 2020
Sold by
Mcfarland Eric S
Bought by
Reagan William J and Reagan William J
Seller's Agent
Holly Schreiber
Oasis Realty Collective
Buyer's Agent
Linda Phillips
Phillips Realty
List Price
$325,000
Sold Price
$325,000
Current Estimated Value
$532,659

Home Financials for this Owner

Home Financials are based on the most recent Mortgage that was taken out on this home.
Estimated Appreciation
$207,659
Avg. Annual Appreciation
9.38%
Original Mortgage
$195,000
Outstanding Balance
$170,436
Interest Rate
2.8%
Mortgage Type
New Conventional
Estimated Equity
$362,223

Purchase Details

Closed on
Sep 12, 2019
Sold by
Beazer Homes Llc
Bought by
Mcfarland Eric S and Mcfarland Melissa L

Home Financials for this Owner

Home Financials are based on the most recent Mortgage that was taken out on this home.
Original Mortgage
$302,421
Interest Rate
3.12%
Mortgage Type
FHA
Source: Public Records

Range of Values:

--
Value Increase
--
Percent Increase
--
Adjusted for Inflation
Collateral Analytics

Collateral Analytics Collateral Analytics AVMs (Automated Valuation Model) employ a number of statistical approaches combined with neighborhood-specific comparable selection guarantees the most up-to-date and precise valuations.

Not Available

Collateral Analytics does not have data for the current month. Please view the chart for historical values.

ICE

ICE Mortgage Technology ICE Mortgage Technology’s AVM (Automated Valuation Model) is a state-of-the-art online residential property valuation tool that provides a quick and accurate estimate of the value of almost any home in the U.S.

Not Available

ICE Mortgage Technology does not have data for the current month. Please view the chart for historical values.

First American

First American First American Data & Analytics’ next-generation AVM combines unrivaled data assets with a blended ensemble of valuation models to produce highly accurate, reliable valuations you can trust.

Not Available

First American does not have data for the current month. Please view the chart for historical values.

Quantarium

Quantarium Quantarium’s valuation service, repeatedly proven the industry’s most accurate and comprehensive, is supercharged with a self-learning and auto-tuning AI engine that continually becomes smarter and more accurate as it processes daily inputs from the industry’s leading RE data lake.

Not Available

Quantarium does not have data for the current month. Please view the chart for historical values.

Average Value
Not Available
List Price
Sold Price
Create a Home Valuation Report for This Property
The Home Valuation Report is an in-depth analysis detailing your home's value as well as a comparison with similar homes in the area

Home Values in the Area

Source: Public Records

Average Home Value in this Area


Source: Public Records

Purchase History

We collect this data history from publicly available records. To have your information removed, we recommend requesting removal directly through your county’s website.

Date Buyer Sale Price Title Company
Reagan William J $325,000 --
Mcfarland Eric S $308,000 --
Source: Public Records

Mortgage History

We collect this data history from publicly available records. To have your information removed, we recommend requesting removal directly through your county’s website.

Date Status Borrower Loan Amount
Open Reagan William J $195,000
Previous Owner Mcfarland Eric S $302,421
Source: Public Records

Property History

Date Event Price List to Sale Price per Sq Ft
11/04/2020 11/04/20 Sold $325,000 0.0% $158 / Sq Ft
09/22/2020 09/22/20 For Sale $325,000 -- $158 / Sq Ft
Source: Coastal Carolinas Association of REALTORS®

Tax History

Year Tax Paid Tax Assessment Tax Assessment Total Assessment is a certain percentage of the fair market value that is determined by local assessors to be the total taxable value of land and additions on the property. Land Improvement
2025 -- $0 $0 $0
2024 -- $28,798 $6,265 $22,533
2023 $0 $19,200 $4,290 $14,910
2021 $4,173 $19,197 $4,287 $14,910
2020 $1,116 $12,318 $2,858 $9,460
2019 $573 $2,858 $2,858 $0
2018 $921 $4,287 $4,287 $0
Source: Public Records

Agents Affiliated with this Home

  • Section Image
  • Section Image
See All Agents

Map

Source: Coastal Carolinas Association of REALTORS®

MLS Number: 2020138

Coastal Carolinas Association of REALTORS®

APN: 45901040031

Your Personal Tour Guide

Ask me questions while you tour the home.