
Seller's Agent in 2026
James Cackley
Cackley Real Estate
(765) 426-7306
268 Total Sales
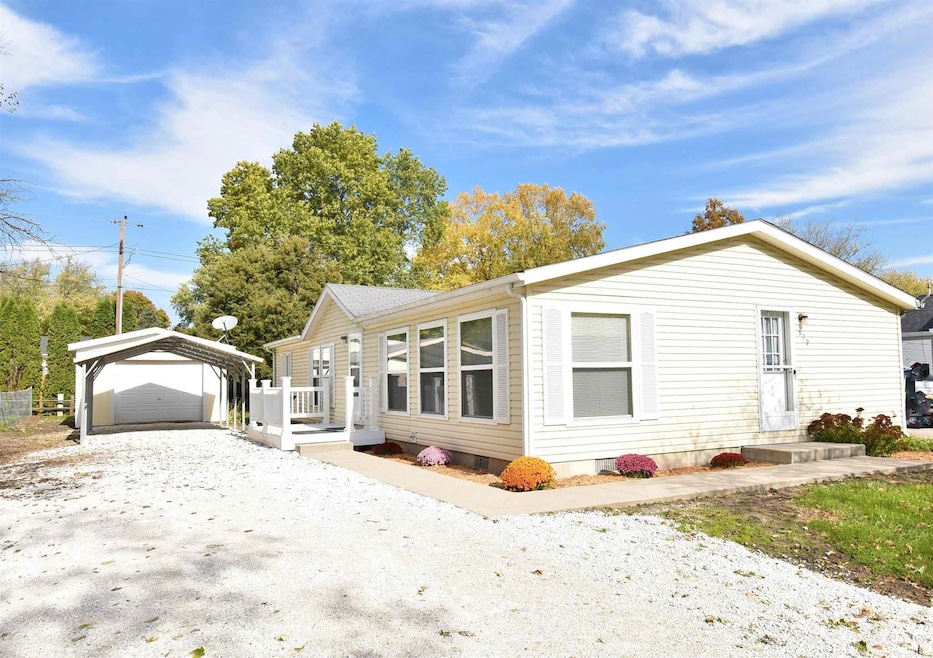
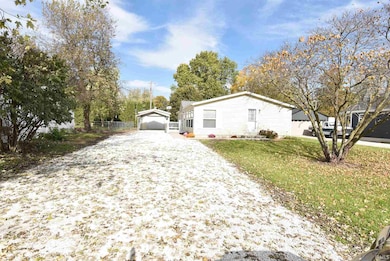
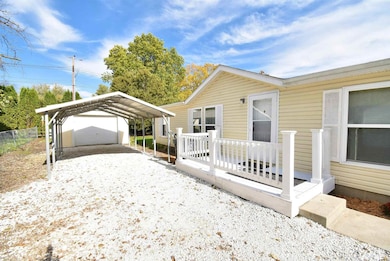
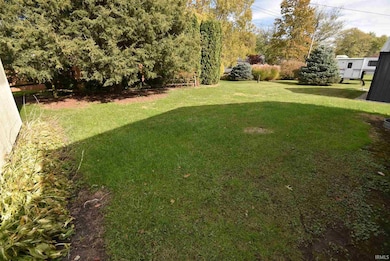
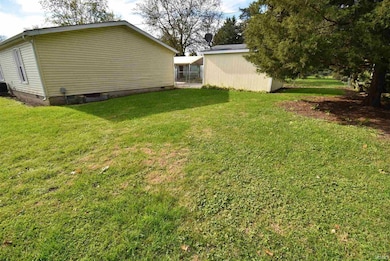
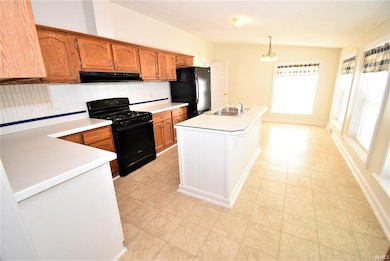
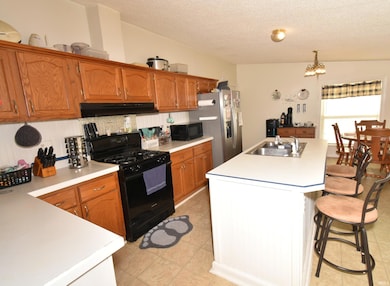
What a great property!! This one is bright and airy with light paint colors and TONS of natural light. You'll see spacious rooms no matter where you look. Did we mention the beautiful hardwood flooring in the living room?? The kitchen has a large center island as well as space for your dining table. Lots of storage is a wonderful surprise as well! Each bedroom has a walk-in closet for all those extra things you normally struggle to find a place to store. Also, not only do you have a garage, but there is additional parking with a carport in front of the garage. Back on the Market at no fault of the seller!
Last Buyer's Agent
LAF NonMember
NonMember LAF
We collect this data history from publicly available records. To have your information removed, we recommend requesting removal directly through your county’s website.
| Date | Buyer | Sale Price | Title Company |
|---|---|---|---|
| -- | Metropolitan Title | ||
| Carroll Larry | -- | Goddard Rebecca G | |
| Carroll Larry | $120,000 | Metropolitan Title | |
| Not Provided | $42,540 | -- |
We collect this data history from publicly available records. To have your information removed, we recommend requesting removal directly through your county’s website.
| Date | Status | Borrower | Loan Amount |
|---|---|---|---|
| Open | $5,740 | ||
| Open | Holliday James | $161,029 | |
| Previous Owner | Carroll Larry | $117,826 |
We collect this data history from publicly available records. To have your information removed, we recommend requesting removal directly through your county’s website.
| Date | Event | Price | List to Sale | Price per Sq Ft |
|---|---|---|---|---|
| 03/04/2026 03/04/26 | Sold | $164,000 | 0.0% | $117 / Sq Ft |
| 02/08/2026 02/08/26 | Pending | -- | -- | -- |
| 02/07/2026 02/07/26 | Off Market | $164,000 | -- | -- |
| 02/07/2026 02/07/26 | Off Market | $164,900 | -- | -- |
| 12/19/2025 12/19/25 | For Sale | $164,900 | 0.0% | $117 / Sq Ft |
| 12/02/2025 12/02/25 | Pending | -- | -- | -- |
| 11/06/2025 11/06/25 | For Sale | $164,900 | -- | $117 / Sq Ft |
We collect this data history from publicly available records. To have your information removed, we recommend requesting removal directly through your county’s website.
| Year | Tax Paid | Tax Assessment Tax Assessment Total Assessment is a certain percentage of the fair market value that is determined by local assessors to be the total taxable value of land and additions on the property. | Land | Improvement |
|---|---|---|---|---|
| 2025 | $1,196 | $127,200 | $8,700 | $118,500 |
| 2024 | $1,371 | $129,600 | $8,700 | $120,900 |
| 2023 | $1,170 | $114,700 | $7,800 | $106,900 |
| 2022 | $850 | $87,100 | $7,800 | $79,300 |
| 2021 | $1,677 | $72,100 | $7,800 | $64,300 |
| 2020 | $1,446 | $68,500 | $7,800 | $60,700 |
| 2019 | $1,310 | $66,800 | $7,500 | $59,300 |
| 2018 | $1,196 | $59,200 | $7,500 | $51,700 |
| 2017 | $1,190 | $58,900 | $7,500 | $51,400 |
| 2016 | $1,117 | $55,300 | $7,500 | $47,800 |
| 2014 | $992 | $49,600 | $7,300 | $42,300 |
| 2013 | $992 | $46,600 | $7,000 | $39,600 |
Seller's Agent in 2026
James Cackley
Cackley Real Estate
(765) 426-7306
268 Total Sales
LN
Buyer's Agent in 2026
LAF NonMember
NonMember LAF
Source: Indiana Regional MLS
MLS Number: 202545083
Disclaimer: Certain information contained herein is derived from information provided by parties other than Homes.com. All information provided is deemed reliable, but is not guaranteed to be accurate and should be independently verified.
Based on information submitted to the MLS GRID. All data is obtained from various sources and may not have been verified by broker or MLS GRID. Supplied Open House Information is subject to change without notice. All information should be independently reviewed and verified for accuracy. Properties may or may not be listed by the office/agent presenting the information. Some IDX listings have been excluded from this website. IDX information is provided exclusively for personal, non-commercial use, and may not be used for any purpose other than to identify prospective properties consumers may be interested in purchasing. Information is deemed reliable but not guaranteed.
Based on information submitted to the MLS GRID
Ask me questions while you tour the home.