
Steve Queen
Bennett Realty Solutions
(202) 946-3422
85 Total Sales
1 in Hampton
$430,000 Price




Estimated Value: $725,218
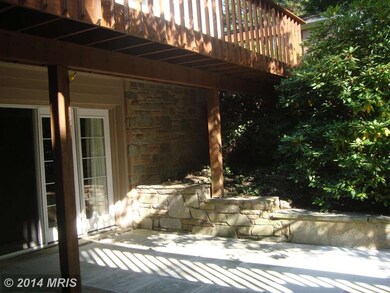
Priced to sell! Oversized Rancher, a few minutes from downtown Towson, with 4 bedrooms, 3 full baths, a detached 2 car garage (in the back of the house), an extended family room behind the kitchen and dining area. Updated kitchen, hardwood flooring, and fully finished basement. Dual HVAC. Wood floors under all upstairs carpets. Client has a 2nd kitchen area upstairs for entertaining. Open Sunday!
Last Agent to Sell the Property
(410) 823-2323 pschuebel@cbmove.com Coldwell Banker Realty License #30850 Listed on: 09/01/2014
Last Buyer's Agent
(410) 588-6766 travis@exemplaryinc.com Forsyth Real Estate Group License #643961
We collect this data history from publicly available records. To have your information removed, we recommend requesting removal directly through your county’s website.
Steve Queen
Bennett Realty Solutions
(202) 946-3422
85 Total Sales
1 in Hampton
$430,000 Price
Elizabeth Atwood
Krauss Real Property Brokerage
(667) 444-2141
54 Total Sales
2 in Hampton
$795K - $925K Price Range
Monica Shano
Long & Foster Real Estate, Inc.
(667) 213-2397
60 Total Sales
1 in Hampton
$715,000 Price
Richard Gans
Gans Realty
(667) 401-8701
93 Total Sales
1 in Hampton
$715,000 Price
Lori Rogers
Compass
(667) 239-8316
14 Total Sales
2 in Hampton
$435K - $550K Price Range
Chris James
Northrop Realty
(443) 815-4182
54 Total Sales
1 in Hampton
$589,000 Price
We collect this data history from publicly available records. To have your information removed, we recommend requesting removal directly through your county’s website.
| Date | Buyer | Sale Price | Title Company |
|---|---|---|---|
| $414,000 | Sage Title Group Llc | ||
| Kibler Louis E | -- | -- | |
| Kibler Louis E | -- | -- | |
| Kibler Louis E | -- | -- |
We collect this data history from publicly available records. To have your information removed, we recommend requesting removal directly through your county’s website.
| Date | Status | Borrower | Loan Amount |
|---|---|---|---|
| Open | $75,000 | ||
| Open | Reed Craig T | $423,936 | |
| Previous Owner | Kibler Louis E | $344,000 | |
| Previous Owner | Kibler Louis E | $383,500 |
We collect this data history from publicly available records. To have your information removed, we recommend requesting removal directly through your county’s website.
| Date | Event | Price | List to Sale | Price per Sq Ft |
|---|---|---|---|---|
| 12/24/2013 12/24/13 | Rented | $3,200 | +14.3% | -- |
| 12/24/2013 12/24/13 | Under Contract | -- | -- | -- |
| 12/14/2013 12/14/13 | For Rent | $2,800 | -- | -- |
We collect this data history from publicly available records. To have your information removed, we recommend requesting removal directly through your county’s website.
| Year | Tax Paid | Tax Assessment Tax Assessment Total Assessment is a certain percentage of the fair market value that is determined by local assessors to be the total taxable value of land and additions on the property. | Land | Improvement |
|---|---|---|---|---|
| 2025 | $7,063 | $590,700 | $170,200 | $420,500 |
| 2024 | $7,063 | $558,167 | $0 | $0 |
| 2023 | $3,344 | $525,633 | $0 | $0 |
| 2022 | $6,227 | $493,100 | $156,800 | $336,300 |
| 2021 | $6,249 | $493,100 | $156,800 | $336,300 |
| 2020 | $6,249 | $493,100 | $156,800 | $336,300 |
| 2019 | $6,302 | $499,100 | $156,800 | $342,300 |
| 2018 | $5,941 | $470,733 | $0 | $0 |
| 2017 | $5,510 | $442,367 | $0 | $0 |
| 2016 | $4,557 | $414,000 | $0 | $0 |
| 2015 | $4,557 | $415,500 | $0 | $0 |
| 2014 | $4,557 | $407,200 | $0 | $0 |
Seller's Agent in 2015
Patricia Schuebel
Coldwell Banker (NRT-Southeast-MidAtlantic)
(443) 802-0645
6 Total Sales
Buyer's Agent in 2015
J Travis Forsyth
Forsyth Real Estate Group
(410) 588-6766
1 in this area
81 Total Sales
Seller's Agent in 2013
George Mcdowell
Keller Williams Select Realtors of Annapolis
(410) 218-3612
43 Total Sales
LW
Buyer's Agent in 2013
lee Ward
Integrity Property Service
Source: Bright MLS
MLS Number: 1003185764
APN: 09-0911352680
Disclaimer: Certain information contained herein is derived from information provided by parties other than Homes.com. All information provided is deemed reliable, but is not guaranteed to be accurate and should be independently verified.
The data relating to real estate for sale on this website appears in part through the BRIGHT Internet Data Exchange program, a voluntary cooperative exchange of property listing data between licensed real estate brokerage firms, and is provided by BRIGHT through a licensing agreement.
Listing information is from various brokers who participate in the Bright MLS IDX program and not all listings may be visible on the site.
The property information being provided on or through the website is for the personal, non-commercial use of consumers and such information may not be used for any purpose other than to identify prospective properties consumers may be interested in purchasing.
Some properties which appear for sale on the website may no longer be available because they are for instance, under contract, sold or are no longer being offered for sale.
Property information displayed is deemed reliable but is not guaranteed.
Copyright 2026 Bright MLS, Inc.
Ask me questions while you tour the home.