
Greg Smith
Coldwell Banker Realty
(888) 568-1194
36 Total Sales
1 in Harrison
$385,000 Price
Estimated Value: $401,000 - $455,000
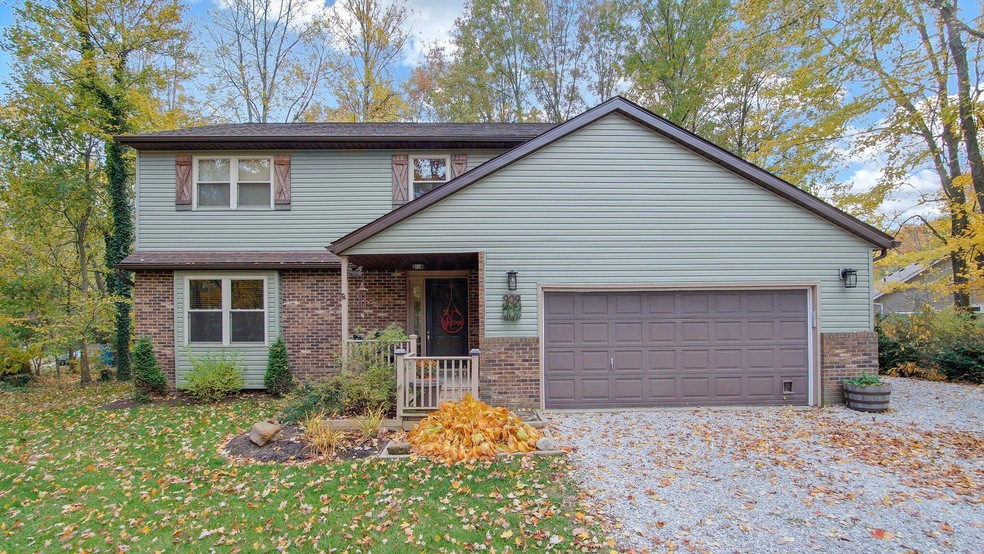
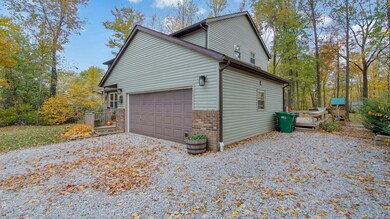
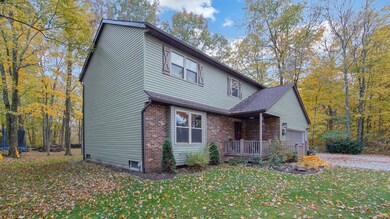
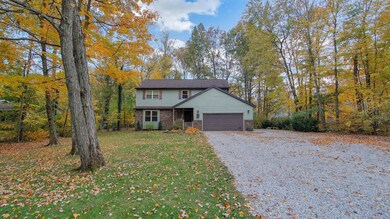
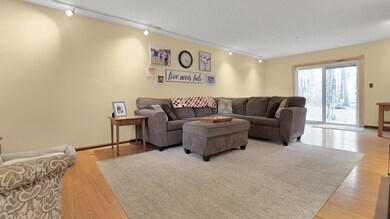
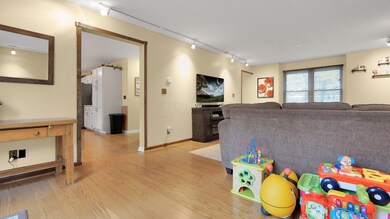
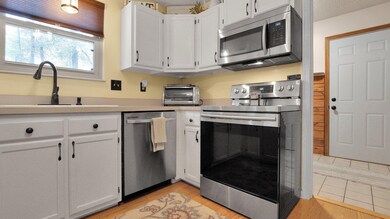
Rare find! 4 BR, 2.5 bath home situated on tree lined street in desirable Beechwood Trails. Private park-like back yard features deluxe play set and frequent visits from deer n other wildlife. Plenty of storage in shelf-lined garage; ample parking to accommodate an RV or boat. First floor laundry doubles as a mud room. Hardwood floors throughout entry level. Clean dry basement (water-pressure back up for the sump) ready for your touches to create play room, office, man cave, or she-room! Updates include water heater (2017); roof, windows, gutters, gutter toppers (2016); SS appliances (2019); vinyl siding and shutters (2020); driveway regraveled and front flower beds landscaped (2021); updated light fixtures in every room and renovated guest bath (2022). Don't miss out!
Last Agent to Sell the Property
Sherrie Culbertson
USA-1 Real Estate Corp. License #2013004506 Listed on: 12/15/2022
Last Buyer's Agent
Cassidy Robards
RE/MAX Achievers License #2022003795
We collect this data history from publicly available records. To have your information removed, we recommend requesting removal directly through your county’s website.
Greg Smith
Coldwell Banker Realty
(888) 568-1194
36 Total Sales
1 in Harrison
$385,000 Price
Mark Garner
Mainstream Realty Pros
(380) 208-0388
125 Total Sales
2 in Harrison
$460K - $470K Price Range
Matt Glanzman
RE/MAX ONE
(380) 777-9813
167 Total Sales
1 in Harrison
$331,000 Price
Natalie Morrison
e-Merge Real Estate
(380) 666-3192
270 Total Sales
5 in Harrison
$330K - $555K Price Range
Wendy Esker
Keller Williams Greater Cols
(380) 333-6219
214 Total Sales
5 in Harrison
$395K - $618K Price Range
Michael Pankuch
RE/MAX Revealty
(740) 690-2993
88 Total Sales
1 in Harrison
$367,000 Price
We collect this data history from publicly available records. To have your information removed, we recommend requesting removal directly through your county’s website.
| Date | Buyer | Sale Price | Title Company |
|---|---|---|---|
| -- | Elite Land Title | ||
| Baisden Robin G | -- | None Available | |
| Baisden Robin G | $186,750 | Northwest Select Title Agenc | |
| Hohman Stephene L | $176,000 | Talon Title |
We collect this data history from publicly available records. To have your information removed, we recommend requesting removal directly through your county’s website.
| Date | Status | Borrower | Loan Amount |
|---|---|---|---|
| Open | $539,175 | ||
| Closed | Robards Carl L | $539,175 | |
| Previous Owner | Baisden Robin G | $174,200 | |
| Previous Owner | Baisden Robin G | $176,000 | |
| Previous Owner | Hudak Emily | $35,000 | |
| Previous Owner | Baisden Robin G | $134,074 | |
| Previous Owner | Hohman Stephene L | $26,400 | |
| Previous Owner | Hohman Stephene L | $140,800 | |
| Previous Owner | Fenimore Michael R | $94,000 |
We collect this data history from publicly available records. To have your information removed, we recommend requesting removal directly through your county’s website.
| Date | Event | Price | List to Sale | Price per Sq Ft | Prior Sale |
|---|---|---|---|---|---|
| 12/15/2022 12/15/22 | Sold | $359,450 | -0.1% | $186 / Sq Ft | |
| 10/29/2022 10/29/22 | For Sale | $359,900 | +189.1% | $187 / Sq Ft | |
| 12/05/2014 12/05/14 | Sold | $124,500 | -26.7% | $65 / Sq Ft | View Prior Sale |
| 11/05/2014 11/05/14 | Pending | -- | -- | -- | |
| 06/25/2014 06/25/14 | For Sale | $169,900 | -- | $88 / Sq Ft |
We collect this data history from publicly available records. To have your information removed, we recommend requesting removal directly through your county’s website.
| Year | Tax Paid | Tax Assessment Tax Assessment Total Assessment is a certain percentage of the fair market value that is determined by local assessors to be the total taxable value of land and additions on the property. | Land | Improvement |
|---|---|---|---|---|
| 2025 | $5,086 | $121,070 | $27,300 | $93,770 |
| 2024 | $5,161 | $121,070 | $27,300 | $93,770 |
| 2023 | $2,817 | $121,070 | $27,300 | $93,770 |
| 2022 | $3,767 | $75,320 | $16,800 | $58,520 |
| 2021 | $3,877 | $75,320 | $16,800 | $58,520 |
| 2020 | $3,935 | $75,320 | $16,800 | $58,520 |
| 2019 | $3,350 | $59,010 | $14,000 | $45,010 |
| 2018 | $3,669 | $0 | $0 | $0 |
| 2017 | $3,549 | $0 | $0 | $0 |
| 2016 | $3,490 | $0 | $0 | $0 |
| 2015 | $3,384 | $0 | $0 | $0 |
| 2014 | $4,554 | $0 | $0 | $0 |
| 2013 | $2,612 | $0 | $0 | $0 |
SC
Seller's Agent in 2022
Sherrie Culbertson
USA-1 Real Estate Corp.
CR
Buyer's Agent in 2022
Cassidy Robards
RE/MAX
PG
Seller's Agent in 2014
Patricia Glandorf
RE/MAX
Source: Columbus and Central Ohio Regional MLS
MLS Number: 222038905
APN: 025-068082-74.000
Disclaimer: Certain information contained herein is derived from information provided by parties other than Homes.com. All information provided is deemed reliable, but is not guaranteed to be accurate and should be independently verified.
IDX information is provided exclusively for personal, non-commercial use, and may not be used for any purpose other than to identify prospective properties consumers may be interested in purchasing.
Information is deemed reliable but not guaranteed.
Ask me questions while you tour the home.