
Justin Sackman
BIANCO REALTY, INC.
(701) 401-3642
69 Total Sales
5 in Highland Acres
$232K - $395K Price Range

Estimated Value: $284,000 - $322,000
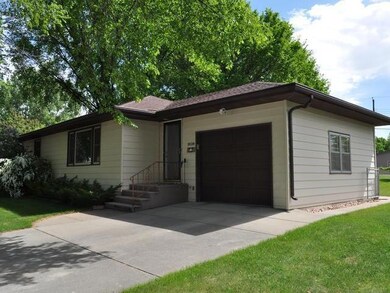
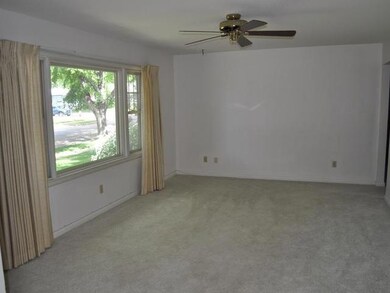
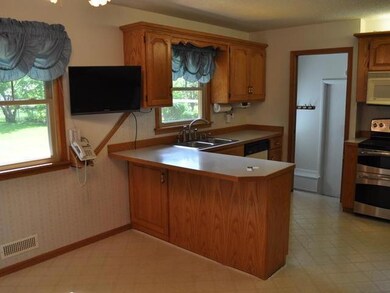
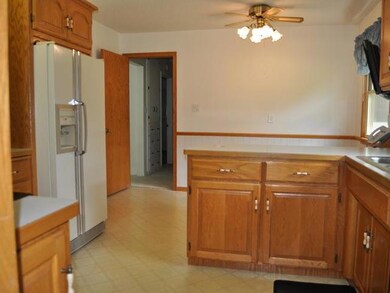
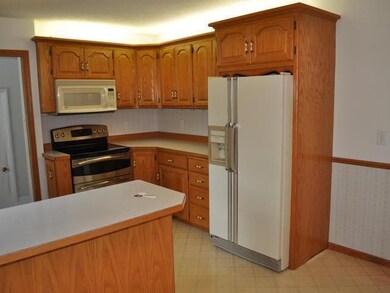
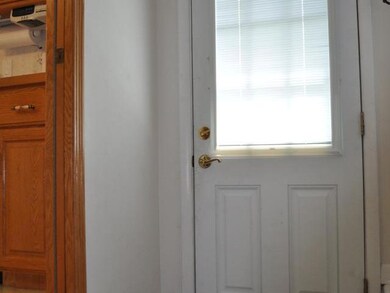
Nicely located ranch style in Highland Acres. Maintenance free siding, newer roof and newer main floor windows. The house needs some updates but the layout and location are great! The kitchen cabinets and range have been updated and there is counter seating. The master bedroom is spacious and there is another bedroom and bathroom with dual sinks on the main level. The basement features another bedroom suite with full bathroom. There's a large family room in the basement along with a tidy laundry room complete with laundry shoot and washer & dryer! The door off the kitchen gives easy access to the private, fenced yard and has underground sprinkling. There is a shed for storage. Take a look today!
Last Agent to Sell the Property
Better Homes and Gardens Real Estate Alliance Group License #7579 Listed on: 05/24/2016
We collect this data history from publicly available records. To have your information removed, we recommend requesting removal directly through your county’s website.
Justin Sackman
BIANCO REALTY, INC.
(701) 401-3642
69 Total Sales
5 in Highland Acres
$232K - $395K Price Range
Amy Hullet
CENTURY 21 Morrison Realty
(701) 401-8569
301 Total Sales
17 in Highland Acres
$249K - $515K Price Range
Terry Stevahn
CENTURY 21 Morrison Realty
(701) 401-9154
280 Total Sales
25 in Highland Acres
$144K - $757K Price Range
Angie Bitzan
Capital Real Estate Partners
(701) 557-8741
45 Total Sales
1 in Highland Acres
$260,000 Price
Dot Frank
Better Homes and Gardens Real Estate Alliance Group
(701) 401-1167
77 Total Sales
4 in Highland Acres
$252K - $400K Price Range
Kaitlin Diede
CENTURY 21 Morrison Realty
(701) 502-4706
66 Total Sales
2 in Highland Acres
$337K - $375K Price Range
We collect this data history from publicly available records. To have your information removed, we recommend requesting removal directly through your county’s website.
| Date | Buyer | Sale Price | Title Company |
|---|---|---|---|
| $215,000 | Bismarck Title Company |
We collect this data history from publicly available records. To have your information removed, we recommend requesting removal directly through your county’s website.
| Date | Status | Borrower | Loan Amount |
|---|---|---|---|
| Open | $172,000 | ||
| Previous Owner | $60,550 | ||
| Previous Owner | $53,946 | ||
| Previous Owner | $46,760 | ||
| Previous Owner | $30,000 |
We collect this data history from publicly available records. To have your information removed, we recommend requesting removal directly through your county’s website.
| Date | Event | Price | List to Sale | Price per Sq Ft |
|---|---|---|---|---|
| 09/07/2016 09/07/16 | Sold | -- | -- | -- |
| 07/22/2016 07/22/16 | Pending | -- | -- | -- |
| 05/24/2016 05/24/16 | For Sale | $215,000 | -- | $110 / Sq Ft |
We collect this data history from publicly available records. To have your information removed, we recommend requesting removal directly through your county’s website.
| Year | Tax Paid | Tax Assessment Tax Assessment Total Assessment is a certain percentage of the fair market value that is determined by local assessors to be the total taxable value of land and additions on the property. | Land | Improvement |
|---|---|---|---|---|
| 2025 | $2,451 | $114,850 | $30,000 | $84,850 |
| 2024 | $2,323 | $110,250 | $27,000 | $83,250 |
| 2023 | $2,815 | $110,250 | $27,000 | $83,250 |
| 2022 | $2,631 | $111,200 | $27,000 | $84,200 |
| 2021 | $2,405 | $105,150 | $25,000 | $80,150 |
| 2020 | $2,284 | $103,600 | $25,000 | $78,600 |
| 2019 | $2,111 | $99,150 | $0 | $0 |
| 2018 | $1,930 | $99,150 | $25,000 | $74,150 |
| 2017 | $1,633 | $99,150 | $25,000 | $74,150 |
| 2016 | $1,633 | $86,300 | $20,000 | $66,300 |
| 2014 | -- | $76,850 | $0 | $0 |
K
Seller's Agent in 2016
Karin Haskell
Better Homes and Gardens Real Estate Alliance Group
(701) 471-3508
12 in this area
187 Total Sales
Buyer's Agent in 2016
James Jeromchek
BIANCO REALTY, INC.
(701) 527-1419
7 in this area
140 Total Sales
Source: Bismarck Mandan Board of REALTORS®
MLS Number: 3330607
APN: 0190-010-035
Ask me questions while you tour the home.