
James Allen
Jason Mitchell Group
(667) 239-9447
137 Total Sales
1 in Orangeville
$149,000 Price
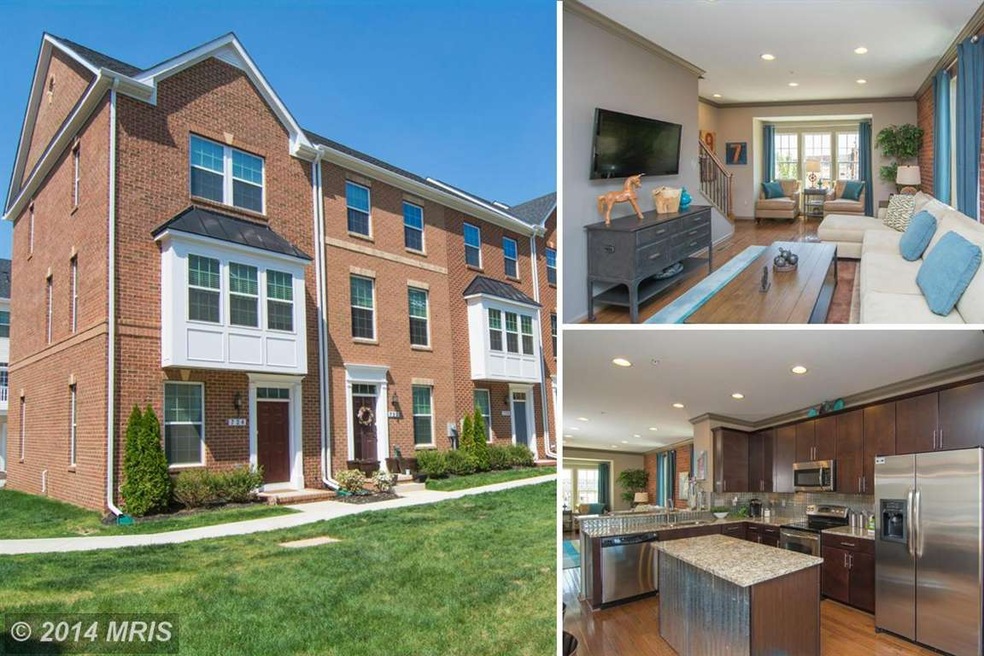
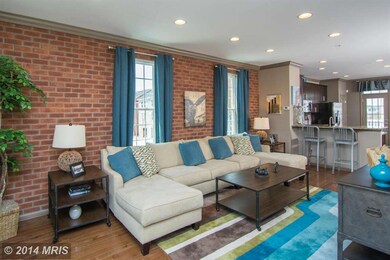
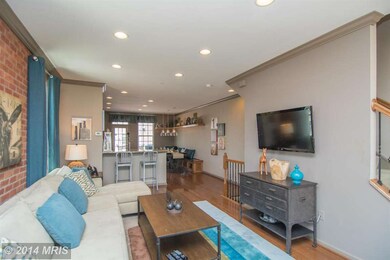
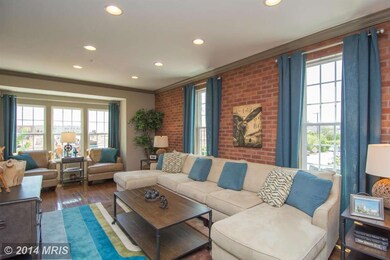
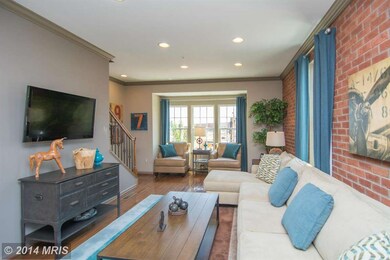
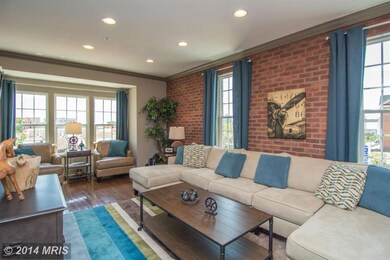
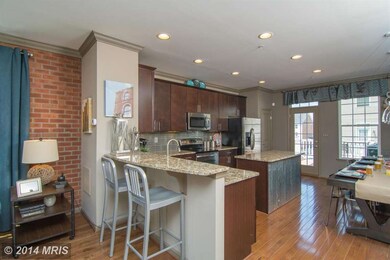
PRESENTING THE NEW RYAN HOMES COMMUNITY AT O'DONNELL SQUARE! New construction garage townhome feat 1,500+ sq. ft. of living space, 2-3 beds, Luxury Choice pkg feat 4 ft. extension, hw floors in kit & foyer, kit w/ ss applncs & granite cntrs, Mstr ste w/ upgraded bath, OVERSIZED 1 CAR GARAGE W/ PRIV DRIVEWAY & 5 Yr New Construction Tax Credit!USE PREFERRED LENDER & GET $10,000 TOWARDS CLOSING COSTS
Last Agent to Sell the Property
(410) 814-2400 chris@chriscooketeam.com Berkshire Hathaway HomeServices Homesale Realty Listed on: 08/29/2014
Last Buyer's Agent
Non Member Member
beta@mris.net Metropolitan Regional Information Systems, Inc.
James Allen
Jason Mitchell Group
(667) 239-9447
137 Total Sales
1 in Orangeville
$149,000 Price
Joseph DeSimone
Cummings & Co. Realtors
(667) 217-1286
111 Total Sales
1 in Orangeville
$105,000 Price
Sandra Echenique
Samson Properties
(941) 265-2851
226 Total Sales
1 in Orangeville
$155,000 Price
Cesar Tellez
Samson Properties
(443) 903-2573
139 Total Sales
1 in Orangeville
$149,000 Price
Jim Blum
Falcon Properties
(443) 501-2941
25 Total Sales
1 in Orangeville
$2,350,000 Price
John Kantorski
Cummings & Co. Realtors
(667) 213-5048
247 Total Sales
1 in Orangeville
$120,000 Price
Seller's Agent in 2015
Chris Cooke
Berkshire Hathaway HomeServices Homesale Realty
(443) 802-2728
511 Total Sales
NM
Buyer's Agent in 2015
Non Member Member
Metropolitan Regional Information Systems
Source: Bright MLS
MLS Number: 1003185840
Disclaimer: Certain information contained herein is derived from information provided by parties other than Homes.com. All information provided is deemed reliable, but is not guaranteed to be accurate and should be independently verified.
The data relating to real estate for sale on this website appears in part through the BRIGHT Internet Data Exchange program, a voluntary cooperative exchange of property listing data between licensed real estate brokerage firms, and is provided by BRIGHT through a licensing agreement.
Listing information is from various brokers who participate in the Bright MLS IDX program and not all listings may be visible on the site.
The property information being provided on or through the website is for the personal, non-commercial use of consumers and such information may not be used for any purpose other than to identify prospective properties consumers may be interested in purchasing.
Some properties which appear for sale on the website may no longer be available because they are for instance, under contract, sold or are no longer being offered for sale.
Property information displayed is deemed reliable but is not guaranteed.
Copyright 2026 Bright MLS, Inc.
Ask me questions while you tour the home.