NOT LISTED FOR SALE
2 Beds
2 Baths
1,344 Sq Ft
3,920 Sq Ft Lot

Sale Details

Date Sold: September 20, 2023

Last sale price $178,500 $133 Per Sq Ft

21 Days on Market

Highlights

  • Community Boat Dock
  • Clubhouse
  • Tennis Courts
  • Fitness Center
  • Community Pool
  • Walk-In Closet

About This Home

As of September 2023

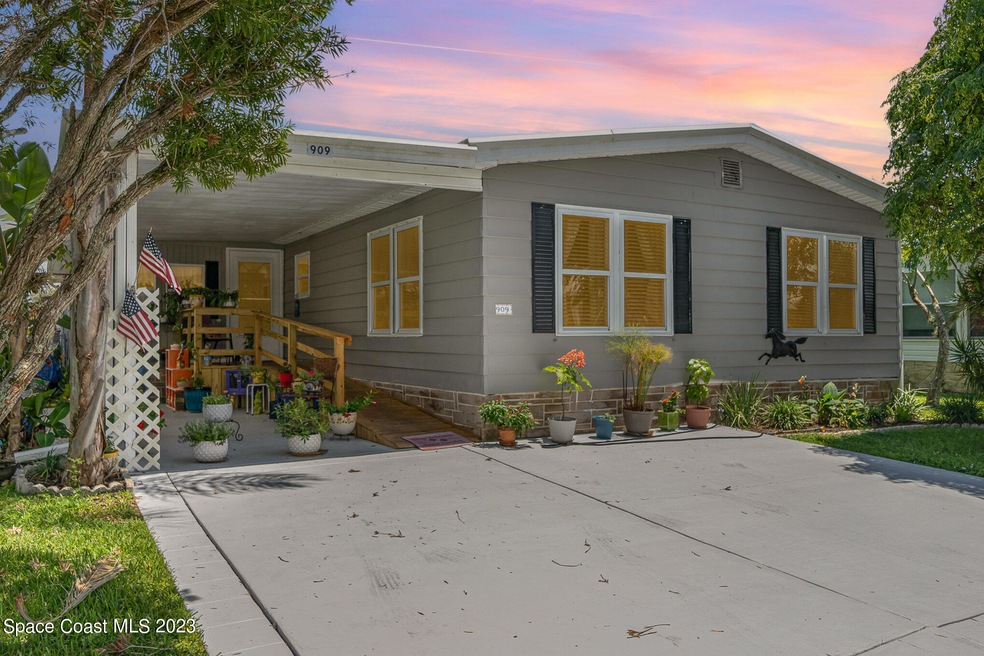
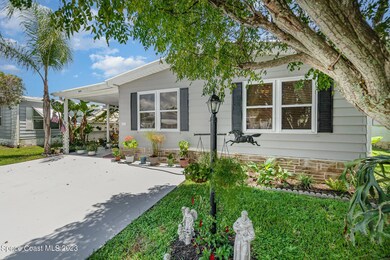
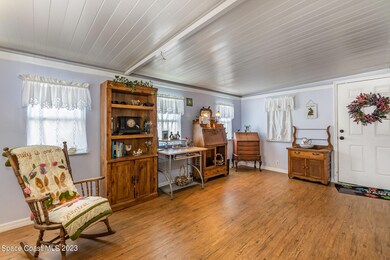
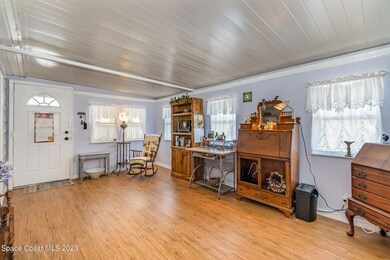
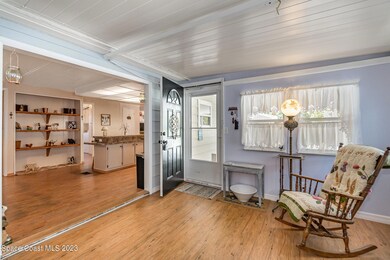
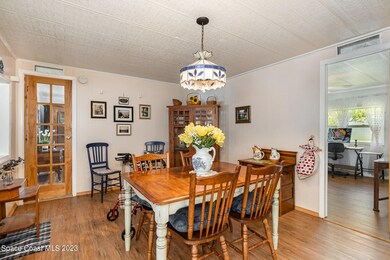
Well maintained, beautiful 2bed 2bath home offering 1344 sq ft for you to enjoy. The metal ROOF is 8yo (2023 roof inspection), A/C 3yo, hurricane impact windows, PVC PIPES, and laminate and wood look vinyl throughout. There is a LARGE walk in pantry, inside laundry room, and an attached storage shed. The kitchen offers a large island with ample cabinet and countertop space. Beautiful landscaping with flower and plant beds in the front and back, with a fenced in yard. The handicap ramp and outside deck make accessing the home a breeze.

Last Agent to Sell the Property

Kristen Bear

EXP Realty, LLC License #3335987 Listed on: 08/17/2023

EXP Realty, LLC

Co-Listed By

Rachel Hydorn

EXP Realty, LLC License #3334510

Last Buyer's Agent

Peter Frano

EXP Realty LLC License #3500890

EXP Realty LLC

Property Details

Home Type

  • Manufactured Home

Est. Annual Taxes

  • $1,483

Year Built

  • Built in 1979

Lot Details

  • 3,920 Sq Ft Lot
  • Northwest Facing Home

HOA Fees

  • $72 Monthly HOA Fees

Parking

  • 2 Carport Spaces

Home Design

  • Metal Roof
  • Vinyl Siding
  • Asphalt

Interior Spaces

  • 1,344 Sq Ft Home
  • 1-Story Property
  • Ceiling Fan

Kitchen

  • Electric Range
  • Dishwasher
  • Kitchen Island

Flooring

  • Laminate
  • Vinyl

Bedrooms and Bathrooms

  • 2 Bedrooms
  • Walk-In Closet
  • 2 Full Bathrooms

Laundry

  • Dryer
  • Washer

Schools

  • Sunrise Elementary School
  • Southwest Middle School
  • Bayside High School

Utilities

  • Central Heating and Cooling System
  • Electric Water Heater

Additional Features

  • Patio
  • Manufactured Home

Listing and Financial Details

  • Assessor Parcel Number 30-38-09-Js-00134.0-0004.00

Community Details

Overview

  • $120 Other Monthly Fees
  • Barefoot Bay Unit 2 Part 10 Association
  • Barefoot Bay Unit 2 Part 10 Subdivision
  • On-Site Maintenance
  • Maintained Community

Amenities

  • Community Barbecue Grill
  • Clubhouse

Recreation

  • Community Boat Dock
  • Tennis Courts
  • Shuffleboard Court
  • Community Playground
  • Fitness Center
  • Community Pool

Pet Policy

  • Breed Restrictions

Property Details

Home Type

Manufactured Home

Est. Annual Taxes

$1,483

Year Built

Built in 1979

Lot Details

3,920 Sq Ft Lot

HOA Fees

$72 per month

Listing Details

  • Property Type: Residential
  • Year Built: 1979
  • Reso Property Sub Type: Manufactured Home
  • Road Surface Type: Asphalt
  • Reso Association Amenities: Boat Dock, Barbecue, Clubhouse, Fitness Center, Maintenance Grounds, Playground, Shuffleboard Court, Tennis Court(s), Management - On Site, Pool
  • Co List Office Mls Id: spc.oexp19
  • Co List Office Phone: 888-883-8509
  • ResoSpecialListingConditions: Standard
  • Subdivision Name: Barefoot Bay Unit 2 Part 10
  • Body Type: Double Wide
  • Carport Y N: Yes
  • Garage Yn: No
  • Unit Levels: One
  • New Construction: No
  • General Property Information Community Fee(s) YN: Yes
  • General Property Information Other Fee(s) Amount: 1444.5
  • Special Features: VirtualTour
  • Property Sub Type: MobileManufactured

Interior Features

  • Interior Amenities: Ceiling Fan(s), Kitchen Island, Pantry, Walk-In Closet(s)
  • Flooring: Laminate, Vinyl
  • Appliances: Dryer, Dishwasher, Electric Range, Electric Water Heater, Refrigerator, Washer
  • Full Bathrooms: 2
  • Total Bedrooms: 2

Exterior Features

  • Roof: Metal
  • Acres: 0.09
  • Pool Private: No
  • Waterfront: No
  • Construction Type: Other, Vinyl Siding
  • Direction Faces: Northwest
  • Patio And Porch Features: Patio

Garage/Parking

  • Attached Garage: No
  • Parking Features: Carport, Covered

Utilities

  • Cooling: Central Air
  • Heating: Central
  • Cooling Y N: Yes
  • HeatingYN: Yes
  • Water Source: Public

Condo/Co-op/Association

  • Senior Community: No
  • Association Fee: 864.0
  • Association Fee Frequency: Annually
  • Association Name: BAREFOOT BAY UNIT 2 PART 10
  • Association: Yes

Schools

  • Middle Or Junior School: Southwest

Lot Info

  • Lot Size Sq Ft: 3920.0
  • ResoLotSizeUnits: Acres
  • Parcel #: 30-38-09-Js-00134.0-0004.00

Rental Info

  • Furnished: Unfurnished

Tax Info

  • Tax Year: 2022
  • Tax Annual Amount: 1482.84

MLS Schools

  • Elementary School: Sunrise
  • High School: Bayside

Ownership History

We collect this data history from publicly available records. To have your information removed, we recommend requesting removal directly through your county’s website.

Date Name Owned For Owner Type

Purchase Details

Listed on
Aug 17, 2023
Closed on
Sep 19, 2023
Sold by
Bought by
Seller's Agent
Kristen Bear
EXP Realty, LLC
Buyer's Agent
Peter Frano
EXP Realty LLC
List Price
$178,500
Sold Price
$178,500
Views
384

Purchase Details

Closed on
Apr 12, 2011
Sold by
Bought by

Home Financials for this Owner

Home Financials are based on the most recent Mortgage that was taken out on this home.
Original Mortgage
$30,000
Interest Rate
0.0483%

Purchase Details

Closed on
Aug 27, 2010
Sold by
Bought by

Purchase Details

Closed on
Feb 10, 2010
Sold by
Bought by

Purchase Details

Closed on
Dec 3, 2005
Sold by
Bought by

Purchase Details

Closed on
Sep 20, 2001
Sold by
Bought by

Purchase Details

Closed on
Dec 29, 2000
Sold by
Bought by

Purchase Details

Closed on
Sep 4, 1996
Sold by
Bought by

Purchase Details

Closed on
May 21, 1996
Sold by
Bought by
Source: Public Records
Create a Home Valuation Report for This Property
The Home Valuation Report is an in-depth analysis detailing your home's value as well as a comparison with similar homes in the area

Home Values in the Area

Source: Public Records

Average Home Value in this Area


Source: Public Records

Purchase History

We collect this data history from publicly available records. To have your information removed, we recommend requesting removal directly through your county’s website.

Date Buyer Sale Price Title Company
$178,500 Tempest Title Agency
$45,000 Paradise Title Llc
-- None Available
-- None Available
$37,500 Sebastian Title Services Llc
-- --
$49,900 --
-- --
-- --
$35,000 --
Source: Public Records

Mortgage History

We collect this data history from publicly available records. To have your information removed, we recommend requesting removal directly through your county’s website.

Date Status Borrower Loan Amount
Previous Owner $30,000
Source: Public Records

Property History

We collect this data history from publicly available records. To have your information removed, we recommend requesting removal directly through your county’s website.

Date Event Price List to Sale Price per Sq Ft
09/20/2023 09/20/23 Sold $178,500 0.0% $133 / Sq Ft
08/20/2023 08/20/23 Pending -- -- --
08/17/2023 08/17/23 For Sale $178,500 0.0% $133 / Sq Ft
08/07/2023 08/07/23 Pending -- -- --
07/30/2023 07/30/23 For Sale $178,500 -- $133 / Sq Ft
Source: Space Coast MLS (Space Coast Association of REALTORS®)

Tax History

We collect this data history from publicly available records. To have your information removed, we recommend requesting removal directly through your county’s website.

Year Tax Paid Tax Assessment Tax Assessment Total Assessment is a certain percentage of the fair market value that is determined by local assessors to be the total taxable value of land and additions on the property. Land Improvement
2025 $2,677 $135,760
2024 $1,591 $143,780
2023 $1,591 $44,860 $0 $0
2022 $1,483 $43,560 $0 $0
2021 $1,435 $42,300 $0 $0
2020 $1,391 $41,720 $0 $0
2019 $1,306 $40,790 $0 $0
2018 $1,265 $40,030 $0 $0
2017 $1,233 $39,210 $0 $0
2016 $1,206 $38,410 $11,000 $27,410
2015 $1,209 $38,150 $8,000 $30,150
2014 $1,172 $37,850 $5,000 $32,850
Source: Public Records

Agents Affiliated with this Home

  • Section Image
  • Section Image
  • Section Image
See All Agents

Map

Source: Space Coast MLS (Space Coast Association of REALTORS®)

MLS Number: 971305

Space Coast MLS (Space Coast Association of REALTORS®)

APN: 30-38-09-JS-00134.0-0004.00

Your Personal Tour Guide

Ask me questions while you tour the home.