
Kari Owens
Carolina Properties
(828) 351-7102
47 Total Sales
1 in Saluda
$810,000 Price
Estimated Value: $523,787
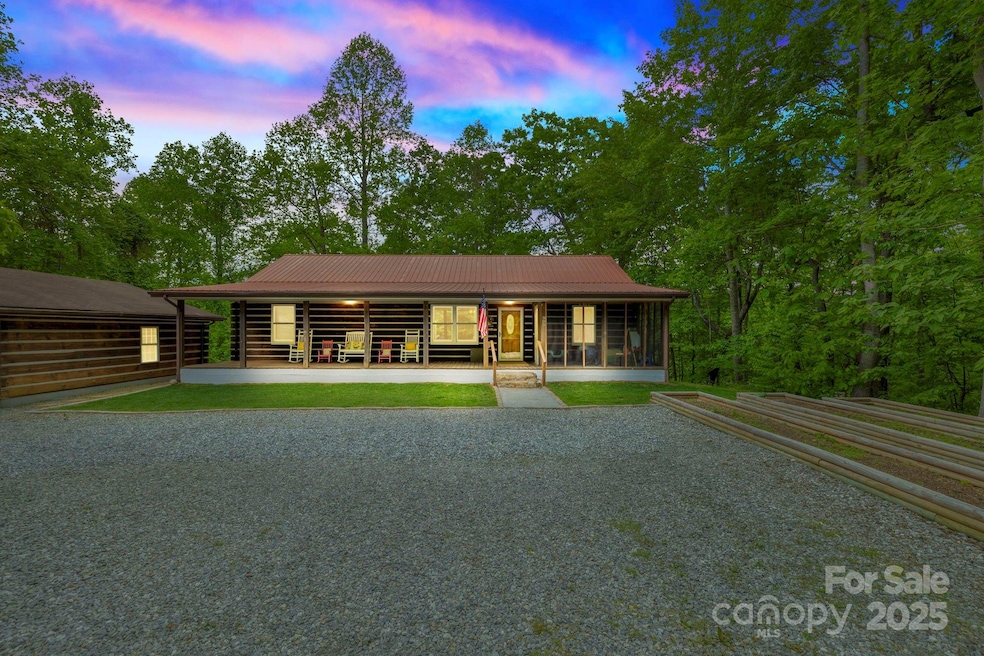
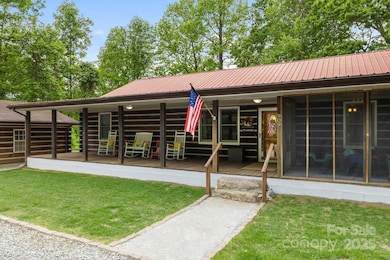
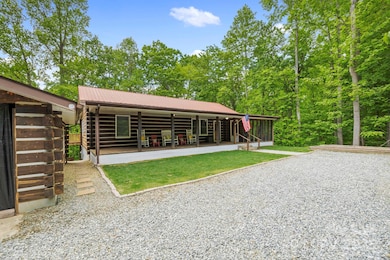
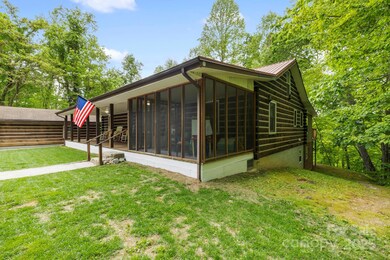
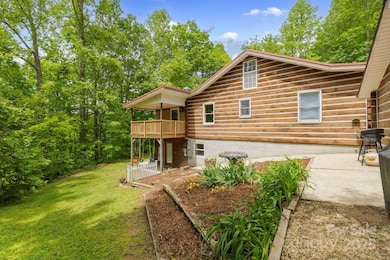
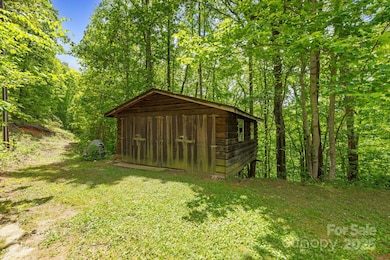
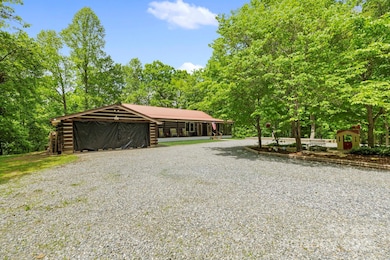
Nestled in the heart of Saluda’s natural beauty, this custom-built log home offers a private retreat just 5 minutes from downtown. Surrounded by mature forest, a flowing creek, and seasonal long-range views, it’s perfect as a family home or mountain getaway. An expansive front porch welcomes you into a warm, open-concept living and dining area. The updated kitchen features generous cabinet space, and the finished basement includes a bedroom, bath, full kitchen, and living area—ideal for a second residence or vacation rental. Two laundry areas add convenience. Enjoy outdoor living with a back deck perfect for grilling and entertaining. Paved driveway and a charming log shed for storage or creative use. This home is full of rustic charm and modern comfort—don’t miss your chance to own a slice of mountain paradise!
Last Agent to Sell the Property
BluAxis Realty Brokerage Email: alice@bluaxis.com License #221613 Listed on: 05/08/2025
We collect this data history from publicly available records. To have your information removed, we recommend requesting removal directly through your county’s website.
Kari Owens
Carolina Properties
(828) 351-7102
47 Total Sales
1 in Saluda
$810,000 Price
Ammie Weymer
Howard Hanna Beverly-Hanks
(828) 845-4491
28 Total Sales
13 in Saluda
$220K - $1.3M Price Range
John Toomey
New View Realty
(828) 818-8785
25 Total Sales
1 in Saluda
$293,000 Price
Heather Scott
H Scott & Associates
(828) 330-9318
107 Total Sales
1 in Saluda
$444,444 Price
Michelle Gleed
Quartermaster Properties LLC
(864) 572-7950
162 Total Sales
1 in Saluda
$1,000,000 Price
Clarissa Marshall
EXP Realty LLC
(828) 672-2697
423 Total Sales
1 in Saluda
$349,000 Price
We collect this data history from publicly available records. To have your information removed, we recommend requesting removal directly through your county’s website.
| Date | Buyer | Sale Price | Title Company |
|---|---|---|---|
| $637,000 | Chicago Title | ||
| $360,000 | None Available | ||
| -- | -- | ||
| -- | -- |
We collect this data history from publicly available records. To have your information removed, we recommend requesting removal directly through your county’s website.
| Date | Status | Borrower | Loan Amount |
|---|---|---|---|
| Open | $629,000 | ||
| Closed | $625,713 | ||
| Previous Owner | $479,164 | ||
| Previous Owner | $478,225 | ||
| Previous Owner | $360,000 |
We collect this data history from publicly available records. To have your information removed, we recommend requesting removal directly through your county’s website.
| Date | Event | Price | List to Sale | Price per Sq Ft | Prior Sale |
|---|---|---|---|---|---|
| 07/01/2025 07/01/25 | Sold | $637,301 | -2.0% | $154 / Sq Ft | |
| 05/08/2025 05/08/25 | For Sale | $650,000 | +80.6% | $157 / Sq Ft | |
| 04/30/2021 04/30/21 | Sold | $360,000 | -5.0% | $87 / Sq Ft | View Prior Sale |
| 03/05/2021 03/05/21 | Pending | -- | -- | -- | |
| 02/17/2021 02/17/21 | Price Changed | $379,000 | -4.1% | $92 / Sq Ft | |
| 12/21/2020 12/21/20 | For Sale | $395,000 | -- | $95 / Sq Ft |
We collect this data history from publicly available records. To have your information removed, we recommend requesting removal directly through your county’s website.
| Year | Tax Paid | Tax Assessment Tax Assessment Total Assessment is a certain percentage of the fair market value that is determined by local assessors to be the total taxable value of land and additions on the property. | Land | Improvement |
|---|---|---|---|---|
| 2025 | $3,361 | $576,841 | $117,448 | $459,393 |
| 2024 | $2,379 | $337,842 | $52,809 | $285,033 |
| 2023 | $2,346 | $337,842 | $52,809 | $285,033 |
| 2022 | $2,279 | $337,842 | $52,809 | $285,033 |
| 2021 | $1,958 | $292,499 | $52,809 | $239,690 |
| 2020 | $1,712 | $241,506 | $52,809 | $188,697 |
| 2019 | $1,712 | $241,506 | $52,809 | $188,697 |
| 2018 | $943 | $241,506 | $52,809 | $188,697 |
| 2017 | $927 | $259,756 | $49,326 | $210,430 |
| 2016 | $967 | $259,756 | $49,326 | $210,430 |
| 2015 | $923 | $0 | $0 | $0 |
| 2014 | $909 | $0 | $0 | $0 |
| 2013 | -- | $0 | $0 | $0 |
Seller's Agent in 2025
Alice Lance
BluAxis Realty
(828) 553-3575
83 Total Sales
Buyer's Agent in 2025
Vinessa Hyder
Gateway Realty Carolinas
(864) 909-0669
123 Total Sales
Seller's Agent in 2021
Amy Wood
Looking Glass Realty, Saluda
(828) 713-2227
98 Total Sales
Source: Canopy MLS
MLS Number: 4256456
APN: P5-50
Disclaimer: Certain information contained herein is derived from information provided by parties other than Homes.com. All information provided is deemed reliable, but is not guaranteed to be accurate and should be independently verified.
All data is obtained from various sources and may not have been verified by broker or MLS GRID. Supplied Open House Information is subject to change without notice. All information should be independently reviewed and verified for accuracy. Properties may or may not be listed by the office/agent presenting the information. Some IDX listings have been excluded from this website.
Based on information submitted to the MLS GRID
Listings courtesy of Canopy MLS as distributed by MLS GRID
Ask me questions while you tour the home.