
Kaitlyn Woods
RE/MAX Concepts Bettendorf
(779) 243-6919
79 Total Sales
2 in Macomb
$110,000 Price Range


Estimated Value: $99,000 - $118,349
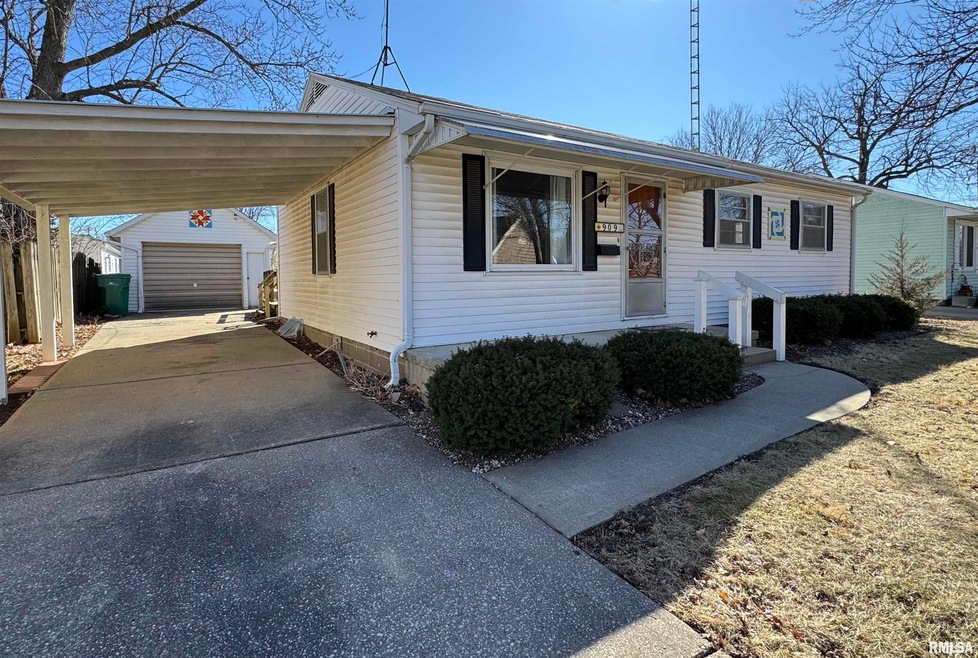
Don't let this one fool you! This 4 Bedroom/2 Full bath home is spacious! Located near Compton Park, the Hospital and Schools, this home boasts a large living room, eat-in kitchen, informal dining room, large family room and 4 bedrooms all on one level. The newly refinished hardwood flooring in the living room, hall and 2 of the bedrooms is beautiful. The eat-in kitchen also has new flooring and is open to the living room and dining room. Two closets anchor the primary bedroom which has lots of natural light. This home has main floor laundry, a low maintenance yard and a flexible floor plan. The extra bedrooms could also serve as a workout space, offices or a dressing room. The large deck out back is perfect for BBQ's and is adjacent to the carport and detached garage.
Last Agent to Sell the Property
Key, REALTORS Brokerage Phone: 309-837-6464 License #475.173975 Listed on: 03/07/2025
We collect this data history from publicly available records. To have your information removed, we recommend requesting removal directly through your county’s website.
Kaitlyn Woods
RE/MAX Concepts Bettendorf
(779) 243-6919
79 Total Sales
2 in Macomb
$110,000 Price Range
Samantha Braden
Rhoades Real Estate & Land Auc
(309) 326-1018
149 Total Sales
1 in Macomb
$98,000 Price
Bradley Hix
CENTURY 21 Tucker Swanson
(309) 315-3228
175 Total Sales
2 in Macomb
$145K - $185K Price Range
Jed Rhoades
Rhoades Real Estate & Land Auc
(309) 237-0645
143 Total Sales
4 in Macomb
$15K - $149K Price Range
Terri Gilliland
TNT Realty Group, Inc.
(309) 315-3415
84 Total Sales
33 in Macomb
$33K - $300K Price Range
Christine Farr
Key, REALTORS
(309) 237-0608
190 Total Sales
147 in Macomb
$19K - $475K Price Range
We collect this data history from publicly available records. To have your information removed, we recommend requesting removal directly through your county’s website.
| Date | Buyer | Sale Price | Title Company |
|---|---|---|---|
| $105,000 | Schuyler County Abstract & Tit |
We collect this data history from publicly available records. To have your information removed, we recommend requesting removal directly through your county’s website.
| Date | Status | Borrower | Loan Amount |
|---|---|---|---|
| Open | $106,060 |
We collect this data history from publicly available records. To have your information removed, we recommend requesting removal directly through your county’s website.
| Date | Event | Price | List to Sale | Price per Sq Ft |
|---|---|---|---|---|
| 05/09/2025 05/09/25 | Sold | $105,000 | 0.0% | $72 / Sq Ft |
| 03/07/2025 03/07/25 | For Sale | $105,000 | -- | $72 / Sq Ft |
We collect this data history from publicly available records. To have your information removed, we recommend requesting removal directly through your county’s website.
| Year | Tax Paid | Tax Assessment Tax Assessment Total Assessment is a certain percentage of the fair market value that is determined by local assessors to be the total taxable value of land and additions on the property. | Land | Improvement |
|---|---|---|---|---|
| 2025 | $2,925 | $36,011 | $5,060 | $30,951 |
| 2024 | $2,925 | $39,395 | $4,847 | $34,548 |
| 2023 | $3,294 | $37,756 | $4,645 | $33,111 |
| 2022 | $3,023 | $36,582 | $4,501 | $32,081 |
| 2021 | $2,900 | $36,582 | $4,501 | $32,081 |
| 2020 | $2,862 | $40,984 | $4,490 | $36,494 |
| 2019 | $1,246 | $37,503 | $4,614 | $32,889 |
| 2018 | $1,212 | $37,503 | $4,614 | $32,889 |
| 2017 | $2,694 | $37,503 | $4,614 | $32,889 |
| 2016 | $2,576 | $37,106 | $4,565 | $32,541 |
| 2015 | $2,510 | $36,258 | $4,461 | $31,797 |
| 2014 | $2,449 | $35,715 | $4,394 | $31,321 |
| 2013 | $2,509 | $35,715 | $4,394 | $31,321 |
Seller's Agent in 2025
Christine Farr
Key, REALTORS
(309) 333-7274
190 Total Sales
Buyer's Agent in 2025
Wendy Gilliland
TNT Realty Group, Inc.
(309) 333-8233
107 Total Sales
Source: RMLS Alliance
MLS Number: PA1256391
APN: 11-300-800-00
Disclaimer: Certain information contained herein is derived from information provided by parties other than Homes.com. All information provided is deemed reliable, but is not guaranteed to be accurate and should be independently verified.
All data is obtained from various sources and may not have been verified by broker or MLS GRID. Supplied Open House Information is subject to change without notice. All information should be independently reviewed and verified for accuracy. Properties may or may not be listed by the office/agent presenting the information. Some IDX listings have been excluded from this website.IDX information is provided exclusively for personal, non-commercial use, and may not be used for any purpose other than to identify prospective properties consumers may be interested in purchasing. Information is deemed reliable but not guaranteed.
Listings courtesy of RMLS Alliance as distributed by MLS GRID.
Based on information submitted to the MLS GRID
Ask me questions while you tour the home.