




909 Ufton Aly Collierville, TN 38017
Collierville AreaEstimated payment $2,547/month
Total Views
222,931
3
Beds
2.5
Baths
2,003
Sq Ft
$194
Price per Sq Ft
Highlights
- Very Popular Property
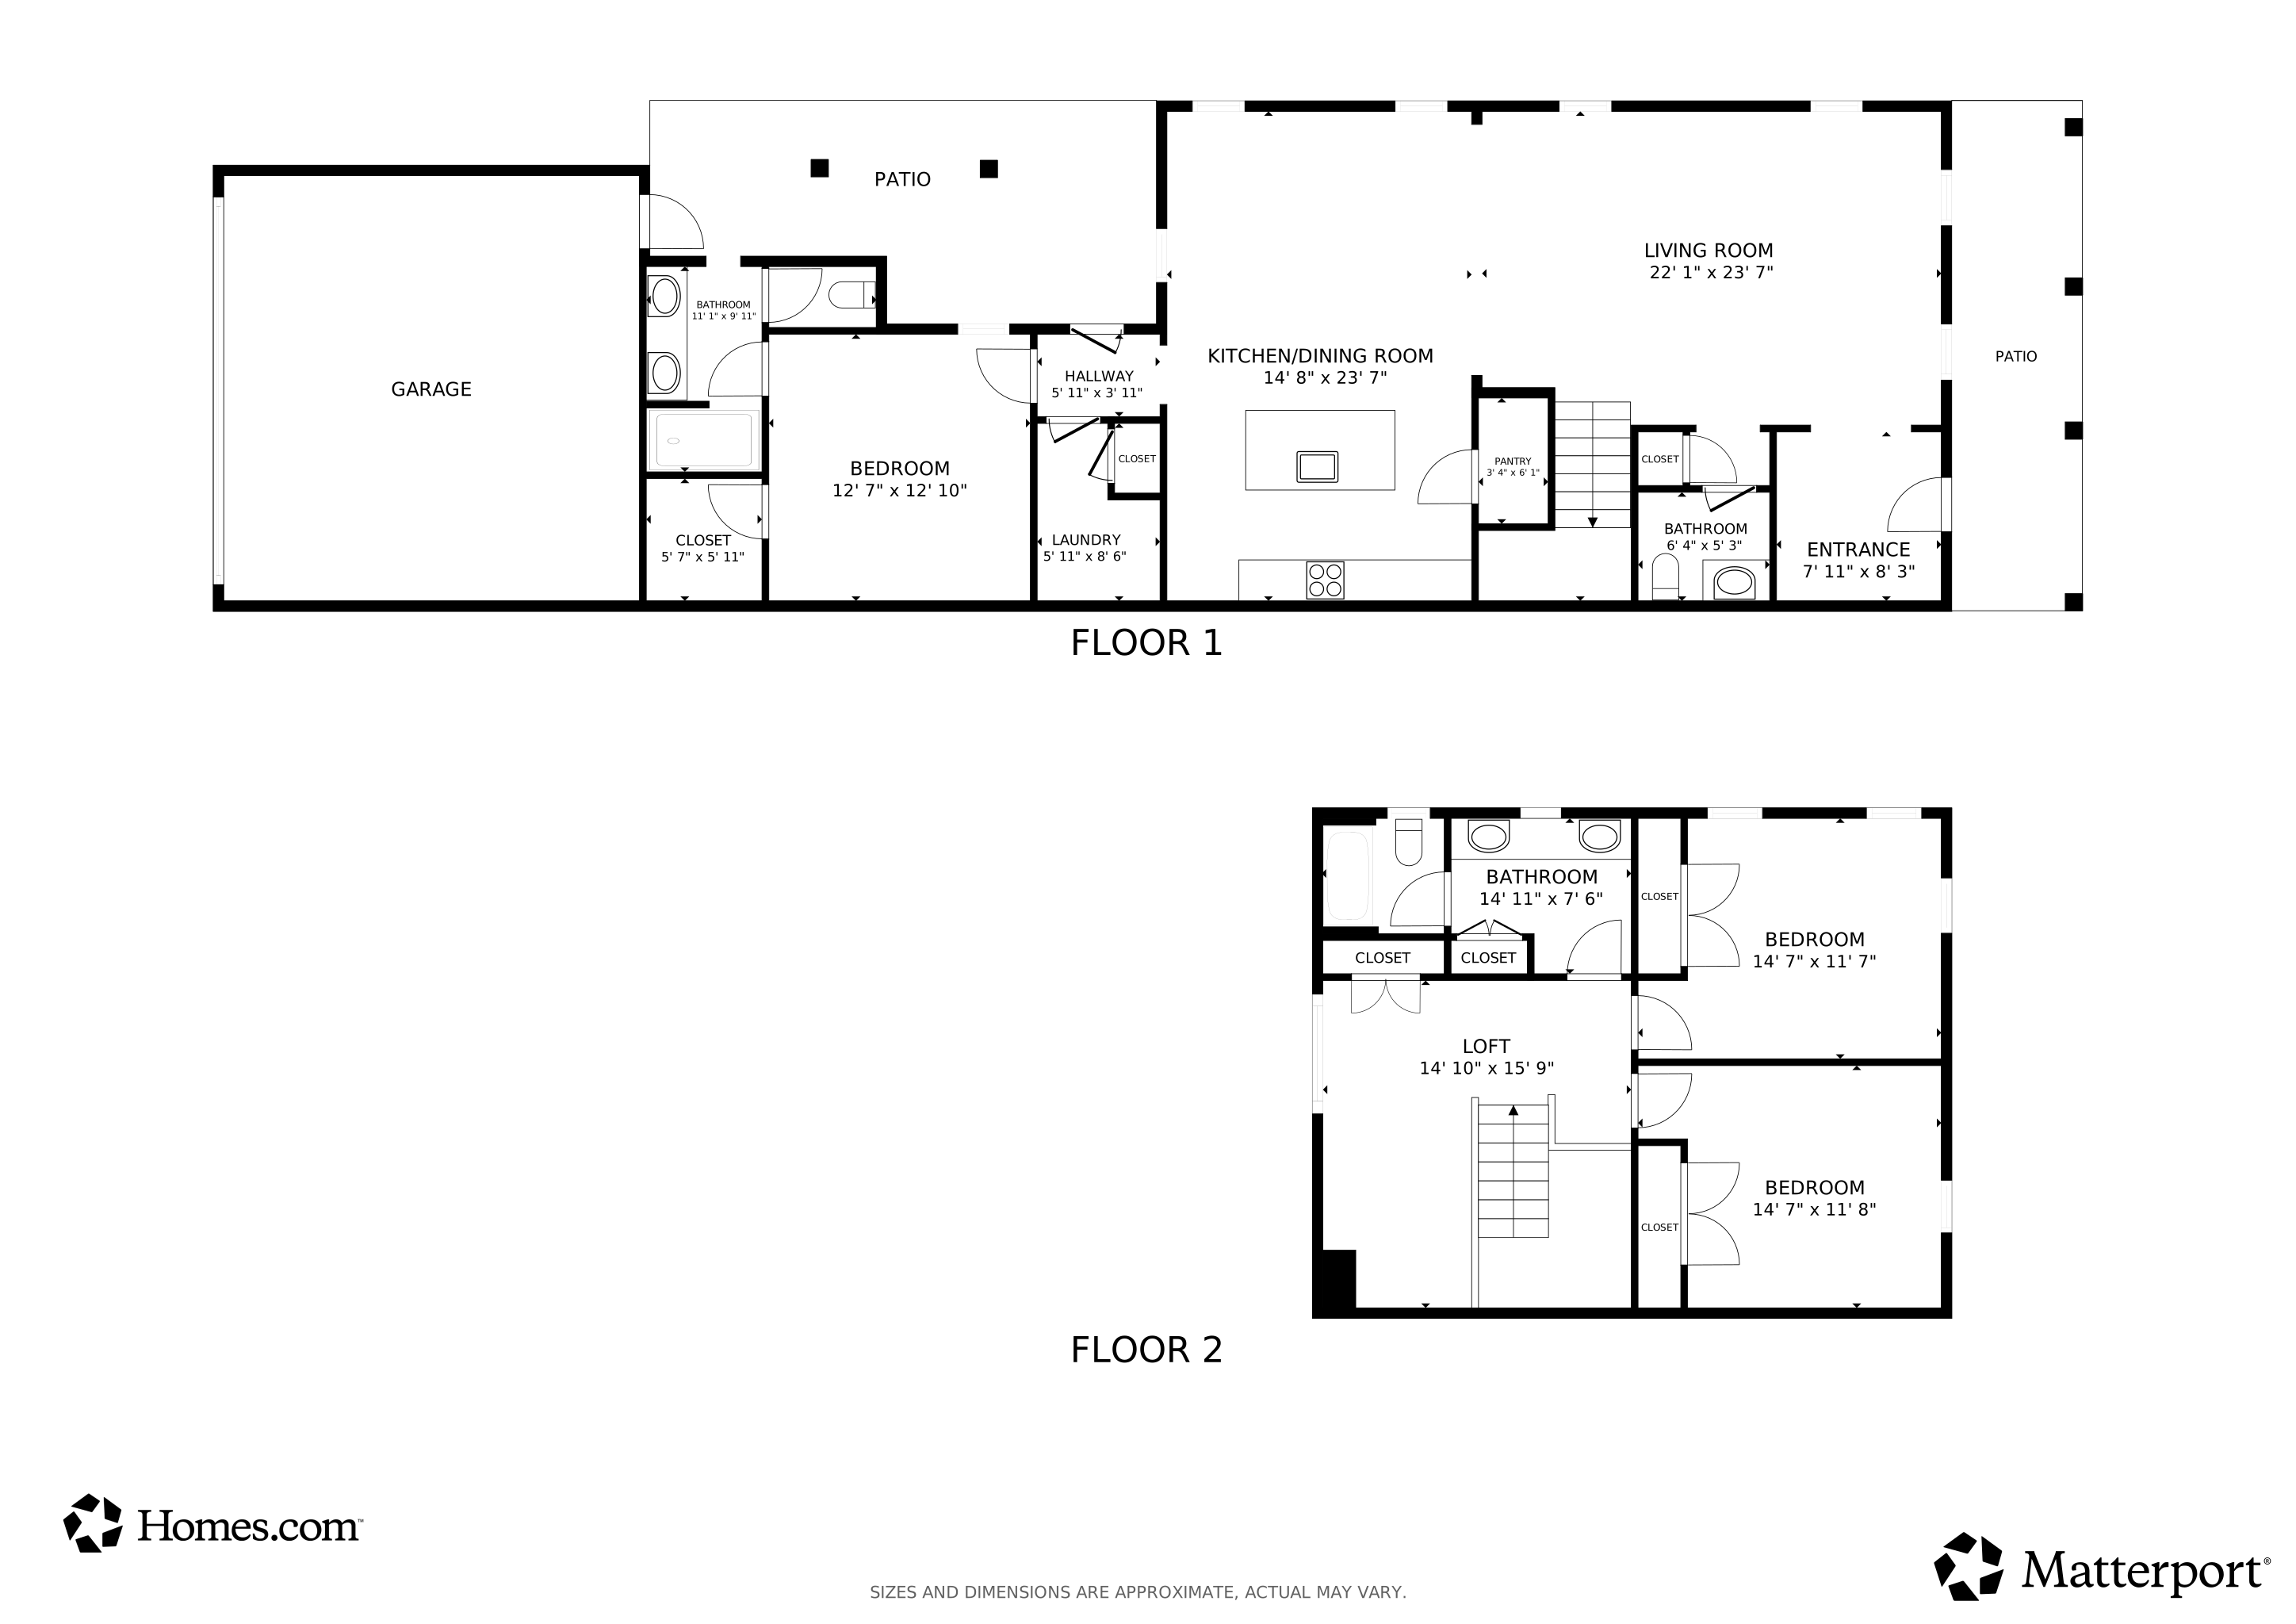
- Main Floor Primary Bedroom
- Community Pool
- Sycamore Elementary School Rated A
- Williamsburg Architecture
- Covered Patio or Porch
About This Home
Make this beautiful, like-new townhome yours and start living the lifestyle you’ve always imagined in one of Collierville’s most sought-after communities. Thoughtfully designed with comfort, style, and convenience in mind, this home checks all the boxes. Step inside to discover a bright, open living space filled with natural light perfect for entertaining or relaxing. The gourmet kitchen is a chef’s dream with a giant island, oversized cabinetry, and modern finishes, making it the true heart of the home. Your primary suite is conveniently located on the first floor with easy main-level living. Refrigerator stays! Outside, enjoy the charm and peace of your private outdoor space featuring an upgraded cedar fence — ideal for pets, gardening, or morning coffee. Plus, an attached 2-car garage provides ample parking and extra storage space. Meticulously maintained and pet-free, this townhome offers a fresh, move-in-ready brand new feel! Seller offering 2-1 rate buy down with accepted offer.
Townhouse Details
Home Type
- Townhome
Year Built
- Built in 2023
Lot Details
- Lot Dimensions are 30x131
- Wood Fence
- Landscaped
- Zero Lot Line
HOA Fees
- $258 Monthly HOA Fees
Home Design
- Williamsburg Architecture
- Brick Veneer
Interior Spaces
- 2,003 Sq Ft Home
- 2-Story Property
Kitchen
- Eat-In Kitchen
- Kitchen Island
Flooring
- Laminate
- Tile
Bedrooms and Bathrooms
- 3 Bedrooms | 1 Primary Bedroom on Main
- Walk-In Closet
Parking
- 2 Car Garage
- Rear-Facing Garage
Outdoor Features
- Covered Patio or Porch
Utilities
- Central Heating and Cooling System
- Gas Water Heater
Community Details
Overview
- The Towne Subdivision
- Mandatory home owners association
Recreation
- Community Pool
Matterport 3D Tour
Floorplans
Map
Create a Home Valuation Report for This Property
The Home Valuation Report is an in-depth analysis detailing your home's value as well as a comparison with similar homes in the area
Home Values in the Area
Average Home Value in this Area
Tax History
We collect this data history from publicly available records. To have your information removed, we recommend requesting removal directly through your county’s website.
| Year | Tax Paid | Tax Assessment Tax Assessment Total Assessment is a certain percentage of the fair market value that is determined by local assessors to be the total taxable value of land and additions on the property. | Land | Improvement |
|---|---|---|---|---|
| 2025 | $1,712 | $105,650 | $21,375 | $84,275 |
| 2024 | $3,185 | $93,950 | $21,375 | $72,575 |
| 2023 | $4,914 | $93,950 | $21,375 | $72,575 |
| 2022 | $1,322 | $25,875 | $15,000 | $10,875 |
| 2021 | $1,283 | $21,375 | $21,375 | $0 |
Source: Public Records
Property History
We collect this data history from publicly available records. To have your information removed, we recommend requesting removal directly through your county’s website.
| Date | Event | Price | List to Sale | Price per Sq Ft | Prior Sale |
|---|---|---|---|---|---|
| 08/07/2026 08/07/26 | Price Changed | $389,000 | -2.5% | $194 / Sq Ft | |
| 07/14/2026 07/14/26 | For Sale | $399,000 | -18.0% | $199 / Sq Ft | |
| 07/01/2023 07/01/23 | Off Market | $486,500 | -- | -- | |
| 06/23/2023 06/23/23 | Sold | $486,500 | 0.0% | $243 / Sq Ft | View Prior Sale |
| 09/15/2022 09/15/22 | For Sale | $486,500 | -- | $243 / Sq Ft |
Source: Memphis Area Association of REALTORS®
Purchase History
We collect this data history from publicly available records. To have your information removed, we recommend requesting removal directly through your county’s website.
| Date | Type | Sale Price | Title Company |
|---|---|---|---|
| Quit Claim Deed | -- | None Listed On Document | |
| Quit Claim Deed | -- | None Listed On Document | |
| Warranty Deed | $486,500 | None Listed On Document |
Source: Public Records
Mortgage History
We collect this data history from publicly available records. To have your information removed, we recommend requesting removal directly through your county’s website.
| Date | Status | Loan Amount | Loan Type |
|---|---|---|---|
| Previous Owner | $423,255 | New Conventional |
Source: Public Records
About the Listing Agent
I am a native of Indianapolis, Indiana, I have resided in the great state of Tennessee since 2012 with my husband Jerry and son Jack. I currently live in the Cordova/Lakeland area I started my career in Property Management and have over 19 years’ experience working in multi-family housing with an emphasis on luxury living both in condos and apartments, I earned my Tennessee Real Estate license in 2021. I am also an MRP (Military Relocation Specialist) I absolutely love helping active-duty
Chasity's Other Listings
Source: Memphis Area Association of REALTORS®
MLS Number: 10226089
APN: C0-244D-C0-0016
Disclaimer: Certain information contained herein is derived from information provided by parties other than Homes.com. All information provided is deemed reliable, but is not guaranteed to be accurate and should be independently verified.
Listing content and images Copyright 2026 Memphis Area Association of REALTORS®. Information provided is for the consumer’s personal, non-commercial use and may not be used for any purpose other than to identify prospective properties consumers may be interested in purchasing. Do not rely upon listing data without independently verifying it.
Some or all of the listings displayed may not belong to the firm whose website is being visited.
Listing Information presented by local MLS brokerage: Ten-X, LLC dba Homes.com, local broker - Arlene Richardson - 888-952-6393 - 17600 Laguna Canyon Rd, Irvine, CA 92618.
Nearby Homes
- 917 Ufton Aly
- 897 Ufton Aly
- 877 Ufton Aly
- 518 Armel Dr
- 926 Aldwick Dr
- 932 Aldwick Dr
- 491 Armel Dr
- 483 Armel Dr
- 894 Cypress Vine Cove
- 888 Cypress Vine Cove
- 925 Cypress Vine Cove
- 917 Cypress Vine Cove
- 899 Aldwick Dr
- 979 Cypress Vine Cove
- 608 Cypress Run Cove
- 657 Cypress Peak Ln
- 602 Cypress Green Cove
- 867 Cypress Pond Dr
- 753 Stonevillage Cove Unit 19
- 310 Stonevillage Dr E Unit 9
- 924 Aldwick Dr
- 771 Six Oaks Ln
- 160 Madison Farms Ln
- 1020 Schiling Row Ave
- 1070 Winchester Blvd
- 191 West St
- 11485 Sycamore Farms Rd
- 518 Harris St
- 452 Tender Oaks Ln N
- 525 S Shea Rd
- 113 Vermilion Way W
- 1131 Winoka Rd
- 4776 White Pass Dr
- 1197 Scarlet Tanager Ln
- 376 Chickadee Cove
- 4726 Emmas Cir E
- 506 Itawamba Rd
- 1190 Barn Swallow Ln
- 137 W Porter Run Dr
- 4883 Fox Springs Dr
Your Personal Tour Guide
Ask me questions while you tour the home.