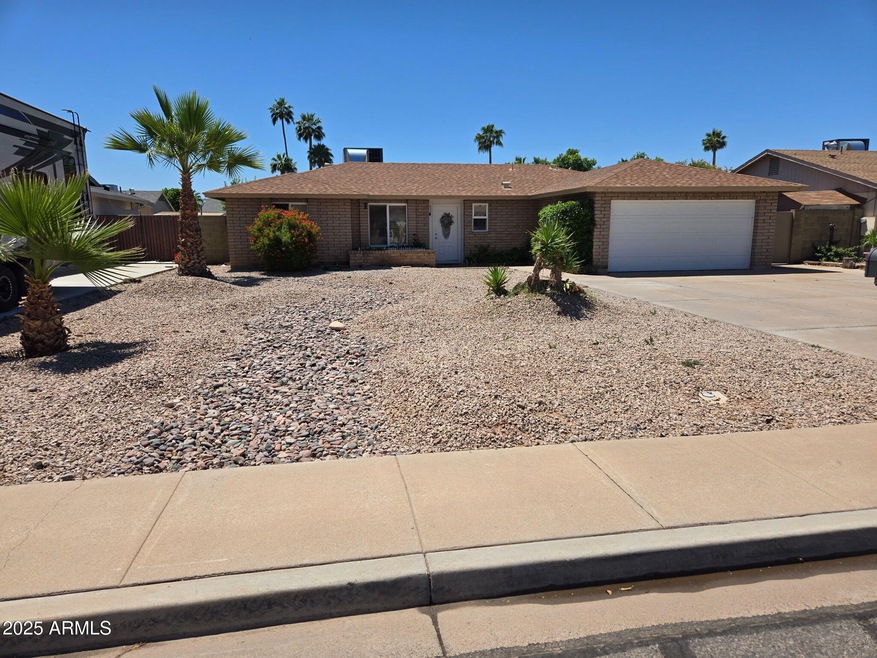
NOT LISTED FOR SALE

Estimated Value: $454,743 - $460,000

3 Beds
2 Baths
1,463 Sq Ft
$312/Sq Ft Est. Value

Sale Details

Date Sold: June 12, 2025

Last sale price $465,000 $318 Per Sq Ft

Est. 2% decrease in value since last sale

Current estimated payment $2,601 / mo

7 Days on Market

Highlights

  • RV Access or Parking
  • 0.16 Acre Lot
  • No HOA
  • Franklin at Brimhall Elementary School Rated A
  • Granite Countertops
  • Eat-In Kitchen

About This Home

As of June 2025

Excellent Location. Pride of ownership shows in this tastefully renovated home. Windows updated around 2012. AC and Water heater in 2023. Kitchen ,flooring and Bathrooms remodeled in 2024 Great open floorplan and split master-bedroom for privacy. Low maintenance front yard with plenty of parking and room for RV and cozy back yard for family entertainment. Act fast as this home is priced to sell.

Last Agent to Sell the Property

Raul Palacio

1st Dream Realty License #SA536559000 Listed on: 05/02/2025

Last Buyer's Agent

Chris Illgen

Jason Mitchell Real Estate License #SA507495000

Jason Mitchell Real Estate

Home Details

Home Type

  • Single Family

Est. Annual Taxes

  • $1,326

Year Built

  • Built in 1981

Lot Details

  • 7,100 Sq Ft Lot
  • Desert faces the front of the property
  • Grass Covered Lot

Parking

  • 2 Car Garage
  • RV Access or Parking

Home Design

  • Composition Roof
  • Block Exterior
  • Stucco

Interior Spaces

  • 1,463 Sq Ft Home
  • 1-Story Property
  • Double Pane Windows
  • Washer and Dryer Hookup

Kitchen

  • Kitchen Updated in 2024
  • Eat-In Kitchen
  • Kitchen Island
  • Granite Countertops

Flooring

  • Floors Updated in 2024
  • Tile Flooring

Bedrooms and Bathrooms

  • 3 Bedrooms
  • Bathroom Updated in 2024
  • Primary Bathroom is a Full Bathroom
  • 2 Bathrooms

Schools

  • Sirrine Montessori Center Elementary School
  • Franklin Junior High School
  • Dobson High School

Utilities

  • Cooling System Updated in 2023
  • Central Air
  • Heating Available

Community Details

  • No Home Owners Association
  • Association fees include no fees
  • Southmoore Unit 2 Subdivision

Listing and Financial Details

  • Tax Lot 217
  • Assessor Parcel Number 302-26-222

Home Details

Home Type

Single Family

Est. Annual Taxes

$1,326

Year Built

Built in 1981

Lot Details

7,100 Sq Ft Lot

Parking

2

Listing Details

  • Cross Street: Alma School and Warner
  • Legal Info Range: 5E
  • Property Type: Residential
  • Ownership: Fee Simple
  • Association Fees Land Lease Fee: N
  • Basement: N
  • Bathrooms Year Updated: 2024
  • Items Updated Floor Yr Updated: 2024
  • Items Updated Ht Cool Yr Updated: 2023
  • Items Updated Kitchen Yr Updated: 2024
  • Parking Spaces Slab Parking Spaces: 2.0
  • Parking Spaces Total Covered Spaces: 2.0
  • Separate Den Office Sep Den Office: N
  • Year Built: 1981
  • Tax Year: 2024
  • Property Sub Type: Single Family Residence
  • Horses: No
  • Lot Size Acres: 0.16
  • Subdivision Name: SOUTHMOORE UNIT 2
  • Architectural Style: Ranch
  • Property Attached Yn: No
  • General Property Description:PriceSqFt: 317.84
  • Windows:Dual Pane: Yes
  • Cooling:Central Air: Yes
  • Water Source City Water: Yes
  • Special Features: None

Interior Features

  • Flooring: Tile
  • Basement YN: No
  • Spa Features: None
  • Total Bedrooms: 3
  • Fireplace Features: None
  • Fireplace: No
  • Interior Amenities: Granite Counters, Eat-in Kitchen, Kitchen Island, Full Bth Master Bdrm
  • Living Area: 1463.0
  • Stories: 1
  • Window Features: Dual Pane
  • Kitchen Features:RangeOven Elec: Yes
  • Kitchen Features:Kitchen Island: Yes
  • Kitchen Features:Granite Counters: Yes

Exterior Features

  • Fencing: Block
  • Lot Features: Desert Front, Grass Back
  • Pool Features: None
  • Disclosures: Seller Discl Avail
  • Construction Type: Stucco, Block
  • Roof: Composition
  • Construction:Block: Yes

Garage/Parking

  • Total Covered Spaces: 2.0
  • Parking Features: RV Access/Parking
  • Attached Garage: No
  • Garage Spaces: 2.0
  • Open Parking Spaces: 2.0
  • Parking Features:RV AccessParking: Yes

Utilities

  • Cooling: Central Air
  • Heating: Electric
  • Laundry Features: Wshr/Dry HookUp Only
  • Cooling Y N: Yes
  • Heating Yn: Yes
  • Water Source: City Water
  • Heating:Electric: Yes

Condo/Co-op/Association

  • Association: No

Association/Amenities

  • Association Fees:HOA YN2: N
  • Association Fees:PAD Fee YN2: N
  • Association Fee Incl:No Fees: Yes

Fee Information

  • Association Fee Includes: No Fees

Schools

  • Elementary School: Sirrine Montessori Center
  • High School: Dobson High School
  • Junior High Dist: Mesa Unified District
  • Middle Or Junior School: Franklin Junior High School

Lot Info

  • Land Lease: No
  • Lot Size Sq Ft: 7100.0
  • Parcel #: 302-26-222

Building Info

  • Builder Name: unknown

Tax Info

  • Tax Annual Amount: 1326.0
  • Tax Book Number: 302.00
  • Tax Lot: 217
  • Tax Map Number: 26.00

Ownership History

We collect this data history from publicly available records. To have your information removed, we recommend requesting removal directly through your county’s website.

Date Name Owned For Owner Type

Purchase Details

Listed on
May 2, 2025
Closed on
Jun 11, 2025
Sold by
Bought by
Seller's Agent
Raul Palacio
1st Dream Realty
Buyer's Agent
Chris Illgen
Jason Mitchell Real Estate
List Price
$479,900
Sold Price
$465,000
Premium/Discount to List
-$14,900
-3.1%
Views
36
Current Estimated Value
$456,936

Home Financials for this Owner

Home Financials are based on the most recent Mortgage that was taken out on this home.
Estimated Appreciation
-$8,064
Avg. Annual Appreciation
-1.55%
Original Mortgage
$442,612
Outstanding Balance
$437,425
Interest Rate
6.25%
Mortgage Type
FHA
Estimated Equity
$19,511

Purchase Details

Closed on
Mar 30, 2018
Sold by
Bought by

Purchase Details

Listed on
Aug 11, 2012
Closed on
Sep 26, 2012
Sold by
Bought by
Seller's Agent
Sandy Lim
Gold Key Real Estate
Buyer's Agent
Thomas Peterlin
Century 21 Seago
List Price
$149,500
Sold Price
$148,000
Premium/Discount to List
-$1,500
-1%

Home Financials for this Owner

Home Financials are based on the most recent Mortgage that was taken out on this home.
Avg. Annual Appreciation
8.49%
Original Mortgage
$145,319
Interest Rate
3.75%
Mortgage Type
FHA

Purchase Details

Closed on
Jun 7, 2005
Sold by
Bought by

Purchase Details

Closed on
Jun 24, 2003
Sold by
Bought by

Home Financials for this Owner

Home Financials are based on the most recent Mortgage that was taken out on this home.
Original Mortgage
$111,200
Interest Rate
5.37%
Mortgage Type
New Conventional

Purchase Details

Closed on
May 14, 1997
Sold by
Bought by

Purchase Details

Closed on
Nov 30, 1995
Sold by
Bought by
Source: Public Records
Create a Home Valuation Report for This Property
The Home Valuation Report is an in-depth analysis detailing your home's value as well as a comparison with similar homes in the area

Home Values in the Area

Source: Public Records

Average Home Value in this Area


Source: Public Records

Purchase History

We collect this data history from publicly available records. To have your information removed, we recommend requesting removal directly through your county’s website.

Date Buyer Sale Price Title Company
$465,000 Sunbelt Title Agency
-- None Available
$148,000 Fidelity National Title
-- --
$139,000 Fidelity National Title
$98,505 Old Republic Title Agency
$92,315 First American Title
Source: Public Records

Mortgage History

We collect this data history from publicly available records. To have your information removed, we recommend requesting removal directly through your county’s website.

Date Status Borrower Loan Amount
Open $442,612
Previous Owner $5,783
Previous Owner $145,319
Previous Owner $111,200
Source: Public Records

Property History

We collect this data history from publicly available records. To have your information removed, we recommend requesting removal directly through your county’s website.

Date Event Price List to Sale Price per Sq Ft Prior Sale
06/12/2025 06/12/25 Sold $465,000 -3.1% $318 / Sq Ft
05/09/2025 05/09/25 Pending -- -- --
05/02/2025 05/02/25 For Sale $479,900 +224.3% $328 / Sq Ft
09/28/2012 09/28/12 Sold $148,000 -1.0% $101 / Sq Ft View Prior Sale
08/17/2012 08/17/12 Pending -- -- --
08/11/2012 08/11/12 For Sale $149,500 -- $102 / Sq Ft
Source: Arizona Regional Multiple Listing Service (ARMLS)

Tax History

We collect this data history from publicly available records. To have your information removed, we recommend requesting removal directly through your county’s website.

Year Tax Paid Tax Assessment Tax Assessment Total Assessment is a certain percentage of the fair market value that is determined by local assessors to be the total taxable value of land and additions on the property. Land Improvement
2025 $1,329 $15,578
2024 $1,341 $14,836
2023 $1,341 $31,850 $6,370 $25,480
2022 $1,304 $23,720 $4,740 $18,980
2021 $1,312 $21,880 $4,370 $17,510
2020 $1,297 $19,970 $3,990 $15,980
2019 $1,194 $18,210 $3,640 $14,570
2018 $1,160 $16,670 $3,330 $13,340
2017 $1,115 $15,450 $3,090 $12,360
2016 $1,091 $14,530 $2,900 $11,630
2015 $1,027 $13,030 $2,600 $10,430
Source: Public Records

Agents Affiliated with this Home

  • Section Image
  • Section Image
  • Section Image
  • Section Image
See All Agents

Map

Source: Arizona Regional Multiple Listing Service (ARMLS)

MLS Number: 6860641

Arizona Regional Multiple Listing Service (ARMLS)

APN: 302-26-222

Your Personal Tour Guide

Ask me questions while you tour the home.