
Laura Toms
Century 21 Affiliated
(517) 225-1288
110 Total Sales
1 in Green Oak
$107,000 Price
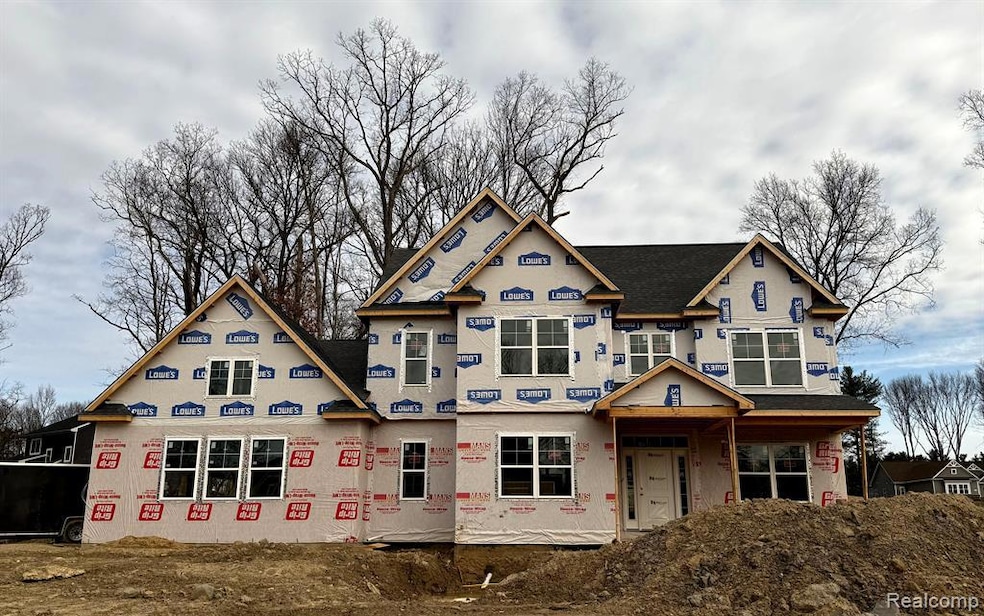
Beautiful, new construction 2 story home in desirable High Hills Arbor community. Tucked away on a spacious cul-de-sac parcel, this home's first floor features a private study off foyer, formal dining room and breakfast nook, and an open great room with gorgeous stone gas fireplace. The kitchen is the heart of the first floor with large island, walk-in pantry and connected scullery/tech zone. The second floor features a primary en-suite with a spacious walk-in closet and bathroom (double sink vanity and shower). Three additional bedrooms and lots of closet space available upstairs. Dedicated laundry room upstairs for convenience. Home features a three-car, sideload garage.
Laura Toms
Century 21 Affiliated
(517) 225-1288
110 Total Sales
1 in Green Oak
$107,000 Price
Rebecca Quasney
RE/MAX Platinum
(810) 819-2342
38 Total Sales
3 in Green Oak
$95K - $445K Price Range
Todd Fedie
KW Realty Livingston
(517) 225-0322
309 Total Sales
8 in Green Oak
$143K - $913K Price Range
Shirley Heseltine
Shirley A Heseltine Realty LLC
(734) 366-4736
51 Total Sales
1 in Green Oak
$650,000 Price
Shannon Hall
Real Estate One-Plymouth
(947) 282-9573
173 Total Sales
1 in Green Oak
$2,000,000 Price
Teresa Stovall
KW Realty Livingston
(947) 219-1215
102 Total Sales
1 in Green Oak
$720,000 Price
We collect this data history from publicly available records. To have your information removed, we recommend requesting removal directly through your county’s website.
| Date | Event | Price | List to Sale | Price per Sq Ft |
|---|---|---|---|---|
| 08/14/2025 08/14/25 | Sold | $769,000 | 0.0% | $290 / Sq Ft |
| 05/29/2025 05/29/25 | Pending | -- | -- | -- |
| 04/22/2025 04/22/25 | For Sale | $769,000 | -- | $290 / Sq Ft |
Seller's Agent in 2025
Mitch Harris
Mitch Harris Building Co, Inc
(810) 229-7838
39 Total Sales
Buyer's Agent in 2025
Terri Fenelon
Real Broker, LLC
(734) 657-7715
279 Total Sales
Source: Realcomp
MLS Number: 20250024393
Disclaimer: Certain information contained herein is derived from information provided by parties other than Homes.com. All information provided is deemed reliable, but is not guaranteed to be accurate and should be independently verified.
IDX provided courtesy of Realcomp II Ltd. via Ten-X and MLS
Copyright 2026 Realcomp II Ltd. Shareholders
IDX information is provided exclusively for consumers' personal, noncommercial use and may not be used for any purpose other than to identify prospective properties consumers may be interested in purchasing. The accuracy of all information, regardless of source, is not guaranteed or warranted. All information should be independently verified.
Listing Information presented by local MLS brokerage: Ten-X, local REALTOR®- Arlene Richardson - (888)-952-6393
Ask me questions while you tour the home.