NOT LISTED FOR SALE

90931 Pigeon Point Loop Coos Bay, OR 97420

Estimated Value: $971,000 - $1,255,000

4 Beds
5.5 Baths
4,712 Sq Ft
$230/Sq Ft Est. Value

Sale Details

Date Sold: May 5, 2025

Last sale price $1,000,000 $212 Per Sq Ft

Est. 2% increase in value since last sale

Current estimated payment $6,509 / mo

24 Days on Market

Highlights

  • Ocean View
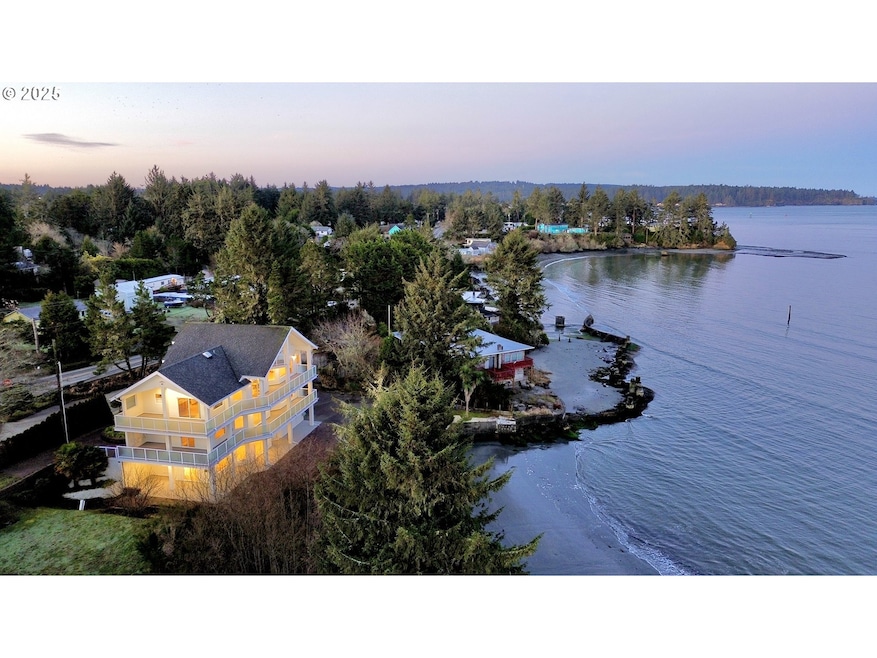
  • Property Fronts a Bay or Harbor
  • RV Access or Parking
  • Covered Arena
  • Wine Cellar
  • Custom Home

About This Home

As of May 2025

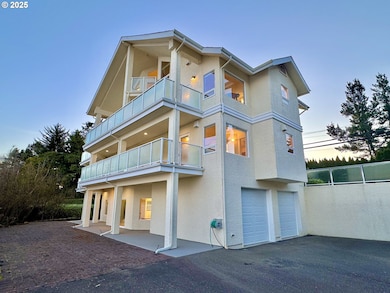
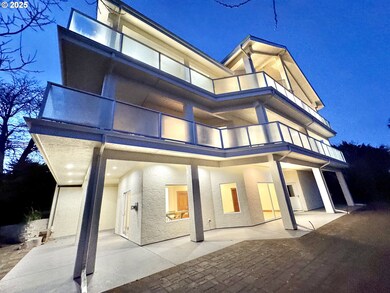
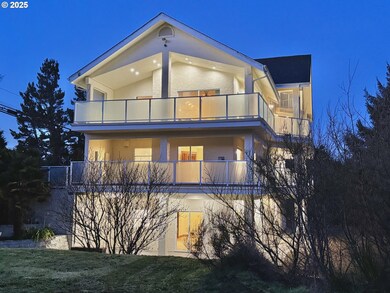
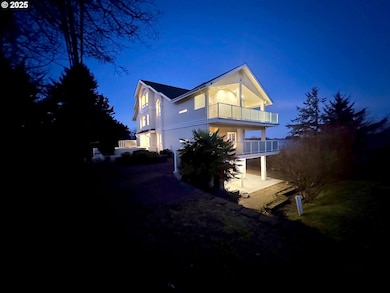
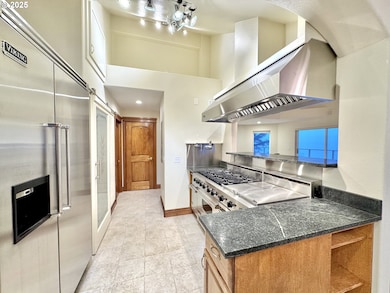
Four Story Bayview Beauty! Experience Luxury Coastal Living in this stunning Waterfront Home, where breathtaking ocean & bay views surround you. Thoughtfully custom designed across 4 levels, this home blends elegance, comfort & functionality, making every day feel like a vacation. With direct water access, you can kayak from your backyard, dig for clams, or simply relax while watching marine life & coastal sunsets. Fishing enthusiasts will love the easy access to prime local waters, while outdoor lovers can explore scenic hikes minutes away. The lower level features a spacious open concept design with a cozy fireplace, luxury vinyl plank flooring, a full bath, a wine room, an oversized two-car garage with 9’ doors & plenty of parking. The street level offers two master suites, a welcoming living room & a laundry room, all with radiant heated tile floors & access to covered decks perfect for enjoying the fresh ocean air while watching boats & ships in the bay. The 3rd level boasts a gourmet kitchen with high end Viking appliances, a Viking refrigerator, granite and soapstone countertops, two dishwashers, a pot filler, a pantry & heated tile floors. A luxurious master suite on this level features a spa inspired bath with a jetted tub, steam shower & a custom closet with an integrated laundry room. The top floor offers a private one bedroom retreat with a full bath and a balcony, ideal for guests or extra living space with cozy heated tile. Throughout the home, custom oak trim, mahogany doors, walnut stairs, & over 2,000 sqft of covered deck space, patios, courtyard that provides ample space to relax & entertain. With nearby world class golf courses, stunning ocean beaches & endless opportunities, this home offers the best of the Pacific Northwest. Just minutes from Charleston Marina, Shore Acres State Park & dining, it’s a perfect full time residence, vacation retreat getaway, or high end short term rental that has a county conditional approval completed.

Last Agent to Sell the Property

Julieanne McCoy

Coastal Sotheby's International Realty License #201224882 Listed on: 03/17/2025

Co-Listed By

Gary Trenner II

Coastal Sotheby's International Realty License #201224385

Last Buyer's Agent

Laurie Wilson

Copper Tree Realty License #201231191

Home Details

Home Type

  • Single Family

Est. Annual Taxes

  • $12,137

Year Built

  • Built in 1999

Lot Details

  • 3.23 Acre Lot
  • Property Fronts a Bay or Harbor
  • Bluff on Lot
  • Level Lot
  • Landscaped with Trees
  • Private Yard
  • Garden
  • Property is zoned UR-1

Parking

  • 2 Car Attached Garage
  • Oversized Parking
  • Garage Door Opener
  • Driveway
  • RV Access or Parking

Property Views

  • Ocean
  • Bay
  • Dune

Home Design

  • Custom Home
  • Modern Architecture
  • Slab Foundation
  • Composition Roof
  • Stucco Exterior

Interior Spaces

  • 4,712 Sq Ft Home
  • 4-Story Property
  • Sound System
  • Vaulted Ceiling
  • 3 Fireplaces
  • Gas Fireplace
  • Double Pane Windows
  • Vinyl Clad Windows
  • Wine Cellar
  • Family Room
  • Living Room
  • Dining Room
  • Security System Owned

Kitchen

  • Built-In Double Convection Oven
  • Built-In Range
  • Range Hood
  • Microwave
  • Built-In Refrigerator
  • Plumbed For Ice Maker
  • Dishwasher
  • Solid Surface Countertops
  • Trash Compactor
  • Disposal
  • Pot Filler

Flooring

  • Engineered Wood
  • Heated Floors
  • Tile

Bedrooms and Bathrooms

  • 4 Bedrooms
  • Hydromassage or Jetted Bathtub

Laundry

  • Laundry Room
  • Washer and Dryer

Outdoor Features

  • Deck
  • Covered Patio or Porch

Schools

  • Madison Elementary School
  • Sunset Middle School
  • Marshfield High School

Horse Facilities and Amenities

  • Covered Arena

Utilities

  • No Cooling
  • Heating System Uses Propane
  • Hot Water Heating System
  • Electric Water Heater
  • High Speed Internet

Community Details

  • No Home Owners Association

Listing and Financial Details

  • Assessor Parcel Number 402047

Home Details

Home Type

Single Family

Est. Annual Taxes

$12,137

Year Built

Built in 1999

Lot Details

3.23 Acres

Parking

2

Listing Details

  • Standard Status: Closed
  • MLS Status: Sold
  • Property Type: Residential
  • Stories: 4
  • Year Built: 1999
  • Property Condition: Approximately
  • Property Sub Type: SingleFamilyResidence
  • Architectural Style: CustomStyle, Modern
  • New Construction: No
  • Property Attached Yn: No
  • Current Price For Status: 1000000.0
  • Open House: No
  • Room 14 Level: Lower
  • Special Features: None

Interior Features

  • Total Bathrooms: 5.1
  • Fireplaces: 3
  • Interior Amenities: Floor3rd, Floor4th, EngineeredHardwood, GarageDoorOpener, HardwoodFloors, HeatedTileFloor, HighCeilings, HighSpeedInternet, JettedTub, Laundry, SoundSystem, TileFloor, VaultedCeiling, WasherDryer, WoodFloors
  • Room 4 Description: _4thBedroom
  • Room 4 Level: Upper
  • Room 5 Description: Laundry
  • Room 5 Level: Upper
  • Room 6 Description: WineCellar
  • Room 6 Level: Lower
  • Basement: None
  • Window Features: DoublePaneWindows, VinylFrames
  • Appliances: BuiltinOven, BuiltinRange, BuiltinRefrigerator, ConvectionOven, Dishwasher, Disposal, DoubleOven, GasAppliances, InductionCooktop, Microwave, Pantry, PlumbedForIceMaker, PotFiller, RangeHood, SolidSurfaceCountertop, TrashCompactor
  • Full Bathrooms: 5
  • Half Bathrooms: 1
  • Total Bedrooms: 4
  • Fireplace Features: Gas
  • Fireplace: Yes
  • BathroomsFullLowerLevel: 1
  • Main Level Full Bathrooms: 2
  • BathroomsFullUpperLevel: 2
  • BathroomsPartialUpperLevel: 1
  • BathroomsTotalLowerLevel: 1.0
  • BathroomsTotalMainLevel: 2.0
  • BathroomsTotalUpperLevel: 2.1
  • Lot Size Range: Acres1to3
  • Room 11 Level: Upper
  • Room 12 Level: Upper
  • Room 13 Level: Upper
  • Room 7 Description: _2ndBedroom
  • Additional Room 7 Level: Main
  • Room 8 Description: _3rdBedroom
  • Additional Room 8 Level: Main
  • Room 9 Description: DiningRoom
  • Additional Room 9 Level: Upper

Exterior Features

  • Exterior Description: HardConcreteStucco
  • Exterior Features: CoveredArena, CoveredPatio, Deck, Garden, Porch, RVParking, Yard
  • Lot Size: 1 to 2.99 Acres
  • Waterfront: Yes
  • Foundation Details: Slab
  • R V Description: RVParking,RVBoatStorage
  • View: Yes
  • Lot Features: Bluff, GentleSloping, Level, OceanBeachOneQuarterMileOrLess, Terraced, Trees
  • Road Surface Type: Paved
  • Water Body Name: Coos Bay Channel
  • Waterfront Features: BayFront
  • Disclosures: Disclosure
  • Home Warranty: No
  • Roof: Composition
  • View: Bay,Dunes,Ocean

Garage/Parking

  • Garage Type: Attached,Oversized
  • Parking Description: Driveway, RVAccessParking
  • Attached Garage: Yes
  • Garage Spaces: 2.0
  • Total Parking Spaces: 2.0

Utilities

  • Fuel Description: Electricity,Propane
  • Hot Water: Electricity
  • Internet Service Type: Cable
  • Security: SecuritySystem, SecuritySystemOwned
  • Cooling Y N: No
  • Heating: HotWater
  • Heating Yn: Yes
  • Sewer: PublicSewer
  • Water Source: PublicWater

Condo/Co-op/Association

  • Senior Community: No
  • Association: No

Schools

  • Elementary School: Madison
  • High School: Marshfield
  • Middle Or Junior School: Sunset

Lot Info

  • Farm: No
  • Zoning: UR-1
  • Land Lease: No
  • Lot Size Acres: 3.23
  • Lot Size Sq Ft: 140698.0
  • Parcel #: 402047

Green Features

  • Green Certification: No

Tax Info

  • Tax Year: 2024
  • Tax Annual Amount: 12137.31

Ownership History

We collect this data history from publicly available records. To have your information removed, we recommend requesting removal directly through your county’s website.

Date Name Owned For Owner Type

Purchase Details

Listed on
Mar 17, 2025
Closed on
May 1, 2025
Sold by
Bought by
Seller's Agent
Julieanne McCoy
Coastal Sotheby's International Realty
Buyer's Agent
Laurie Wilson
Copper Tree Realty
List Price
$1,199,000
Sold Price
$1,000,000
Premium/Discount to List
-$199,000
-16.6%
Views
65
Current Estimated Value
$1,015,534

Home Financials for this Owner

Home Financials are based on the most recent Mortgage that was taken out on this home.
Estimated Appreciation
$15,534
Avg. Annual Appreciation
7.14%
Original Mortgage
$806,500
Interest Rate
0.0599%
Mortgage Type
New Conventional

Purchase Details

Closed on
Jan 30, 2023
Sold by
Bought by
Source: Public Records
Create a Home Valuation Report for This Property
The Home Valuation Report is an in-depth analysis detailing your home's value as well as a comparison with similar homes in the area

Purchase History

We collect this data history from publicly available records. To have your information removed, we recommend requesting removal directly through your county’s website.

Date Buyer Sale Price Title Company
$1,000,000 Ticor Title
-- None Listed On Document
Source: Public Records

Mortgage History

We collect this data history from publicly available records. To have your information removed, we recommend requesting removal directly through your county’s website.

Date Status Borrower Loan Amount
Closed $806,500
Source: Public Records

Property History

We collect this data history from publicly available records. To have your information removed, we recommend requesting removal directly through your county’s website.

Date Event Price List to Sale Price per Sq Ft
05/05/2025 05/05/25 Sold $1,000,000 -16.6% $212 / Sq Ft
04/10/2025 04/10/25 Pending -- -- --
03/17/2025 03/17/25 For Sale $1,199,000 -- $254 / Sq Ft
Source: Regional Multiple Listing Service (RMLS)

Tax History

We collect this data history from publicly available records. To have your information removed, we recommend requesting removal directly through your county’s website.

Year Tax Paid Tax Assessment Tax Assessment Total Assessment is a certain percentage of the fair market value that is determined by local assessors to be the total taxable value of land and additions on the property. Land Improvement
2025 $12,291 $881,460 -- --
2024 $12,137 $855,790 -- --
2023 $11,645 $830,870 $0 $0
2022 $1 $806,530 $0 $0
2021 $1 $140 $0 $0
2020 $10,536 $783,040 $0 $0
2019 $10,095 $738,090 $0 $0
Source: Public Records

Agents Affiliated with this Home

  • Section Image
  • Section Image
  • Section Image
See All Agents

Map

Source: Regional Multiple Listing Service (RMLS)

MLS Number: 678649619

Regional Multiple Listing Service (RMLS)

APN: 1000402047

Your Personal Tour Guide

Ask me questions while you tour the home.