9099 SW 89th Loop Ocala, FL 34481
On Top of the World AreaEstimated payment $3,561/month
Highlights
- On Golf Course
- Active Adult
- Open Floorplan
- Fitness Center
- Gated Community
- Clubhouse
About This Home
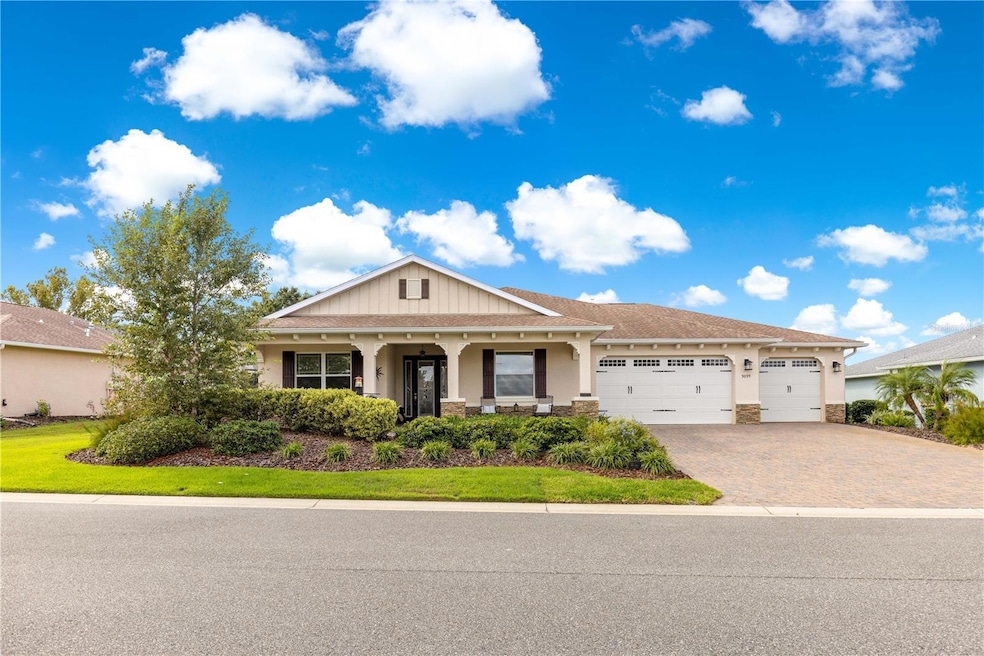
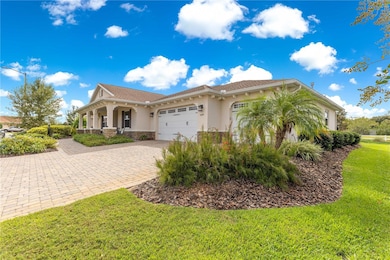
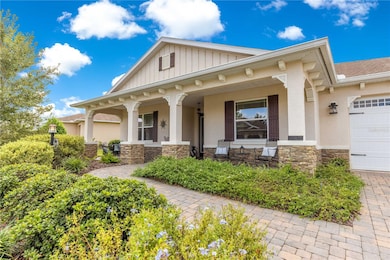
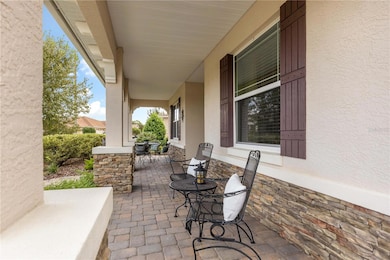
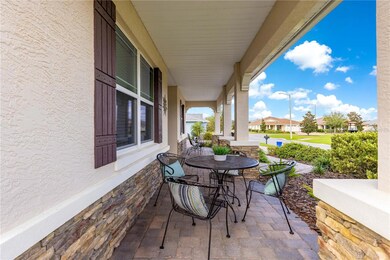
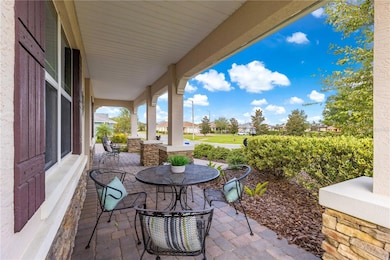
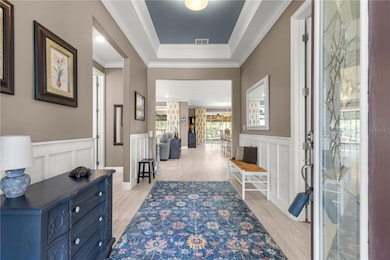
MAJOR PRICE REDUCTION! Move-in ready GOLF COURSE HOME overlooking the 3rd tee with a 3-car garage, extensive upgrades, mature landscaping and exceptional outdoor living space. Enjoy golf course views from the spacious primary suite and large screened lanai featuring custom Graber sun shades, ceiling fans and added privacy from mature landscaping and palms. A paver patio provides additional outdoor space to relax and enjoy the setting. Inside, the home features porcelain tile, crown molding, rounded wall corners and board-and-batten detailing in the entry. The open kitchen includes a new dishwasher, upgraded oven, pull-out pantry and cabinet drawers, plus additional cabinetry beneath the island/bar. The second ensuite overlooks a beautifully landscaped park, offering guests added privacy and a peaceful view. Additional features include a laundry room with custom cabinetry and shelving, upgraded ceiling fans, and a finished office/flex space with dedicated HVAC and carpet over an epoxy floor. The 3-car garage also features an epoxy floor and exterior garage door opener/keypad.
Beautifully maintained and thoughtfully upgraded, this home combines golf course views, privacy, generous storage and inviting indoor/outdoor living in a truly move-in-ready package.
Listing Agent
RE/MAX FOXFIRE - HWY 40 Brokerage Phone: 352-732-3344 License #3106293 Listed on: 10/15/2025

Home Details
Home Type
- Single Family
Est. Annual Taxes
- $2,111
Year Built
- Built in 2017
Lot Details
- 12,220 Sq Ft Lot
- Lot Dimensions are 94x130
- On Golf Course
- Northeast Facing Home
- Mature Landscaping
- Native Plants
- Private Lot
- Level Lot
- Landscaped with Trees
- Property is zoned PUD
HOA Fees
- $366 Monthly HOA Fees
Parking
- 3 Car Attached Garage
- Basement Garage
- Workshop in Garage
- Ground Level Parking
- Garage Door Opener
- Driveway
Home Design
- Florida Architecture
- Slab Foundation
- Shingle Roof
- Concrete Siding
- Block Exterior
- Stucco
Interior Spaces
- 2,393 Sq Ft Home
- Open Floorplan
- Crown Molding
- Tray Ceiling
- High Ceiling
- Ceiling Fan
- Double Pane Windows
- ENERGY STAR Qualified Windows
- Blinds
- Drapes & Rods
- Great Room
- Family Room Off Kitchen
- Combination Dining and Living Room
- Bonus Room
- Inside Utility
- Golf Course Views
Kitchen
- Eat-In Kitchen
- Built-In Oven
- Cooktop
- Microwave
- Dishwasher
- Stone Countertops
- Disposal
Flooring
- Carpet
- Tile
Bedrooms and Bathrooms
- 3 Bedrooms
- Primary Bedroom on Main
- Walk-In Closet
- In-Law or Guest Suite
- 3 Full Bathrooms
Laundry
- Laundry Room
- Dryer
- Washer
Home Security
- Smart Home
- Fire and Smoke Detector
Eco-Friendly Details
- Energy-Efficient Appliances
- Energy-Efficient HVAC
- Energy-Efficient Roof
- Energy-Efficient Thermostat
- Drip Irrigation
Outdoor Features
- Deck
- Covered Patio or Porch
- Exterior Lighting
- Rain Gutters
- Private Mailbox
Location
- Property is near golf course
Utilities
- Central Heating and Cooling System
- Heating System Uses Natural Gas
- Thermostat
- Underground Utilities
- Natural Gas Connected
- Water Filtration System
- High-Efficiency Water Heater
- Gas Water Heater
- Water Softener
- Private Sewer
- High Speed Internet
Listing and Financial Details
- Visit Down Payment Resource Website
- Legal Lot and Block 62 / CHW
- Assessor Parcel Number 3531-0103-62
Community Details
Overview
- Active Adult
- Association fees include common area taxes, pool, management, private road, recreational facilities, trash
- Lori Sands Association, Phone Number (352) 873-0848
- Visit Association Website
- Built by Colen Built
- Candler Hills Subdivision, Arlington Floorplan
- Association Owns Recreation Facilities
- The community has rules related to deed restrictions, fencing, allowable golf cart usage in the community
Amenities
- Restaurant
- Sauna
- Clubhouse
- Elevator
- Community Storage Space
Recreation
- Golf Course Community
- Tennis Courts
- Community Basketball Court
- Pickleball Courts
- Racquetball
- Recreation Facilities
- Shuffleboard Court
- Community Playground
- Fitness Center
- Community Pool
- Community Spa
- Dog Park
- Trails
Security
- Gated Community
Map
Home Values in the Area
Average Home Value in this Area
Tax History
We collect this data history from publicly available records. To have your information removed, we recommend requesting removal directly through your county’s website.
| Year | Tax Paid | Tax Assessment Tax Assessment Total Assessment is a certain percentage of the fair market value that is determined by local assessors to be the total taxable value of land and additions on the property. | Land | Improvement |
|---|---|---|---|---|
| 2026 | $32,806 | $2,757,059 | $2,031,797 | $725,262 |
| 2025 | $32,806 | $2,703,000 | $1,991,958 | $711,042 |
| 2024 | $32,377 | $2,650,000 | $1,952,900 | $697,100 |
| 2023 | $12,397 | $984,846 | $658,257 | $326,589 |
| 2022 | $11,849 | $965,536 | $645,350 | $320,186 |
| 2021 | $11,690 | $946,605 | $632,697 | $313,908 |
| 2019 | $11,346 | $918,531 | $613,932 | $304,599 |
| 2018 | $11,232 | $900,522 | $601,895 | $298,627 |
| 2016 | $10,701 | $865,556 | $578,524 | $287,032 |
| 2015 | $10,547 | $852,556 | $569,835 | $282,721 |
| 2014 | $10,589 | $835,856 | $558,673 | $277,183 |
Property History
We collect this data history from publicly available records. To have your information removed, we recommend requesting removal directly through your county’s website.
| Date | Event | Price | List to Sale | Price per Sq Ft | Prior Sale |
|---|---|---|---|---|---|
| 06/22/2026 06/22/26 | Price Changed | $549,900 | -3.5% | $230 / Sq Ft | |
| 03/30/2026 03/30/26 | Price Changed | $569,900 | -2.6% | $238 / Sq Ft | |
| 10/15/2025 10/15/25 | For Sale | $584,900 | +58.1% | $244 / Sq Ft | |
| 02/26/2018 02/26/18 | Sold | $370,000 | -2.4% | $170 / Sq Ft | View Prior Sale |
| 01/25/2018 01/25/18 | Pending | -- | -- | -- | |
| 01/03/2018 01/03/18 | For Sale | $379,000 | -- | $175 / Sq Ft |
Purchase History
We collect this data history from publicly available records. To have your information removed, we recommend requesting removal directly through your county’s website.
| Date | Type | Sale Price | Title Company |
|---|---|---|---|
| Special Warranty Deed | $247,161 | Marion Title & Escrow | |
| Warranty Deed | $370,000 | Marion Title & Escrow Co | |
| Special Warranty Deed | $373,040 | Marion Title & Escrow Co |
Mortgage History
We collect this data history from publicly available records. To have your information removed, we recommend requesting removal directly through your county’s website.
| Date | Status | Loan Amount | Loan Type |
|---|---|---|---|
| Previous Owner | $295,782 | VA | |
| Previous Owner | $301,000 | VA | |
| Previous Owner | $296,000 | New Conventional |
Source: Stellar MLS
MLS Number: OM711542
APN: 3531-0103-62
Disclaimer: Certain information contained herein is derived from information provided by parties other than Homes.com. All information provided is deemed reliable, but is not guaranteed to be accurate and should be independently verified.
All data is obtained from various sources and may not have been verified by broker or MLS GRID. Supplied Open House Information is subject to change without notice. All information should be independently reviewed and verified for accuracy. Properties may or may not be listed by the office/agent presenting the information. Some IDX listings have been excluded from this website. IDX information is provided exclusively for personal, non-commercial use, and may not be used for any purpose other than to identify prospective properties consumers may be interested in purchasing. Information is deemed reliable but not guaranteed.
Listings courtesy of Stellar MLS as distributed by MLS GRID.
Based on information submitted to the MLS GRID
Listing Information presented by local MLS brokerage: Ten-X - (888)-952-6393
- 9066 SW 89th Loop
- 9026 SW 89th Street Rd
- 9185 SW 90th St
- 9041 SW 88th Place
- 9028 SW 91st Cir
- 9270 SW 90th St
- 9088 SW 91st Terrace
- 9037 SW 91st Cir
- 9153 SW 91st Terrace
- 9009 SW 89th Loop
- 9064 SW 91st Cir
- 9077 SW 91st Cir
- 8943 SW 86th Loop
- 9270 SW 92nd Place Rd
- 8878 SW 90th Ln Unit B
- 9093 SW 91st Cir
- 9260 SW 89th Terrace Unit C
- 10586 SW 98th Place
- 8841 SW 91st St Unit B
- 8841 SW 91st St Unit D
- 9013 SW 91st Cir
- 9020 SW 91st Terrace
- 9177 SW 91st Cir
- 9015 SW 96th Terrace
- 8664 SW 86th Cir
- 9770 SW 92nd Place Rd
- 8666 SW 92nd Ln Unit C
- 8552 SW 93rd Place Unit C
- 9662 SW 95th Ct Unit A
- 9142 SW 82nd Terrace Unit C
- 8670 SW 97th St
- 9119 SW 99th Court Rd
- 9357 SW 82nd Terrace
- 8328 SW 84th Place Rd
- 6360 SW 82nd Terrace
- 8821 SW 82nd Court Rd
- 8885 SW 97th Lane Rd Unit A
- 9013 SW 79th Ln
- 8737 SW 97th Lane Rd Unit B
- 10081 SW 93rd Ct
Ask me questions while you tour the home.