
Livia Jovic
New York Way Real Estate Corp
(866) 755-5684
48 Total Sales
3 in Forest Hills
$210K - $320K Price Range
Estimated Value: $1,161,246
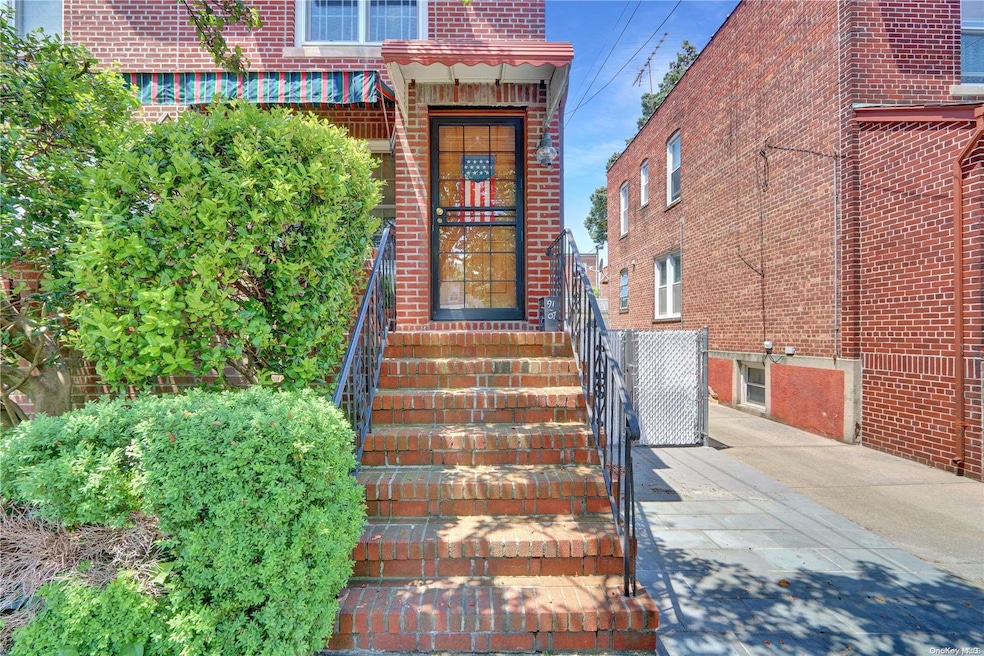
Must See. Gorgeous brick single family home with spacious first floor and hard wood floors throughout, separate formal dining area and newly renovated kitchen with plenty of storage and counter space. Updated half bath. Second floor has three bedrooms with plenty of closet space and full bathroom. Full basement with high ceilings and separate outside entrance. Yard is surrounded with new fencing and a double car garage. Roof and Anderson windows are newly updated. Close to all shopping, public transportation, parks, houses of worship., Additional information: Appearance:Excellent,Interior Features:Lr/Dr
Last Agent to Sell the Property
Stephen Joseph Properties Brokerage Phone: 516-809-9288 License #10401273438 Listed on: 06/08/2024
We collect this data history from publicly available records. To have your information removed, we recommend requesting removal directly through your county’s website.
Livia Jovic
New York Way Real Estate Corp
(866) 755-5684
48 Total Sales
3 in Forest Hills
$210K - $320K Price Range
Giulio Ferrante
Signature Premier Properties
(646) 362-5474
50 Total Sales
1 in Forest Hills
$450,000 Price
Yau Lung Chan
Keller Williams Realty Greater
(862) 343-9816
39 Total Sales
1 in Forest Hills
$675,000 Price
Robert Yeganeh
Magic Of Great Neck Realty Inc
(516) 386-2305
9 Total Sales
1 in Forest Hills
$399,000 Price
Melody Sweeney
EXP Realty
(866) 338-4814
30 Total Sales
6 in Forest Hills
$299K - $1.2M Price Range
Patrick Walsh
Howard Hanna NYC
(845) 552-2971
15 Total Sales
1 in Forest Hills
$975,000 Price
We collect this data history from publicly available records. To have your information removed, we recommend requesting removal directly through your county’s website.
| Date | Event | Price | List to Sale | Price per Sq Ft |
|---|---|---|---|---|
| 11/26/2024 11/26/24 | Sold | $1,059,000 | -5.9% | $742 / Sq Ft |
| 07/19/2024 07/19/24 | Pending | -- | -- | -- |
| 06/09/2024 06/09/24 | For Sale | $1,125,000 | -- | $788 / Sq Ft |
We collect this data history from publicly available records. To have your information removed, we recommend requesting removal directly through your county’s website.
| Year | Tax Paid | Tax Assessment Tax Assessment Total Assessment is a certain percentage of the fair market value that is determined by local assessors to be the total taxable value of land and additions on the property. | Land | Improvement |
|---|---|---|---|---|
| 2026 | $7,974 | $39,727 | $8,543 | $31,184 |
| 2025 | $3,123 | $39,701 | $9,155 | $30,546 |
| 2024 | $3,227 | $38,695 | $10,695 | $28,000 |
| 2023 | $2,907 | $36,547 | $8,974 | $27,573 |
| 2022 | $2,817 | $50,880 | $13,200 | $37,680 |
| 2021 | $2,825 | $46,440 | $13,200 | $33,240 |
| 2020 | $2,842 | $49,260 | $13,200 | $36,060 |
| 2019 | $2,714 | $54,240 | $13,200 | $41,040 |
| 2018 | $2,445 | $30,456 | $9,358 | $21,098 |
| 2017 | $4,382 | $29,020 | $8,892 | $20,128 |
| 2016 | $4,618 | $29,020 | $8,892 | $20,128 |
| 2015 | $3,082 | $27,570 | $9,651 | $17,919 |
| 2014 | $3,082 | $26,872 | $11,285 | $15,587 |
ND
Seller's Agent in 2024
Nicole Distefano
Stephen Joseph Properties
(516) 809-9288
1 in this area
22 Total Sales
Buyer's Agent in 2024
Daniel Birnbaum
Daniel Gale Sotheby's
(917) 432-8945
4 in this area
24 Total Sales
Source: OneKey® MLS
MLS Number: L3557658
APN: 03896-0063
Disclaimer: Certain information contained herein is derived from information provided by parties other than Homes.com. All information provided is deemed reliable, but is not guaranteed to be accurate and should be independently verified.
The data relating to real estate for sale or lease on this web site comes in part from OneKey® MLS. Real estate listings held by brokerage firms other than Ten-X are marked with the OneKey® MLS logo or an abbreviated logo and detailed information about them includes the name of the listing broker.
Based on information submitted to the MLS GRID. All data is obtained from various sources and may not have been verified by broker or MLS GRID. Supplied Open House Information is subject to change without notice. All information should be independently reviewed and verified for accuracy. Properties may or may not be listed by the office/agent presenting the information. Some IDX listings have been excluded from this website. IDX information is provided exclusively for personal, non-commercial use, and may not be used for any purpose other than to identify prospective properties consumers may be interested in purchasing.
Information is deemed reliable but not guaranteed.
Copyright 2026 OneKey® MLS. All rights reserved.
Based on information submitted to the MLS GRID
Listings courtesy of OneKey® MLS as distributed by MLS GRID
Ask me questions while you tour the home.