
Laura Arseneau
PAULA MCLEAN REALTORS INC.
(413) 414-4798
95 Total Sales
2 in Adams
$133K - $188K Price Range
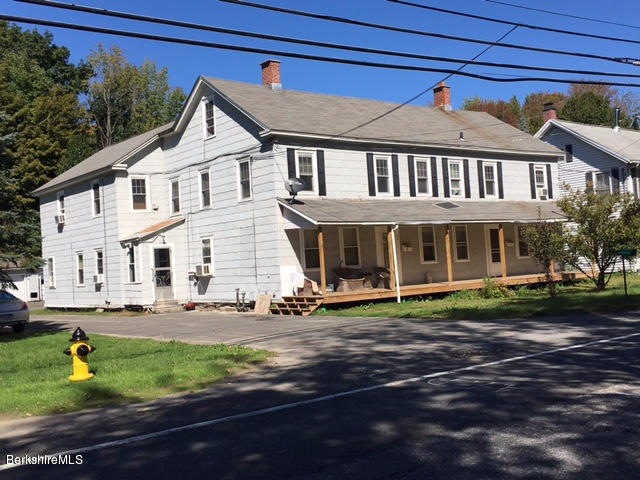
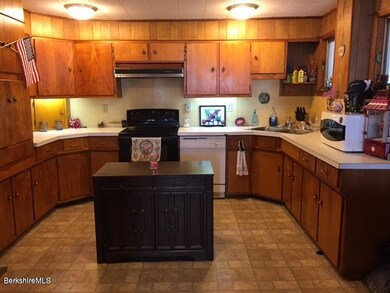
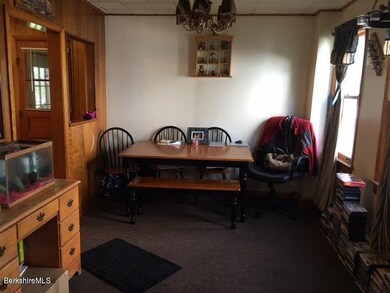
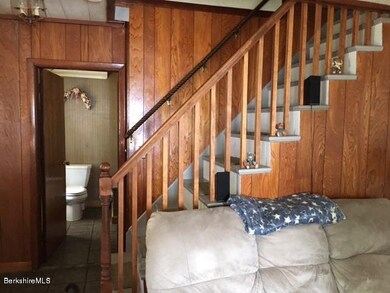
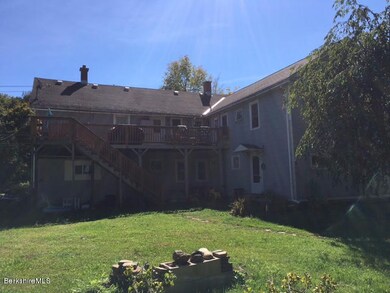

Great 4 family on half acre of land , black top driveway with 4 car garage and plenty of land. Two large 3 bedroom units both with delead certs and two one bedroom units (on the first floor) Updates include vinyl windows, front porch rebuilt, gas boilers and unit appliances. All units have separate utilities.
Last Agent to Sell the Property
Lamacchia Realty, Inc. - Adams License #9529946 Listed on: 10/31/2018
Last Buyer's Agent
966 966
ELIZABETH RANDALL REALTY
We collect this data history from publicly available records. To have your information removed, we recommend requesting removal directly through your county’s website.
Laura Arseneau
PAULA MCLEAN REALTORS INC.
(413) 414-4798
95 Total Sales
2 in Adams
$133K - $188K Price Range
Sheryl Morehouse
BISHOP WEST REAL ESTATE
(413) 666-1925
25 Total Sales
1 in Adams
$420,000 Price
Syrah Bradley
BISHOP WEST REAL ESTATE
(413) 392-4683
23 Total Sales
2 in Adams
$1K - $315K Price Range
Elaine Evans Group
RE/MAX Generations
(774) 307-7101
154 Total Sales
1 in Adams
$400,000 Price
Michael Hernandez
360BERKSHIRE REALTY GROUP
(413) 414-5808
96 Total Sales
11 in Adams
$97K - $435K Price Range
Peter West
BISHOP WEST REAL ESTATE
(413) 414-4714
62 Total Sales
3 in Adams
$265K - $350K Price Range
We collect this data history from publicly available records. To have your information removed, we recommend requesting removal directly through your county’s website.
| Date | Buyer | Sale Price | Title Company |
|---|---|---|---|
| $147,000 | -- | ||
| Fitzgibbons Scott | -- | -- | |
| Cannava Rt | $167,000 | -- | |
| Fitzgibbons Scott | $53,500 | -- | |
| Us Bk | $75,000 | -- |
We collect this data history from publicly available records. To have your information removed, we recommend requesting removal directly through your county’s website.
| Date | Status | Borrower | Loan Amount |
|---|---|---|---|
| Open | -- | $117,600 | |
| Previous Owner | Fitzgibbons Kristy L | $85,000 | |
| Previous Owner | Chittenden Sharon Ann | $125,000 | |
| Previous Owner | Chittenden Sharon Ann | $80,000 |
We collect this data history from publicly available records. To have your information removed, we recommend requesting removal directly through your county’s website.
| Date | Event | Price | List to Sale | Price per Sq Ft | Prior Sale |
|---|---|---|---|---|---|
| 12/31/2018 12/31/18 | Sold | $147,000 | -13.5% | $37 / Sq Ft | |
| 11/04/2018 11/04/18 | Pending | -- | -- | -- | |
| 10/31/2018 10/31/18 | For Sale | $169,900 | +1.7% | $42 / Sq Ft | |
| 04/05/2017 04/05/17 | Sold | $167,000 | -4.6% | $42 / Sq Ft | View Prior Sale |
| 03/09/2017 03/09/17 | Pending | -- | -- | -- | |
| 10/01/2016 10/01/16 | For Sale | $175,000 | -- | $44 / Sq Ft |
We collect this data history from publicly available records. To have your information removed, we recommend requesting removal directly through your county’s website.
| Year | Tax Paid | Tax Assessment Tax Assessment Total Assessment is a certain percentage of the fair market value that is determined by local assessors to be the total taxable value of land and additions on the property. | Land | Improvement |
|---|---|---|---|---|
| 2025 | $3,923 | $230,600 | $47,900 | $182,700 |
| 2024 | $3,701 | $211,000 | $44,900 | $166,100 |
| 2023 | $3,482 | $187,700 | $41,300 | $146,400 |
| 2022 | $3,434 | $164,400 | $35,900 | $128,500 |
| 2021 | $3,583 | $158,400 | $35,900 | $122,500 |
| 2020 | $3,380 | $154,500 | $35,900 | $118,600 |
| 2019 | $3,305 | $154,500 | $35,900 | $118,600 |
| 2018 | $3,274 | $147,400 | $35,900 | $111,500 |
| 2017 | $3,150 | $147,400 | $35,900 | $111,500 |
| 2016 | $3,042 | $142,200 | $35,900 | $106,300 |
| 2015 | $2,968 | $138,900 | $37,800 | $101,100 |
| 2014 | $2,771 | $138,900 | $37,800 | $101,100 |
Seller's Agent in 2018
Deb Trzcinski
Lamacchia Realty, Inc. - Adams
(413) 822-4095
144 Total Sales
99
Buyer's Agent in 2018
966 966
ELIZABETH RANDALL REALTY
Source: Berkshire County Board of REALTORS®
MLS Number: 225286
APN: ADAM M:1240 B:0000 L:00190
Disclaimer: Certain information contained herein is derived from information provided by parties other than Homes.com. All information provided is deemed reliable, but is not guaranteed to be accurate and should be independently verified.
IDX information is provided exclusively for consumers' personal, non-commercial use, that it may not be used for any purpose other than to identify prospective properties consumers may be interested in purchasing. Information deemed to be reliable but not guaranteed.
The data relating to real estate for sale on this website comes from Berkshire County Board of Realtors and the Broker Reciprocity Program.
Copyright 2026 Berkshire County Board of Realtors. All rights reserved.
Ask me questions while you tour the home.