NOT LISTED FOR SALE

91 Bobbin Mill Rd Newport, VT 05855

2 Beds
2 Baths
924 Sq Ft
0.46 Acres Lot

Sale Details

Date Sold: April 28, 2020

Last sale price $42,000 $45 Per Sq Ft

48 Days on Market

Highlights

  • Water Views
  • Air Conditioning
  • Forced Air Heating System
  • Covered Patio or Porch
  • Shed
  • High Speed Internet

About This Home

As of April 2020

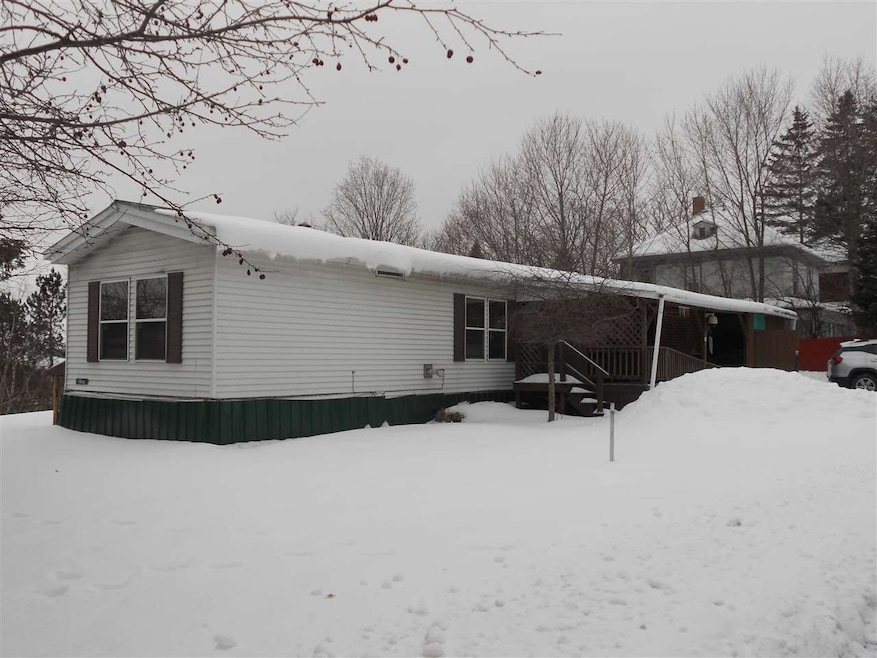
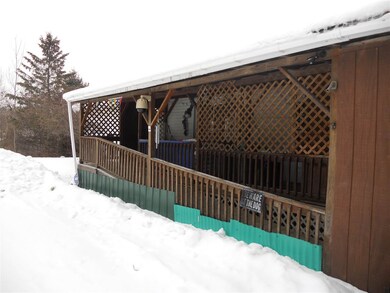
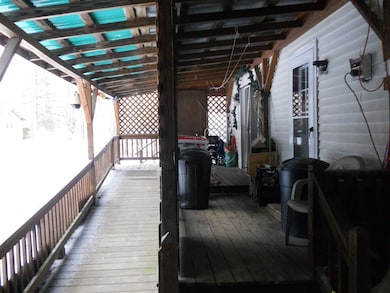
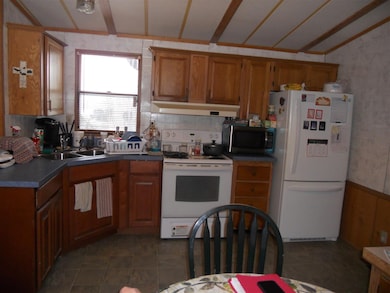
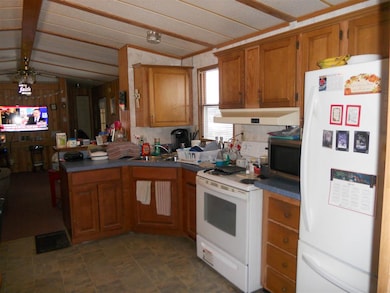
Move in ready, handicap accessible 2 bedroom 2 bath mobile home on a .42 acre +/- lot with public water and sewer on a dead end street. Enjoy the view overlooking South Bay in a quiet, family friendly neighborhood. The home heats very efficiently with a Harmon pellet stove and a propane hot air furnace. In the summer months enjoy the central air. If you're wanting additional space in the front yard the handicap ramp can very easily be removed. Take a look today and own your home for a fraction of what you're paying in rent.

Last Agent to Sell the Property

Jenna Flynn

Jim Campbell Real Estate License #081.0134359 Listed on: 01/28/2020

Last Buyer's Agent

Tyler Dupuis

Great Northern Land Co., LLC License #081.0134080

Property Details

Home Type

  • Mobile/Manufactured

Year Built

  • Built in 1989

Lot Details

  • 20,038 Sq Ft Lot
  • Lot Sloped Up

Home Design

  • Block Foundation
  • Slab Foundation
  • Metal Roof
  • Vinyl Siding

Interior Spaces

  • 924 Sq Ft Home
  • 1-Story Property
  • Water Views

Kitchen

  • Electric Range
  • Stove
  • Range Hood

Flooring

  • Carpet
  • Vinyl

Bedrooms and Bathrooms

  • 2 Bedrooms
  • 2 Full Bathrooms

Laundry

  • Dryer
  • Washer

Home Security

  • Carbon Monoxide Detectors
  • Fire and Smoke Detector

Parking

  • 2 Car Parking Spaces
  • Paved Parking

Outdoor Features

  • Covered Patio or Porch
  • Shed
  • Outbuilding

Schools

  • Newport City Elementary School
  • North Country Junior High
  • North Country Union High Sch

Utilities

  • Air Conditioning
  • Forced Air Heating System
  • Pellet Stove burns compressed wood to generate heat
  • Heating System Uses Gas
  • 100 Amp Service
  • Gas Available
  • Electric Water Heater
  • High Speed Internet
  • Phone Available
  • Satellite Dish
  • Cable TV Available

Additional Features

  • Stepless Entry
  • Mobile Home Make is Skyline

Community Details

  • Allison

Property Details

Home Type

Mobile/Manufactured

Year Built

Built in 1989

Lot Details

0.46 Acres

Listing Details

  • Status Detail: Closed
  • Style: Manuf/Mobile
  • Directions: From Newport, follow Pleasant Street and take a right onto Bobbin Mill Rd. Property is first on the Left. See sign.
  • Footprint: 66x14
  • Construction: Existing
  • Total Stories: 1
  • Price Per Sq Ft: 45.45
  • Property Class: Residential
  • Property Type: Mobile Home
  • Year Built: 1989
  • List Agent: 283038
  • Special Features: None
  • Property Sub Type: MobileManufactured
  • Stories: 1

Interior Features

  • Appliances: Dryer, Range Hood, Range - Electric, Refrigerator, Washer
  • Equipment: Air Conditioner, CO Detector, Satellite, Smoke Detector, Stove-Pellet
  • Features Accessibility: One-Level Home, Zero-Step Entry Ramp
  • Total Bedrooms: 2
  • Flooring: Carpet, Vinyl
  • Total Bathrooms: 2
  • Full Bathrooms: 2
  • Level 1: Level 1: Bedroom, Level 1: Kitchen/Dining, Level 1: Living Room
  • Room 1: Kitchen/Dining, 13.2x12.1, On Level: 1
  • Room 2: Living Room, 13.2x15.8, On Level: 1
  • Room 3: Bedroom, 13.2x11.5, On Level: 1
  • Room 4: Bedroom, 13.2x10, On Level: 1
  • Sq Ft - Apx Finished AG: 924
  • Sq Ft - Apx Total: 924
  • Sq Ft - Apx Total Finished: 924

Exterior Features

  • Construction: Manufactured Home
  • Driveway: Paved
  • Exterior: Vinyl Siding
  • Foundation: Block, Slab - Concrete
  • Road Frontage: Yes
  • Roads: Public
  • Roof: Metal
  • Features Exterior: Outbuilding, Porch - Covered, Shed, Storage
  • Water Body Type: Lake
  • Water Body Name 2: Memphremagog Lake
  • Water View: Yes

Garage/Parking

  • Parking: Parking Spaces 2

Utilities

  • Electric: 100 Amp
  • Fuel Company: Blue Flame
  • Sewer: Public
  • Water: Public
  • Water Heater: Electric
  • Heating Fuel: Gas - LP/Bottle, Pellet
  • Heating: Forced Air, Stove - Pellet
  • Cooling: Central AC
  • Electric Company: VT Electric Co-Op
  • Utilities: Cable - Available, Gas - On-Site, High Speed Intrnt -Avail, Telephone Available, Satellite

Fee Information

  • Tax Class: Homestead

Schools

  • Elementary School: Newport City Elementary
  • High School: North Country Union High Sch

Lot Info

  • Lot Sq Ft: 20038
  • Lot Acres: 0.46
  • Lot Description: View, Water View
  • Owned Land: Yes
  • Surveyed: Unknown
  • Zoning: Newport
  • Deed Book: 173
  • Deed Page: 309-310
  • Deed Recorded Type: Warranty

Tax Info

  • Taxes TBD: Yes
  • Tax Gross Amount: 1516.48
  • Tax Year: 2020

MLS Schools

  • School District: Orleans Essex North
  • School Middle Jr: North Country Junior High
Create a Home Valuation Report for This Property
The Home Valuation Report is an in-depth analysis detailing your home's value as well as a comparison with similar homes in the area

Home Values in the Area

Source: Public Records

Average Home Value in this Area


Source: Public Records

Property History

Date Event Price List to Sale Price per Sq Ft
04/28/2020 04/28/20 Sold $42,000 -13.4% $45 / Sq Ft
03/16/2020 03/16/20 Pending -- -- --
01/28/2020 01/28/20 For Sale $48,500 -- $52 / Sq Ft
Source: PrimeMLS

Tax History

Year Tax Paid Tax Assessment Tax Assessment Total Assessment is a certain percentage of the fair market value that is determined by local assessors to be the total taxable value of land and additions on the property. Land Improvement
2024 $1,673 $56,100 $29,400 $26,700
2023 $1,673 $56,100 $29,400 $26,700
2022 $1,646 $56,100 $29,400 $26,700
2021 $1,658 $56,100 $29,400 $26,700
2020 $1,608 $56,100 $29,400 $26,700
2019 $1,517 $56,100 $29,400 $26,700
2018 $1,519 $56,100 $29,400 $26,700
2017 $983 $56,100 $29,400 $26,700
2016 $983 $34,300 $16,200 $18,100
2015 -- $343 $0 $0
2014 -- $343 $0 $0
2013 -- $343 $0 $0
Source: Public Records

Agents Affiliated with this Home

  • Section Image
  • Section Image
See All Agents

Map

Source: PrimeMLS

MLS Number: 4791791

PrimeMLS
Your Personal Tour Guide

Ask me questions while you tour the home.