NOT LISTED FOR SALE
7 Beds
7 Baths
6,084 Sq Ft
1.34 Acre Lot

Sale Details

Date Sold: July 17, 2018

Last sale price $2,575,000 $423 Per Sq Ft

Highlights

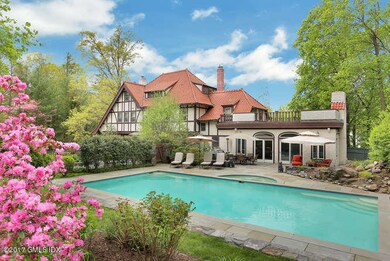
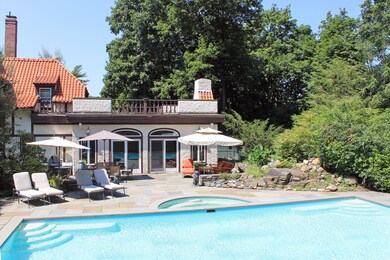
  • Private Pool
  • Sauna
  • 2 Fireplaces
  • North Street School Rated A+
  • Manor Architecture
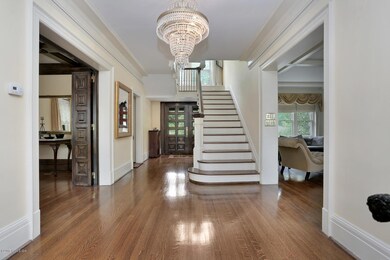
  • High Ceiling

About This Home

As of July 2018

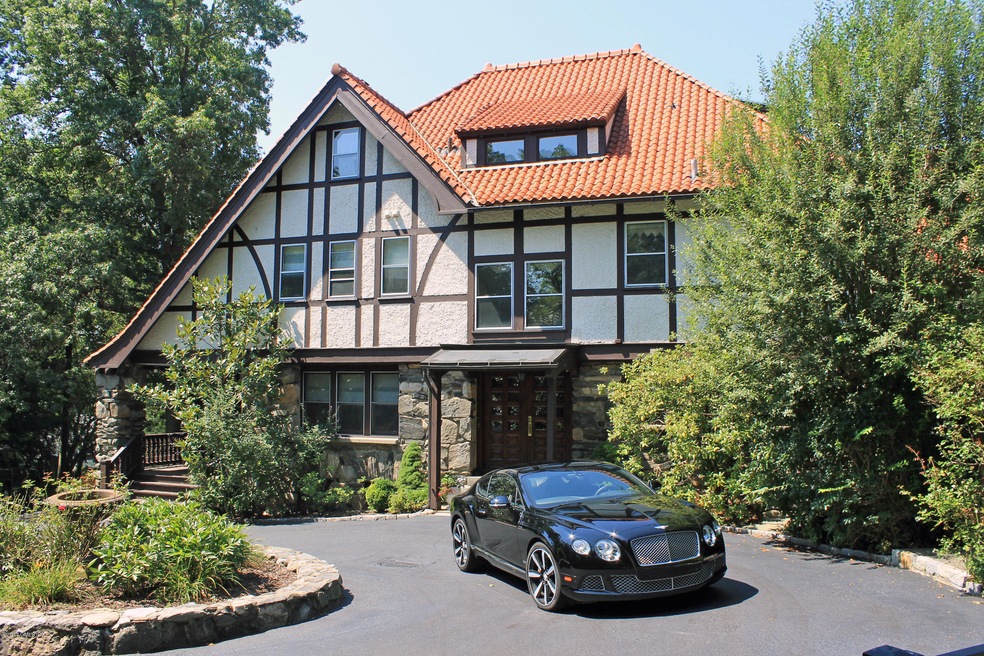
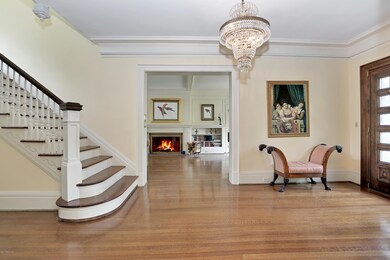
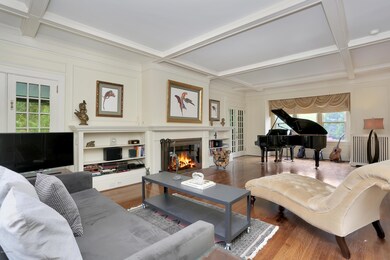
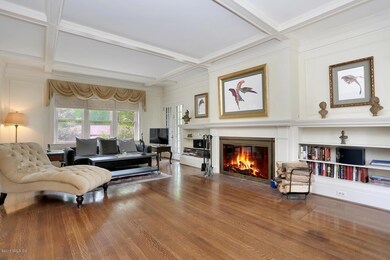
Enjoy dinner on Greenwich Avenue 2 blocks from this majestic seven bedroom English Manor set back on 1.34 beautifully landscaped acres with a pool, spa, koi pond located in the heart of Greenwich. North Street Elementary & Central Middle School district. This exceptional home harmoniously blends architectural details & a stunning interior ideal for today’s busy families. Features rich hardwood floors, crown moldings & high coffered ceilings with an elegant dining room, huge walnut paneled butler’s pantry, spacious living room with a fireplace and French doors to a covered porch, an Island kitchen opens to the family room with a fireplace that leads to a blue-stone patio, spa, & pool. Lawn and gardens bring a park like feature to this unique opportunity.

Last Agent to Sell the Property

John Bates

Houlihan Lawrence License #RES.0758054 Listed on: 07/17/2018

Houlihan Lawrence

Last Buyer's Agent

Joanne Gorka

Sotheby's International Realty License #RES.0757666

Sotheby's International Realty

Home Details

Home Type

  • Single Family

Est. Annual Taxes

  • $21,873

Year Built

  • Built in 1912 | Remodeled in 2016

Lot Details

  • 1.34 Acre Lot
  • Fenced Yard
  • Stone Wall
  • Level Lot
  • Sprinkler System
  • Property is zoned R-12

Parking

  • 2 Car Detached Garage
  • Automatic Garage Door Opener
  • Garage Door Opener

Home Design

  • Manor Architecture
  • Tile Roof
  • Stucco
  • Stone

Interior Spaces

  • 6,084 Sq Ft Home
  • Rear Stairs
  • Coffered Ceiling
  • High Ceiling
  • 2 Fireplaces
  • French Doors
  • Formal Dining Room
  • Play Room
  • Sauna
  • Home Gym
  • Home Security System
  • Finished Basement

Kitchen

  • Butlers Pantry
  • Kitchen Island

Bedrooms and Bathrooms

  • 7 Bedrooms
  • En-Suite Primary Bedroom
  • Separate Shower

Laundry

  • Laundry Room
  • Washer and Dryer

Pool

  • Private Pool
  • Waterfall Pool Feature

Outdoor Features

  • Veranda
  • Shed

Utilities

  • Central Air
  • Combination Of Heating Systems
  • Gas Available
  • Gas Water Heater
  • Cable TV Available

Listing and Financial Details

  • Assessor Parcel Number 07-1281/S

Home Details

Home Type

Single Family

Est. Annual Taxes

$21,873

Year Built

Built in 1912 | Remodeled in 2016

Lot Details

1.34 Acres

Parking

2

Listing Details

  • Prop. Type: Residential
  • Year Built: 1912
  • Property Sub Type: Single Family Residence
  • Lot Size Acres: 1.34
  • Inclusions: Washer/Dryer, All Kitchen Applncs
  • Architectural Style: English Manor
  • Garage Yn: Yes
  • Effective Year Built: 2016
  • Cooling System:Central AC: Yes
  • Included:WasherDryer: Yes
  • Lot Description:Level: Yes
  • Features:Cable TV: Yes
  • Features:Fenced Yard: Yes
  • Features:Security System2: Yes
  • Features:Sprinkler System: Yes
  • Entry Hall Ceilings:Extra Height: Yes
  • Lot Description:Stone Wall: Yes
  • Features:Waterfall: Yes
  • Features:Back Stairs: Yes
  • Features:Sauna: Yes
  • Features:Veranda: Yes
  • RoofTile: Yes
  • Special Features: None
  • Year Renovated: 2016

Interior Features

  • Has Basement: Finished
  • Full Bathrooms: 4
  • Half Bathrooms: 3
  • Total Bedrooms: 7
  • Fireplaces: 2
  • Fireplace: Yes
  • Interior Amenities: Sauna, Sep Shower, Kitchen Island, Back Stairs
  • Kitchen Comments:Island: Yes
  • Laundry Comments:Separate Room: Yes
  • Living Room LevelFP:FP2: 1
  • Basement Type:Finished2: Yes
  • Living Room Comments:French Doors: Yes
  • Primary Bth Comments:Sep Shower: Yes
  • Family Room LevelFP:FP5: 1
  • Family Room Ceilings:Extra Height6: Yes
  • Primary Bdrm Comments:Primary Bedroom Suite: Yes
  • Dining Room Comments:Formal: Yes
  • Other Room LevelFP:_one_st50: 1
  • Living Room Ceilings:Extra Height2: Yes
  • Dining Room Ceilings:Extra Height4: Yes
  • Kitchen Ceilings:Extra Height8: Yes
  • Other Room Comments 2:Exercise Room3: Yes
  • Other Room Comments 3:Playroom3: Yes
  • Other Room Comments:Butler_squote_s Pantry: Yes
  • Living Room Ceilings:Coffered2: Yes
  • Dining Room Ceilings:Coffered4: Yes
  • Primary Bth Comments:Sauna2: Yes

Exterior Features

  • Roof: Tile
  • Lot Features: Level, Stone Wall
  • Pool Features: Waterfall
  • Pool Private: Yes
  • Exclusions: Call LB
  • Construction Type: Stone, Stucco
  • Other Structures: Shed(s)
  • Exterior:Stucco: Yes
  • Outbuildings:Shed(s): Yes
  • Exterior:Stone: Yes

Garage/Parking

  • Attached Garage: No
  • Garage Spaces: 2.0
  • Parking Features: Garage Door Opener
  • General Property Info:Garage Desc: Detached
  • Features:Auto Garage Door: Yes

Utilities

  • Water Source: Public
  • Cooling: Central A/C
  • Laundry Features: Laundry Room
  • Security: Security System
  • Cooling Y N: Yes
  • Heating: Combination
  • Heating Yn: Yes
  • Sewer: Public Sewer
  • Utilities: Cable Connected
  • Water Source:Public: Yes
  • Sanitation Source:Town Sewer: Yes
  • Hot Water:Gas2: Yes
  • Gas Source:Public Utility: Yes
  • Heat System:Combination: Yes

Schools

  • Elementary School: North Street
  • Middle Or Junior School: Central

Lot Info

  • Zoning: R-12
  • Lot Size Sq Ft: 58370.4
  • Parcel #: 07-1281/S
  • ResoLotSizeUnits: Acres

Tax Info

  • Tax Annual Amount: 21872.76
Create a Home Valuation Report for This Property
The Home Valuation Report is an in-depth analysis detailing your home's value as well as a comparison with similar homes in the area

Home Values in the Area

Source: Public Records

Average Home Value in this Area


Source: Public Records

Property History

We collect this data history from publicly available records. To have your information removed, we recommend requesting removal directly through your county’s website.

Date Event Price List to Sale Price per Sq Ft
07/17/2018 07/17/18 Sold $2,575,000 0.0% $423 / Sq Ft
07/17/2018 07/17/18 Pending -- -- --
07/17/2018 07/17/18 For Sale $2,575,000 -- $423 / Sq Ft
Source: Greenwich Association of REALTORS®

Agents Affiliated with this Home

  • Section Image
  • Section Image
See All Agents

Map

Source: Greenwich Association of REALTORS®

MLS Number: 103954

Greenwich Association of REALTORS®

APN: GREE M:07 B:1281/S

Your Personal Tour Guide

Ask me questions while you tour the home.