
Douglas Ferrell
Realty Executives Main St LLC
(810) 644-1765
292 Total Sales
1 in Downtown Oxford
$236,000 Price
Estimated Value: $302,000 - $340,086
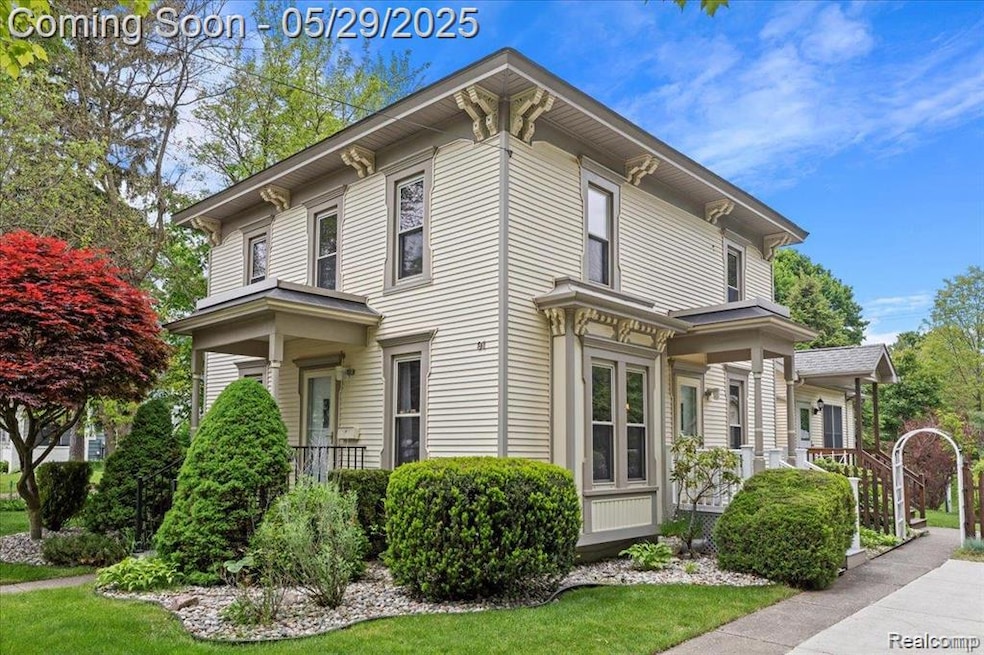
Experience the epitome of Victorian elegance in this charming historic home located in the heart of Oxford. Situated on a prime street, this property offers a stunning exterior with an extra deep and beautifully landscaped lot. Step inside and be transported back in time by the wealth of details that adorn this home. Featuring 4 bedrooms with the possible 5th, currently being used as a den and 3 full baths. The addition on the back of the home is an ideal setup for a mother in law suite or large primary bedroom. The main level features large dining and family room, office/den and a large utility room with first floor laundry. Updates includes - whole house generator, newer roof, boiler and hwh replaced in 2014 and A/C was added. The oversized shed could easily be turned into a garage or build your dream garage on .47 acre lot! Enjoy the convenience of living near downtown Oxford, with its charming shops and restaurants, as well as proximity to trails, the library, and schools. The village hosts various events throughout the year, such as summer concerts in the park, open air farmer and artisan market and festivals throughout the year. This home is a true gem, meticulously preserved and maintained to retain its original charm. Don't miss your chance to own a piece of Oxford history.
Last Agent to Sell the Property
Max Broock Realtors Oxford License #6501344425 Listed on: 05/28/2025
We collect this data history from publicly available records. To have your information removed, we recommend requesting removal directly through your county’s website.
Douglas Ferrell
Realty Executives Main St LLC
(810) 644-1765
292 Total Sales
1 in Downtown Oxford
$236,000 Price
Scott Reel
American Associates Inc
(810) 428-1122
79 Total Sales
1 in Downtown Oxford
$365,000 Price
Michelle Zarghami
Berkshire Hathaway HomeServices Kee Realty
(947) 225-6585
62 Total Sales
1 in Downtown Oxford
$236,000 Price
Roseanne Powell
Keller Williams Realty Lakeside
(586) 217-3564
66 Total Sales
1 in Downtown Oxford
$424,900 Price
Laura Toms
Century 21 Affiliated
(517) 225-1288
111 Total Sales
1 in Downtown Oxford
$168,000 Price
Deborah Wass
ERA Prime Real Estate Group
(734) 294-0561
125 Total Sales
1 in Downtown Oxford
$479,000 Price
We collect this data history from publicly available records. To have your information removed, we recommend requesting removal directly through your county’s website.
| Date | Buyer | Sale Price | Title Company |
|---|---|---|---|
| $326,500 | None Listed On Document |
We collect this data history from publicly available records. To have your information removed, we recommend requesting removal directly through your county’s website.
| Date | Status | Borrower | Loan Amount |
|---|---|---|---|
| Open | $163,250 | ||
| Closed | $163,250 |
We collect this data history from publicly available records. To have your information removed, we recommend requesting removal directly through your county’s website.
| Date | Event | Price | List to Sale | Price per Sq Ft |
|---|---|---|---|---|
| 06/18/2025 06/18/25 | Sold | $325,500 | -1.3% | $166 / Sq Ft |
| 05/29/2025 05/29/25 | For Sale | $329,900 | -- | $168 / Sq Ft |
We collect this data history from publicly available records. To have your information removed, we recommend requesting removal directly through your county’s website.
| Year | Tax Paid | Tax Assessment Tax Assessment Total Assessment is a certain percentage of the fair market value that is determined by local assessors to be the total taxable value of land and additions on the property. | Land | Improvement |
|---|---|---|---|---|
| 2025 | $2,340 | $135,400 | $0 | $0 |
| 2024 | $2,273 | $132,770 | $0 | $0 |
| 2023 | $2,167 | $124,260 | $0 | $0 |
| 2022 | $2,694 | $117,210 | $0 | $0 |
| 2021 | $2,579 | $113,410 | $0 | $0 |
| 2020 | $1,993 | $101,790 | $0 | $0 |
| 2019 | $1,793 | $94,310 | $0 | $0 |
| 2018 | $2,353 | $87,170 | $0 | $0 |
| 2017 | $2,264 | $85,470 | $0 | $0 |
| 2016 | $2,258 | $82,400 | $0 | $0 |
| 2015 | -- | $72,610 | $0 | $0 |
| 2014 | -- | $62,510 | $0 | $0 |
| 2011 | -- | $57,620 | $0 | $0 |
Seller's Agent in 2025
Sarah Jones
Max Broock Realtors Oxford
(248) 628-2800
4 in this area
62 Total Sales
Buyer's Agent in 2025
Michele Shinedling
Heritage Real Estate
(248) 504-4000
3 in this area
152 Total Sales
Source: Realcomp
MLS Number: 20251002808
APN: 04-27-126-029
Disclaimer: Certain information contained herein is derived from information provided by parties other than Homes.com. All information provided is deemed reliable, but is not guaranteed to be accurate and should be independently verified.
IDX provided courtesy of Realcomp II Ltd. via Ten-X and MLS
Copyright 2026 Realcomp II Ltd. Shareholders
IDX information is provided exclusively for consumers' personal, noncommercial use and may not be used for any purpose other than to identify prospective properties consumers may be interested in purchasing. The accuracy of all information, regardless of source, is not guaranteed or warranted. All information should be independently verified.
Listing Information presented by local MLS brokerage: Ten-X, local REALTOR®- Arlene Richardson - (888)-952-6393
Ask me questions while you tour the home.