NOT LISTED FOR SALE

91 Dock Watch Hollow Rd Warren, NJ 07059

Warren Area

Estimated Value: $2,475,571

6 Beds
6.5 Baths
1,438 Sq Ft
$1,722/Sq Ft Est. Value

Sale Details

Date Sold: December 14, 2018

Last sale price $1,830,000 $1,273 Per Sq Ft

Est. 35% increase in value since last sale

Current estimated payment $16,251 / mo

31 Days on Market

Highlights

  • Media Room
  • 1.64 Acre Lot
  • Wood Flooring
  • Custom Home
  • Fireplace in Primary Bedroom
  • Jetted Tub in Primary Bathroom

About This Home

As of December 2018

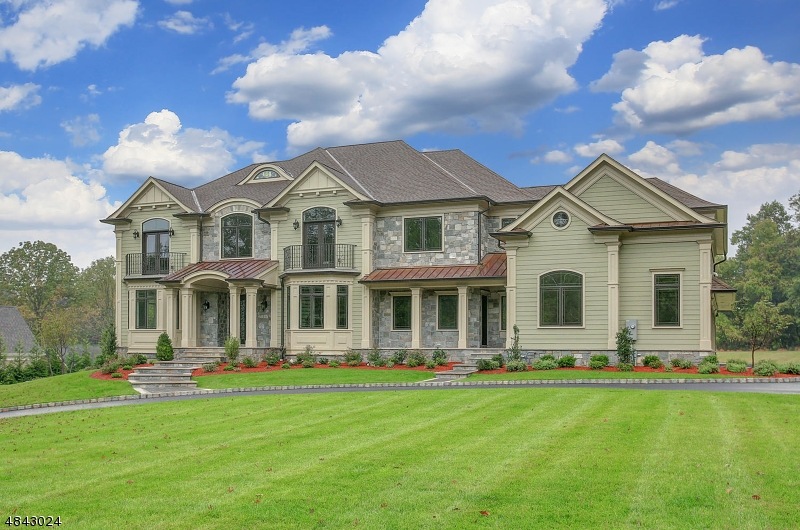
Distinctively designed with fine architectural details, New Construction Custom Colonial 6 BR 6.5 Baths, Gourmet kitchen with Wolf's Burners,Two Dishwashers and Ovens, and Sub Zero Refrigerator. Kitchen opens to two Story Family Room with a Gas fireplace. Master Bedroom has a fireplace with a dressing room and a grandiose Bathroom. All en-suite bedrooms have their own Granite/Tile Bathroom. The second floor has a laundry room and a walk up Attic. The whole house features fine details like coffered ceilings, decorative crown moldings, HW Floors,central vacuum, central speaker system, sprinkler system, and Wi-Fi wired in the entire house. Full finished walk out Basement with Media room, Rec Room,Wine Cellar and In- law Suite, Circular Driveway with 3 car garages. Beautiful and level Backyard.

Last Agent to Sell the Property

Rohini Agarwal

WEICHERT REALTORS Listed on: 10/05/2018

WEICHERT REALTORS

Last Buyer's Agent

Anthony Piccirillo

COLDWELL BANKER REALTY

COLDWELL BANKER REALTY
Create a Home Valuation Report for This Property
The Home Valuation Report is an in-depth analysis detailing your home's value as well as a comparison with similar homes in the area

Home Details

Home Type

  • Single Family

Est. Annual Taxes

  • $5,713

Year Built

  • Built in 2018

Lot Details

  • 1.64 Acre Lot
  • Level Lot
  • Open Lot
  • Sprinkler System

Parking

  • 3 Car Attached Garage
  • Inside Entrance
  • Garage Door Opener
  • Circular Driveway
  • Parking Garage Space

Home Design

  • Custom Home
  • Asphalt Shingled Roof
  • Stone Siding

Interior Spaces

  • Wet Bar
  • Central Vacuum
  • Sound System
  • Gas Fireplace
  • Thermal Windows
  • Entrance Foyer
  • Great Room with Fireplace
  • 2 Fireplaces
  • Living Room
  • Formal Dining Room
  • Media Room
  • Game Room
  • Storage Room
  • Laundry Room
  • Home Gym

Kitchen

  • Eat-In Kitchen
  • Breakfast Bar
  • Gas Oven or Range
  • Self-Cleaning Oven
  • Gas Cooktop
  • Recirculated Exhaust Fan
  • Microwave
  • Dishwasher
  • Wine Refrigerator
  • Kitchen Island
  • Trash Compactor

Flooring

  • Wood
  • Wall to Wall Carpet
  • Tile

Bedrooms and Bathrooms

  • 6 Bedrooms
  • Fireplace in Primary Bedroom
  • Primary bedroom located on second floor
  • En-Suite Primary Bedroom
  • Walk-In Closet
  • Powder Room
  • In-Law or Guest Suite
  • Jetted Tub in Primary Bathroom
  • Hydromassage or Jetted Bathtub
  • Separate Shower

Finished Basement

  • Walk-Out Basement
  • Basement Fills Entire Space Under The House
  • Exterior Basement Entry
  • Bedroom in Basement

Home Security

  • Storm Doors
  • Carbon Monoxide Detectors
  • Fire and Smoke Detector

Schools

  • Mt Horeb Elementary School
  • Middle School
  • Whrhs High School

Utilities

  • Multiple cooling system units
  • Forced Air Heating and Cooling System
  • Underground Utilities
  • Generator Hookup
  • Gas Water Heater

Listing and Financial Details

  • Assessor Parcel Number 2720-00032-0000-00009-0003-

Home Details

Home Type

Single Family

Est. Annual Taxes

$5,713

Year Built

Built in 2018

Lot Details

1.64 Acres

Parking

3

Listing Details

  • Style: Custom Home
  • Primary Style: Custom Home
  • Subproperty Type: Single Family
  • Year Built: 2018
  • Year Built Description: Approximate
  • County Name: Somerset
  • Possible Other Uses: Home-Office
  • Directions: Mt. Horeb Road to Dock Watch Hollow Rd.
  • I D: 4843024
  • First Name: ROHINI
  • First Name3: ANTHONY
  • Last Name: AGARWAL
  • Last Name3: PICCIRILLO
  • Office Phone: 908-757-7780
  • Office Phone3: 908-89-1742
  • Special Features: None
  • Property Sub Type: Detached

Interior Features

  • Flooring: Carpeting, Tile, Wood
  • Fireplace Description: Bedroom 1, Gas Fireplace, Great Room
  • Number of Fireplaces: 2
  • Appliances: Carbon Monoxide Detector, Trash Compactor, Central Vacuum, Range/Oven-Gas, Generator-Hookup, Refrigerator, CookGas, Dishwasher, Self Cleaning Oven, Kitchen Exhaust Fan, Microwave Oven, WineRefr
  • Interior Amenities: SoakTub, Bar-Wet, JacuzTyp, StallShw, Walk-In Closet, Fire Alarm Sys, Fire Extinguisher, Carbon Monoxide Detector, Stereo System, Smoke Detector
  • Bedrooms: 6
  • Master Bedroom Desc: Fireplace, Full Bath, Walk-In Closet
  • Bedroom 1 Level: Second
  • Bedroom 2 Level: Second
  • Bedroom 3 Level: Second
  • Bedroom 4 Level: Second
  • Primary Bathroom Features: Stall Shower, Jetted Tub
  • Bathrooms: 6.10
  • Full Bathrooms: 6
  • Half Bathrooms: 1
  • Basement: Yes
  • Basement Description: Walkout, Finished, Full
  • Basement Level Rooms: 1 Bedroom, Walkout, GameRoom, Outside Entrance, Storage Room, Exercise Room, Bath(s) Other, Media Room
  • Dining Room Level: First
  • Dining Area: Formal Dining Room
  • Family Room Level: First
  • In Law Suite: Yes
  • In Law Suite Description: Bedroom 1, Full Bath
  • Kitchen Area: Breakfast Bar, Center Island, Pantry, Eat-In Kitchen
  • Kitchen Dim: 18x16
  • Kitchen Level: First
  • Living Room Dim: 14x20
  • Living Room Level: First
  • Other Room 1: Bedroom
  • Other Room1 Dim: 15x11
  • Other Room1 Level: First
  • Other Room 2: Bedroom
  • Other Room2 Dim: 14x13
  • Other Room2 Level: Basement
  • Other Room 3: Media Room
  • Other Room3 Dim: 15x20
  • Other Room3 Level: Basement
  • Other Room 4: Game Room
  • Other Room4 Dim: 61x16
  • Other Room4 Level: Basement
  • Level 1 Rooms: 1 Bedroom, Foyer, GarEnter, Living Room, Dining Room, Great Room, Powder Room, Bath(s) Other, Kitchen
  • Level 2 Rooms: Laundry Room, 4 Or More Bedrooms, Bath Main, RecRoom
  • Phone: 908-757-7780

Exterior Features

  • Exterior Description: Stone, ConcBrd
  • Exterior Features: Underground Lawn Sprinkler, Storm Door(s), Thermal Windows/Doors
  • Roof Description: Asphalt Shingle

Garage/Parking

  • Garage Description: Garage Door Opener, Attached Garage, Garage Parking, InEntrnc
  • Number Garage Spaces: 3
  • Number Parking Spaces: 14
  • Parking Driveway Description: 1 Car Width, Blacktop, Driveway-Exclusive, Circular

Utilities

  • Cooling: Central Air, 4 Units
  • Fuel Type: Gas-Natural
  • Heating: 4 Units, Forced Hot Air
  • Sewer: Public Sewer
  • Utilities: All Underground
  • Water: Public Water
  • Water Heater: Gas

Condo/Co-op/Association

  • Home Warranty: Yes

Schools

  • High School: WHRHS
  • Middle Jr High School: MIDDLE

Lot Info

  • Lot Size: 1.64 AC
  • Easement: Unknown
  • Lot Description: Backs to Park Land, Level Lot, Open Lot
  • Lot I D Tax: *
  • Lot Size Tax: *
  • Total Acres: 1.64
  • Zoning: Res

Rental Info

  • Pets Allowed: Yes

Tax Info

  • Tax Acres: *
  • Assessed Improvement Value: *
  • Assessed Land Value: *
  • Total Tax Assessed: *
  • Streetname Tax: *
  • Street Number Tax: *
  • Tax Amount: 5713
  • Tax Amount Tax: *
  • Assessor Parcel Number: 2720-00032-0000-00009-0003-
  • Tax Rate Amount: 1.988
  • Tax Rate Tax: *
  • Tax Year Tax: *
  • Tax Year: 2017

MLS Schools

  • Grade School: MT HOREB

Ownership History

We collect this data history from publicly available records. To have your information removed, we recommend requesting removal directly through your county’s website.

Date Name Owned For Owner Type

Purchase Details

Closed on
Apr 21, 2022
Sold by
Bought by
Current Estimated Value
$2,475,571

Purchase Details

Listed on
Oct 5, 2018
Closed on
Dec 11, 2018
Sold by
Bought by
Seller's Agent
Rohini Agarwal
WEICHERT REALTORS
Buyer's Agent
Anthony Piccirillo
COLDWELL BANKER REALTY
List Price
$1,899,000
Sold Price
$1,830,000
Premium/Discount to List
-$69,000
-3.63%

Home Financials for this Owner

Home Financials are based on the most recent Mortgage that was taken out on this home.
Avg. Annual Appreciation
4.03%
Original Mortgage
$1,464,000
Interest Rate
4.9%
Mortgage Type
New Conventional

Purchase Details

Listed on
Mar 4, 2016
Closed on
Mar 4, 2016
Sold by
Bought by
Seller's Agent
Liliana Ferreira
RE/MAX PREMIER
Buyer's Agent
Liliana Ferreira
RE/MAX PREMIER
Sold Price
$498,000

Home Financials for this Owner

Home Financials are based on the most recent Mortgage that was taken out on this home.
Avg. Annual Appreciation
59.70%

Purchase Details

Closed on
Feb 29, 2012
Sold by
Bought by

Purchase Details

Closed on
Jul 15, 2010
Sold by
Bought by

Purchase Details

Closed on
May 20, 2008
Sold by
Bought by

Purchase Details

Closed on
May 6, 2008
Sold by
Bought by

Purchase Details

Closed on
Dec 14, 2000
Sold by
Bought by

Purchase Details

Closed on
Mar 29, 1996
Sold by
Bought by

Purchase Details

Closed on
Jun 23, 1993
Sold by
Bought by
Source: Public Records

Home Values in the Area

Source: Public Records

Average Home Value in this Area


Source: Public Records

Agents Specializing in Warren, NJ

See All Agents

Purchase History

We collect this data history from publicly available records. To have your information removed, we recommend requesting removal directly through your county’s website.

Date Buyer Sale Price Title Company
-- Andrade Carmen
$1,830,000 Acres Land Title Agency Llc
$498,000 None Available
-- None Available
$357,000 Stewart Title Guaranty Co
$3,000,000 New Jersey Title Ins Co
-- New Jersey Title Ins Co
$600,000 --
$253,500 --
$100 --
Source: Public Records

Mortgage History

We collect this data history from publicly available records. To have your information removed, we recommend requesting removal directly through your county’s website.

Date Status Borrower Loan Amount
Previous Owner $1,464,000
Source: Public Records

Property History

We collect this data history from publicly available records. To have your information removed, we recommend requesting removal directly through your county’s website.

Date Event Price List to Sale Price per Sq Ft Prior Sale
12/14/2018 12/14/18 Sold $1,830,000 -3.6% $1,273 / Sq Ft
11/05/2018 11/05/18 Pending -- -- --
10/05/2018 10/05/18 For Sale $1,899,000 +281.3% $1,321 / Sq Ft
03/04/2016 03/04/16 Sold $498,000 0.0% $346 / Sq Ft View Prior Sale
03/04/2016 03/04/16 Sold $498,000 -10.9% $346 / Sq Ft View Prior Sale
11/12/2015 11/12/15 Pending -- -- --
08/17/2015 08/17/15 For Sale $559,000 -- $389 / Sq Ft
Source: Garden State MLS

Tax History

We collect this data history from publicly available records. To have your information removed, we recommend requesting removal directly through your county’s website.

Year Tax Paid Tax Assessment Tax Assessment Total Assessment is a certain percentage of the fair market value that is determined by local assessors to be the total taxable value of land and additions on the property. Land Improvement
2026 $32,055 $1,931,000 $385,500 $1,545,500
2025 $32,948 $1,829,600 $364,500 $1,465,100
2024 $32,948 $1,792,600 $327,500 $1,465,100
2023 $34,270 $1,768,300 $303,200 $1,465,100
2022 $34,908 $1,756,800 $291,700 $1,465,100
2021 $36,237 $1,745,500 $280,400 $1,465,100
2020 $36,018 $1,740,000 $274,900 $1,465,100
2019 $35,720 $1,752,700 $274,900 $1,477,800
2018 $6,203 $312,200 $272,200 $40,000
2017 $5,714 $287,400 $247,400 $40,000
2016 $8,333 $414,800 $247,400 $167,400
2015 $7,610 $371,600 $235,500 $136,100
2014 $7,635 $374,800 $248,200 $126,600
Source: Public Records

Agents Affiliated with this Home

  • Section Image
  • Section Image
  • Section Image
See All Agents

Map

Source: Garden State MLS

MLS Number: 3506997

Garden State MLS

APN: 20-00032-0000-00009-03

Your Personal Tour Guide

Ask me questions while you tour the home.