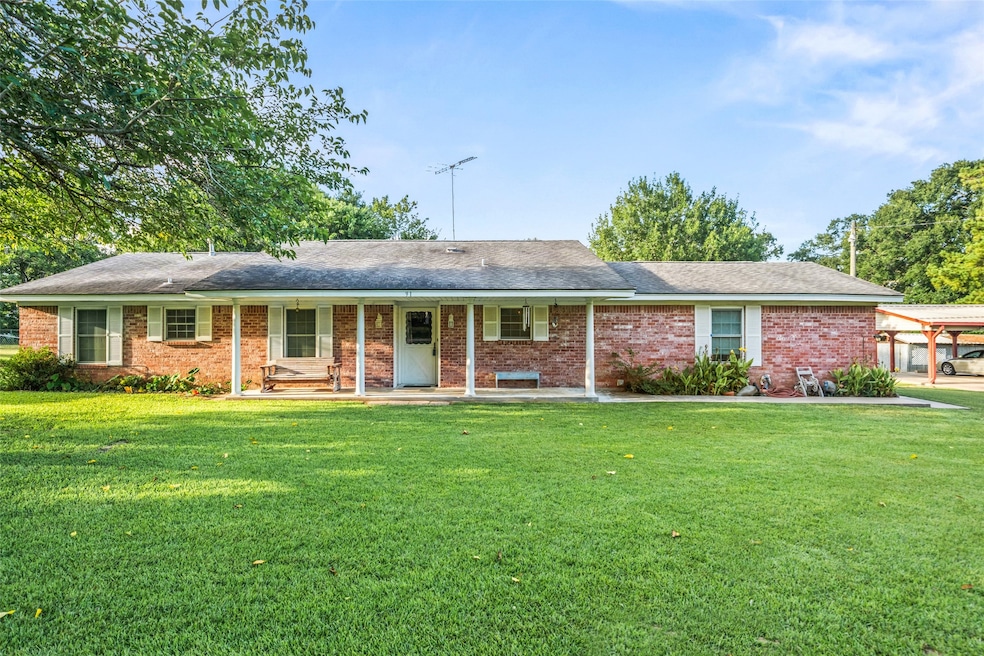
NOT LISTED FOR SALE

91 E Post Oak Ln Shepherd, TX 77371

Estimated Value: $264,272

3 Beds
2 Baths
1,568 Sq Ft
$169/Sq Ft Est. Value

Sale Details

Date Sold: August 13, 2025

Current estimated payment $1,716 / mo

13 Days on Market

Highlights

  • Barn
  • Deck
  • 1 Fireplace
  • Stables
  • Traditional Architecture
  • Private Yard

About This Home

As of August 2025

Come fall in love with this charming, affordable, well maintained, 3 bed, 2 bath home with study/flex space, a 2 car attached garage, covered 10' x 15' back patio, 20' x 20' metal workshop, covered metal carport for extra parking, & a 10' x 15' barn all situated on a .65 acre lot. Living room is open to kitchen & dining area & features timeless, classic wood beams in ceiling & plenty of space for entertaining or family gatherings. Kitchen has ample cabinet space for storage. Primary bedroom with ensuite bath has a recently updated shower. Two other bedrooms are nice sized w/ample closet space. Imagine enjoying your morning coffee or evening glass of iced tea on the covered back patio. This one has so much to offer!! Easy access to Hwy 59. No HOA & LOW TAXES!

Last Agent to Sell the Property

Pam Spradlin

Legacy Texas Properties License #0667702 Listed on: 07/09/2025

Last Buyer's Agent

John Giraldo

Real Broker, LLC License #0639530

Real Broker, LLC
Create a Home Valuation Report for This Property
The Home Valuation Report is an in-depth analysis detailing your home's value as well as a comparison with similar homes in the area

Home Details

Home Type

  • Single Family

Est. Annual Taxes

  • $3,072

Year Built

  • Built in 1970

Lot Details

  • 28,405 Sq Ft Lot
  • Private Yard
  • Side Yard

Parking

  • 2 Car Attached Garage
  • 2 Detached Carport Spaces

Home Design

  • Traditional Architecture
  • Brick Exterior Construction
  • Slab Foundation
  • Composition Roof

Interior Spaces

  • 1,568 Sq Ft Home
  • 1-Story Property
  • 1 Fireplace
  • Entrance Foyer
  • Living Room
  • Combination Kitchen and Dining Room
  • Washer Hookup

Kitchen

  • Electric Oven
  • Gas Cooktop
  • Dishwasher

Flooring

  • Carpet
  • Laminate

Bedrooms and Bathrooms

  • 3 Bedrooms
  • 2 Full Bathrooms

Accessible Home Design

  • Accessible Full Bathroom
  • Handicap Accessible

Outdoor Features

  • Deck
  • Covered Patio or Porch
  • Separate Outdoor Workshop

Schools

  • Shepherd Primary Elementary School
  • Shepherd Middle School
  • Shepherd High School

Utilities

  • Central Heating and Cooling System
  • Heating System Uses Gas

Additional Features

  • Barn
  • Stables

Community Details

  • Oakbend South Subdivision

Home Details

Home Type

Single Family

Est. Annual Taxes

$3,072

Year Built

Built in 1970

Lot Details

0.65 Acres

Parking

2

Listing Details

  • Property Sub Type: Detached
  • Prop. Type: Residential
  • Building Stories: 1
  • Year Built: 1970
  • Lot Size Acres: 0.6521
  • Road Surface Type: Concrete
  • Subdivision Name: Oakbend South
  • Architectural Style: Traditional
  • Carport Y N: Yes
  • Garage Yn: Yes
  • Unit Levels: One
  • New Construction: No
  • UniversalParcelId: urn:reso:upi:2.0:US:48407:74942
  • Special Features: None
  • Stories: 1

Interior Features

  • Appliances: Dishwasher, Electric Oven, Gas Cooktop, Oven
  • Accessibility Features: Accessible Full Bath
  • Full Bathrooms: 2
  • Total Bedrooms: 3
  • Fireplaces: 1
  • Fireplace: Yes
  • Flooring: Carpet, Laminate
  • Interior Amenities: Handicap Access, Kitchen/Dining Combo
  • Living Area: 1568.0
  • Dining Room Type: Entry/Foyer, Kitchen, Living Room

Exterior Features

  • Disclosures: Exclusions Disclosure, Seller Disclosure
  • Roof: Composition
  • Lot Features: Subdivision, Side Yard
  • Pool Private: No
  • Construction Type: Brick
  • Exterior Features: Covered Patio, Deck, Porch, Patio, Private Yard
  • Foundation Details: Slab
  • Other Structures: Barn(s), Stable(s), Workshop
  • Patio And Porch Features: Covered, Deck, Patio, Porch

Garage/Parking

  • Attached Garage: Yes
  • Carport Spaces: 2.0
  • Garage Spaces: 2.0
  • Parking Features: Attached, Detached Carport, Garage

Utilities

  • Laundry Features: Washer Hookup
  • Cooling: Central Air, Electric
  • Cooling Y N: Yes
  • Heating: Central, Gas
  • Heating Yn: Yes
  • Sewer: Public Sewer
  • Water Source: Public

Schools

  • Elementary School: SHEPHERD PRIMARY SCHOOL
  • Junior High Dist: 130 - Shepherd
  • High School: SHEPHERD HIGH SCHOOL
  • Middle Or Junior School: SHEPHERD MIDDLE SCHOOL

Tax Info

  • Tax Year: 2024
  • Tax Annual Amount: 3072.0

Property History

We collect this data history from publicly available records. To have your information removed, we recommend requesting removal directly through your county’s website.

Date Event Price List to Sale Price per Sq Ft
08/13/2025 08/13/25 Sold -- -- --
07/22/2025 07/22/25 Pending -- -- --
07/09/2025 07/09/25 For Sale $235,000 -- $150 / Sq Ft
Source: Houston Association of REALTORS®

Agents Affiliated with this Home

  • Section Image
  • Section Image
See All Agents

Map

Source: Houston Association of REALTORS®

MLS Number: 96162914

Houston Association of REALTORS®

APN: 74942

Your Personal Tour Guide

Ask me questions while you tour the home.