
Thomas Gadbois
F.O. Bailey Real Estate
(207) 560-4919
139 Total Sales
6 in Downtown Biddeford
$675K - $2.3M Price Range

Estimated Value: $625,000 - $1,010,000
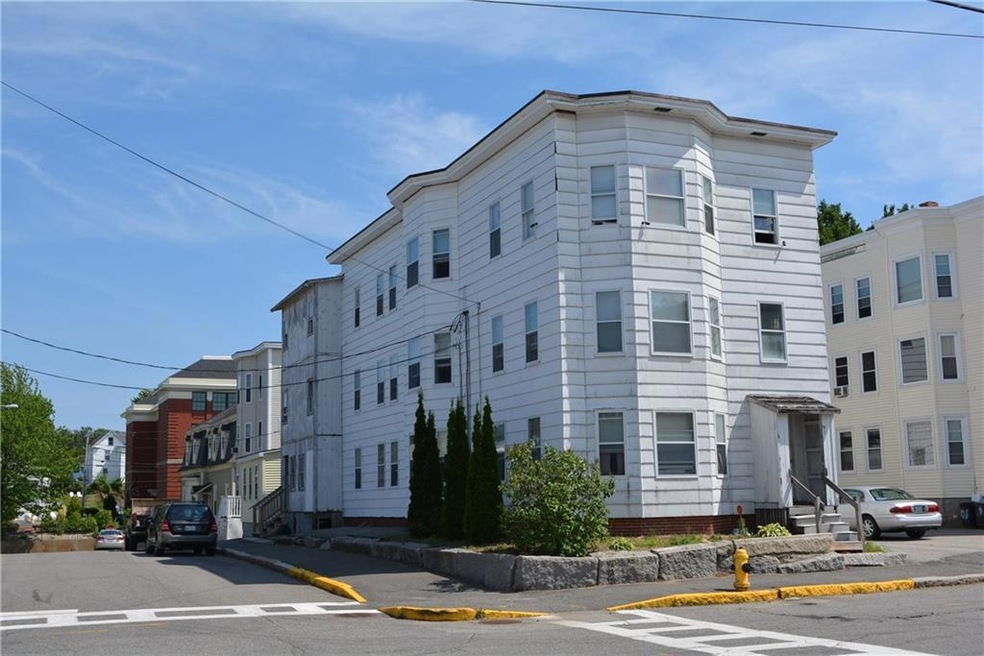
Investors take notice. Some updating needed but overall solid building. Long term tenants. Tenants in unit #1 & #2 have both lived here over 23+ years. 3rd floor recently vacated. Market rent $1,100 +/-. Some recent updates include hardwired smoke alarms, & two new oil tanks.
We collect this data history from publicly available records. To have your information removed, we recommend requesting removal directly through your county’s website.
Thomas Gadbois
F.O. Bailey Real Estate
(207) 560-4919
139 Total Sales
6 in Downtown Biddeford
$675K - $2.3M Price Range
Roslind Anton
EXP Realty
(207) 503-3755
167 Total Sales
3 in Downtown Biddeford
$265K - $500K Price Range
Pressley Lawrence
Ferraro Realty LLC
(207) 705-0661
41 Total Sales
1 in Downtown Biddeford
$235,500 Price
Julie Rosenthal
Portside Real Estate Group
(207) 503-2620
129 Total Sales
2 in Downtown Biddeford
$280K - $718K Price Range
Michael Hamilton
Keller Williams Realty
(207) 962-1250
270 Total Sales
3 in Downtown Biddeford
$375K - $700K Price Range
Jennifer Whitehead
Dream Home Realty LLC
(207) 464-2499
125 Total Sales
1 in Downtown Biddeford
$325,000 Price
We collect this data history from publicly available records. To have your information removed, we recommend requesting removal directly through your county’s website.
| Date | Buyer | Sale Price | Title Company |
|---|---|---|---|
| $550,000 | None Available | ||
| -- | -- | ||
| -- | -- | ||
| -- | -- | ||
| -- | -- | ||
| -- | -- |
We collect this data history from publicly available records. To have your information removed, we recommend requesting removal directly through your county’s website.
| Date | Status | Borrower | Loan Amount |
|---|---|---|---|
| Open | $592,000 | ||
| Closed | $440,000 | ||
| Previous Owner | $123,750 | ||
| Closed | $92,250 |
We collect this data history from publicly available records. To have your information removed, we recommend requesting removal directly through your county’s website.
| Date | Event | Price | List to Sale | Price per Sq Ft | Prior Sale |
|---|---|---|---|---|---|
| 03/30/2017 03/30/17 | Sold | $165,000 | -23.3% | $37 / Sq Ft | |
| 02/23/2017 02/23/17 | Pending | -- | -- | -- | |
| 06/28/2016 06/28/16 | For Sale | $215,000 | +74.8% | $48 / Sq Ft | |
| 07/25/2013 07/25/13 | Sold | $123,000 | -16.9% | -- | View Prior Sale |
| 04/26/2013 04/26/13 | Pending | -- | -- | -- | |
| 02/05/2013 02/05/13 | For Sale | $148,000 | -- | -- |
We collect this data history from publicly available records. To have your information removed, we recommend requesting removal directly through your county’s website.
| Year | Tax Paid | Tax Assessment Tax Assessment Total Assessment is a certain percentage of the fair market value that is determined by local assessors to be the total taxable value of land and additions on the property. | Land | Improvement |
|---|---|---|---|---|
| 2025 | $6,938 | $464,400 | $115,800 | $348,600 |
| 2024 | $6,508 | $457,700 | $115,800 | $341,900 |
| 2023 | $4,099 | $312,400 | $115,800 | $196,600 |
| 2022 | $3,310 | $201,700 | $57,800 | $143,900 |
| 2021 | $3,147 | $172,600 | $47,300 | $125,300 |
| 2020 | $2,765 | $137,900 | $36,800 | $101,100 |
| 2019 | $2,755 | $137,900 | $36,800 | $101,100 |
| 2018 | $1,995 | $137,900 | $36,800 | $101,100 |
| 2017 | $2,539 | $126,500 | $36,800 | $89,700 |
| 2016 | $2,512 | $126,500 | $36,800 | $89,700 |
| 2015 | $2,463 | $126,500 | $36,800 | $89,700 |
| 2014 | $2,402 | $126,500 | $36,800 | $89,700 |
| 2013 | -- | $195,700 | $60,700 | $135,000 |
Seller's Agent in 2017
Ridge York
Blue Lobster Real Estate
(207) 650-0888
26 Total Sales
Buyer's Agent in 2017
Rick Dow
Keller Williams Realty
(207) 332-3741
160 Total Sales
D
Seller's Agent in 2013
David Trottier
RE/MAX
Source: Maine Listings
MLS Number: 1271692
APN: BIDD-000039-000000-000019
Disclaimer: Certain information contained herein is derived from information provided by parties other than Homes.com. All information provided is deemed reliable, but is not guaranteed to be accurate and should be independently verified.
Listing data is derived in whole or in part from Maine Real Estate Information System, Inc. (d/b/a Maine Listings) and is for consumers' personal, noncommercial use only. Dimensions are approximate and not guaranteed. All data should be independently verified.
© 2026 Maine Real Estate Information System, Inc. All Rights Reserved. Equal Housing Opportunity.
Homes.com, LLC, 17600 Laguna Canyon Rd Irvine, CA 92618 (888)-952-6393

Ask me questions while you tour the home.