
Elizabeth DelCasale
COLDWELL BANKER REALTY
(908) 970-8068
95 Total Sales
3 in Sayreville
$335,000 Price Range
Estimated Value: $474,079
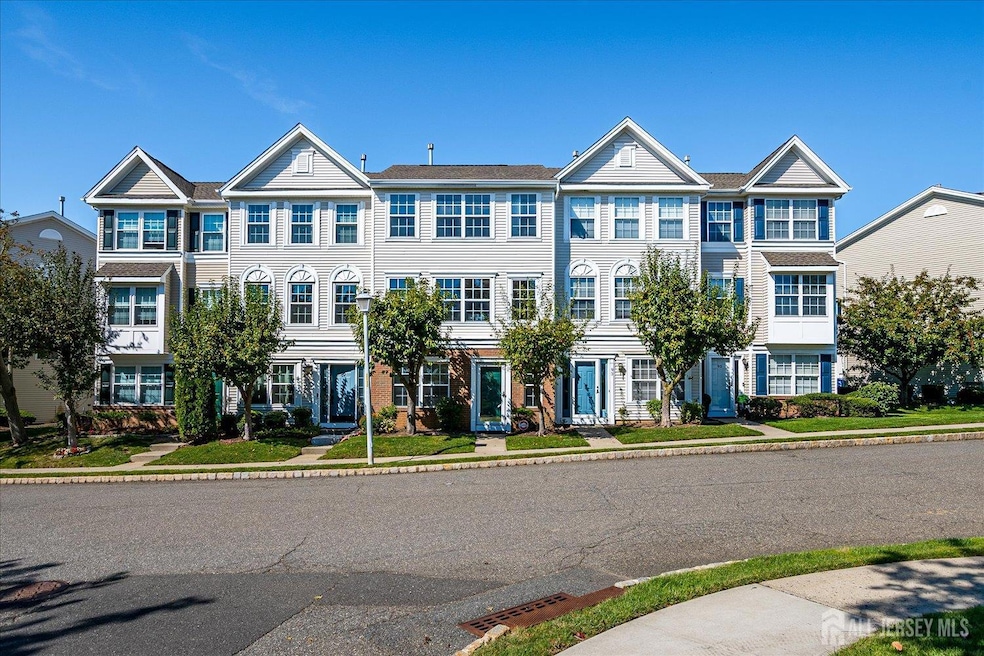
Welcome to this beautifully sunlit 2 bed & 1.5 bath, 3-story townhouse in the highly desirable La Mer community! This move-in ready home boasts brand new flooring, fresh paint, and elegant crown and chair molding throughout, creating a modern and inviting feel. The first floor features a dedicated home office and convenient access to the 2-car garage. On the main level, enjoy a newly updated eat-in kitchen, a bright and spacious living area, and the ease of an in-unit washer/dryer. Upstairs, you'll find two generously sized bedrooms and a full bathroom. Beyond the home, La Mer offers resort-style living with a state-of-the-art clubhouse, fully equipped gym, pool, hot tub, and courts for basketball, tennis and volleyball. For commuters, enjoy unbeatable convenience with a community bus stop, plus easy access to the Garden State Parkway, Route 9, and NYC transit.
We collect this data history from publicly available records. To have your information removed, we recommend requesting removal directly through your county’s website.
Elizabeth DelCasale
COLDWELL BANKER REALTY
(908) 970-8068
95 Total Sales
3 in Sayreville
$335,000 Price Range
Rosa Cardoso
Keller Williams Elite
(848) 235-7706
35 Total Sales
2 in Sayreville
$680,000 Price Range
Theodore Koczon
EXP Realty
(848) 242-8253
51 Total Sales
2 in Sayreville
$335,000 Price Range
Nancy Chu
Keller Williams Realty - NJ Metro Group
(973) 604-6671
309 Total Sales
2 in Sayreville
$180K - $280K Price Range
Raffaele Marino
Coldwell Banker Realty
(848) 281-0408
81 Total Sales
2 in Sayreville
$405,000 Price Range
Katherine Raftery
NextHome Peninsula Realty Group
(862) 337-5452
78 Total Sales
1 in Sayreville
$450,000 Price
We collect this data history from publicly available records. To have your information removed, we recommend requesting removal directly through your county’s website.
| Date | Buyer | Sale Price | Title Company |
|---|---|---|---|
| $465,000 | Investment Title | ||
| $340,000 | None Listed On Document | ||
| -- | -- | ||
| $159,230 | -- |
We collect this data history from publicly available records. To have your information removed, we recommend requesting removal directly through your county’s website.
| Date | Status | Borrower | Loan Amount |
|---|---|---|---|
| Open | $285,000 |
We collect this data history from publicly available records. To have your information removed, we recommend requesting removal directly through your county’s website.
| Date | Event | Price | List to Sale | Price per Sq Ft |
|---|---|---|---|---|
| 11/21/2025 11/21/25 | Sold | $465,000 | +6.9% | $315 / Sq Ft |
| 10/05/2025 10/05/25 | For Sale | $434,900 | -- | $294 / Sq Ft |
We collect this data history from publicly available records. To have your information removed, we recommend requesting removal directly through your county’s website.
| Year | Tax Paid | Tax Assessment Tax Assessment Total Assessment is a certain percentage of the fair market value that is determined by local assessors to be the total taxable value of land and additions on the property. | Land | Improvement |
|---|---|---|---|---|
| 2026 | $8,037 | $128,400 | $35,000 | $93,400 |
| 2025 | $7,839 | $128,400 | $35,000 | $93,400 |
| 2024 | $7,622 | $128,400 | $35,000 | $93,400 |
| 2023 | $7,622 | $128,400 | $35,000 | $93,400 |
| 2022 | $7,120 | $128,400 | $35,000 | $93,400 |
| 2021 | $7,041 | $128,400 | $35,000 | $93,400 |
| 2020 | $6,863 | $128,400 | $35,000 | $93,400 |
| 2019 | $6,719 | $128,400 | $35,000 | $93,400 |
| 2018 | $6,598 | $128,400 | $35,000 | $93,400 |
| 2017 | $6,446 | $128,400 | $35,000 | $93,400 |
| 2016 | $6,274 | $128,400 | $35,000 | $93,400 |
| 2015 | $6,131 | $128,400 | $35,000 | $93,400 |
| 2014 | $5,967 | $128,400 | $35,000 | $93,400 |
J
Seller's Agent in 2025
JAYPRAKASH PATEL
DDS REAL ESTATE
(718) 857-8259
8 Total Sales
Source: All Jersey MLS
MLS Number: 2605450R
APN: 19-00449-0000-00006-18-C0065
Disclaimer: Certain information contained herein is derived from information provided by parties other than Homes.com. All information provided is deemed reliable, but is not guaranteed to be accurate and should be independently verified.
The data relating to real estate for sale on this web-site comes in part from the Internet Listing Display database of the CENTRAL JERSEY MULTIPLE LISTING SYSTEM, INC. Real estate listings held by brokerage firms other than this site-owner are marked with the ILD logo. The CENTRAL JERSEY MULTIPLE LISTING SYSTEM, INC does not warrant the accuracy, quality, reliability, suitability, completeness, usefulness or effectiveness of any information provided.
Copyright 2026, CENTRAL JERSEY MULTIPLE LISTING SYSTEM, INC All rights reserved
The CENTRAL JERSEY MULTIPLE LISTING SYSTEM, INC retains all rights, title and interest in and to its trademarks, service marks and copyrighted material.
The information being provided is for consumers' personal, non-commercial use and may not be used for any purpose other than to identify properties the consumer may be interested in purchasing or renting.
Ask me questions while you tour the home.