
Melissa Young
Compass New Jersey, LLC - Moorestown
(484) 592-6041
145 Total Sales
1 in Pittsgrove
$439,000 Price


Estimated Value: $474,926
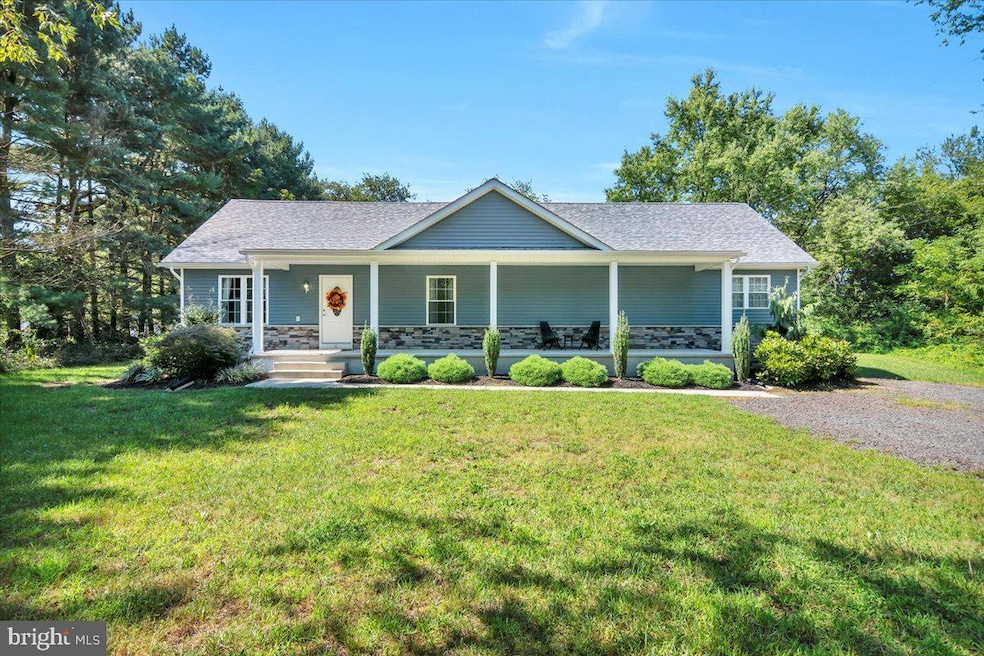
LOWER YOUR INTEREST RATE! - Seller wiling to offer a mortgage buy down with an acceptable offer! Also ask about our exclusive LENDER CREDIT to save on closing costs. 1 YEAR HOME WARRANTY INCLUDED. Discover this impeccably renovated home nestled in Pittsgrove, NJ! Situated on a sprawling 3-acre parcel set back from the road, this property offers unparalleled tranquility and seclusion. Spanning over 2000 square feet, this home has undergone a substantial transformation with a new addition. Boasting 4 bedrooms (3 on the main floor and 1 upstairs) and 2 full bathrooms, it's designed for comfortable living. The main floor hosts a conveniently located laundry room in close proximity to the bedrooms. The kitchen is a culinary delight with plenty of cabinets, stainless steel appliances, granite countertops, tile flooring, and a central island. Step out to the rear yard, where a spacious concrete pad awaits for outdoor gatherings, as well as acres of yard space. The unfinished basement offers endless possibilities for customization, from creating a family game room to a home gym or hobby space. The highlight of this renovation is the master suite addition, featuring a luxurious custom shower, a standalone tub, double bowl sinks, and an expansive walk-in closet. The remaining bedrooms are spacious with plenty of room for growing families and/or accommodating guests. Every facet of this home was upgraded just a few years back, including the windows, siding, roof, stone accents, plumbing, electric systems and panel, HVAC, and a welcoming front porch. A new septic system and water treatment system was also installed back in 2020. Don't miss the chance to experience this dream home in person. Schedule your visit today and make this your forever home!
Last Agent to Sell the Property
(856) 858-2200 njrealtortara@gmail.com Keller Williams - Main Street License #2332639 Listed on: 09/19/2023
We collect this data history from publicly available records. To have your information removed, we recommend requesting removal directly through your county’s website.
Melissa Young
Compass New Jersey, LLC - Moorestown
(484) 592-6041
145 Total Sales
1 in Pittsgrove
$439,000 Price
Terry Grayson
Keller Williams Realty - Cherry Hill
(484) 435-7781
166 Total Sales
1 in Pittsgrove
$319,900 Price
Denise Walsh
Weichert Realtors - Moorestown
(856) 796-4491
36 Total Sales
1 in Pittsgrove
$345,000 Price
Tracy Troiani
Fathom Realty NJ, LLC
(856) 363-3382
39 Total Sales
3 in Pittsgrove
$80K - $245K Price Range
Nancy Casey
BHHS Fox & Roach-Mullica Hill South
(856) 830-6065
87 Total Sales
1 in Pittsgrove
$114,000 Price
Christine Stucke
BHHS Fox & Roach-Washington-Gloucester
(856) 442-4425
122 Total Sales
4 in Pittsgrove
$15K - $510K Price Range
We collect this data history from publicly available records. To have your information removed, we recommend requesting removal directly through your county’s website.
| Date | Buyer | Sale Price | Title Company |
|---|---|---|---|
| $390,000 | None Listed On Document | ||
| Tran Nhi | $299,500 | American Title Abstract Corp | |
| Precision Property Invest | $50,000 | -- | |
| Prp 2 Pals Llc | -- | -- | |
| Ridgeway Carl | $85,000 | -- |
We collect this data history from publicly available records. To have your information removed, we recommend requesting removal directly through your county’s website.
| Date | Status | Borrower | Loan Amount |
|---|---|---|---|
| Open | $413,800 | ||
| Previous Owner | Mirrione Corey | $331,500 | |
| Previous Owner | Tran Nhi | $299,500 |
We collect this data history from publicly available records. To have your information removed, we recommend requesting removal directly through your county’s website.
| Date | Event | Price | List to Sale | Price per Sq Ft | Prior Sale |
|---|---|---|---|---|---|
| 03/29/2024 03/29/24 | Sold | $390,000 | -1.3% | $195 / Sq Ft | |
| 01/28/2024 01/28/24 | Pending | -- | -- | -- | |
| 01/08/2024 01/08/24 | Price Changed | $395,000 | -1.3% | $198 / Sq Ft | |
| 09/25/2023 09/25/23 | Price Changed | $400,000 | -3.6% | $200 / Sq Ft | |
| 09/19/2023 09/19/23 | For Sale | $415,000 | +38.6% | $208 / Sq Ft | |
| 06/08/2020 06/08/20 | Sold | $299,500 | 0.0% | $150 / Sq Ft | View Prior Sale |
| 05/04/2020 05/04/20 | Pending | -- | -- | -- | |
| 04/06/2020 04/06/20 | For Sale | $299,500 | 0.0% | $150 / Sq Ft | |
| 03/23/2020 03/23/20 | Off Market | $299,500 | -- | -- | |
| 03/14/2020 03/14/20 | Price Changed | $299,500 | -2.4% | $150 / Sq Ft | |
| 02/28/2020 02/28/20 | Price Changed | $307,000 | -2.4% | $154 / Sq Ft | |
| 02/21/2020 02/21/20 | Price Changed | $314,500 | -2.9% | $157 / Sq Ft | |
| 02/06/2020 02/06/20 | For Sale | $323,900 | +547.8% | $162 / Sq Ft | |
| 03/29/2019 03/29/19 | Sold | $50,000 | +6.4% | $36 / Sq Ft | View Prior Sale |
| 03/15/2019 03/15/19 | Pending | -- | -- | -- | |
| 02/26/2019 02/26/19 | For Sale | $47,000 | -- | $34 / Sq Ft |
We collect this data history from publicly available records. To have your information removed, we recommend requesting removal directly through your county’s website.
| Year | Tax Paid | Tax Assessment Tax Assessment Total Assessment is a certain percentage of the fair market value that is determined by local assessors to be the total taxable value of land and additions on the property. | Land | Improvement |
|---|---|---|---|---|
| 2026 | $10,129 | $237,500 | $43,400 | $194,100 |
| 2025 | $10,129 | $237,500 | $43,400 | $194,100 |
| 2024 | $9,571 | $237,500 | $43,400 | $194,100 |
| 2023 | $9,571 | $237,500 | $43,400 | $194,100 |
| 2022 | $9,455 | $237,500 | $43,400 | $194,100 |
| 2021 | $9,196 | $237,500 | $43,400 | $194,100 |
| 2020 | $4,428 | $117,600 | $43,400 | $74,200 |
| 2019 | $4,352 | $117,600 | $43,400 | $74,200 |
| 2018 | $4,255 | $117,600 | $43,400 | $74,200 |
| 2017 | $4,090 | $117,600 | $43,400 | $74,200 |
| 2016 | $3,882 | $117,600 | $43,400 | $74,200 |
| 2015 | $3,696 | $117,600 | $43,400 | $74,200 |
| 2014 | $3,543 | $117,600 | $43,400 | $74,200 |
JO
Seller's Agent in 2024
Jamie Olivieri
Keller Williams - Main Street
(570) 972-5837
66 Total Sales
Buyer's Agent in 2024
Rhonda McCoy
Lamb Realty
(609) 828-2328
9 Total Sales
Buyer Co-Listing Agent in 2024
Livian One Team
Keller Williams Realty - Washington Township
(609) 557-3585
116 Total Sales
Seller's Agent in 2020
Steven D'Amico
RE/MAX
(856) 981-5794
8 Total Sales
Buyer's Agent in 2020
Timothy Kerr
Real Broker, LLC
(609) 870-4369
420 Total Sales
Seller's Agent in 2019
Jan Elwell
RE/MAX
(856) 498-4492
244 Total Sales
Source: Bright MLS
MLS Number: NJSA2008872
APN: 11-02201-0000-00009
Disclaimer: Certain information contained herein is derived from information provided by parties other than Homes.com. All information provided is deemed reliable, but is not guaranteed to be accurate and should be independently verified.
The data relating to real estate for sale on this website appears in part through the BRIGHT Internet Data Exchange program, a voluntary cooperative exchange of property listing data between licensed real estate brokerage firms, and is provided by BRIGHT through a licensing agreement.
Listing information is from various brokers who participate in the Bright MLS IDX program and not all listings may be visible on the site.
The property information being provided on or through the website is for the personal, non-commercial use of consumers and such information may not be used for any purpose other than to identify prospective properties consumers may be interested in purchasing.
Some properties which appear for sale on the website may no longer be available because they are for instance, under contract, sold or are no longer being offered for sale.
Property information displayed is deemed reliable but is not guaranteed.
Copyright 2026 Bright MLS, Inc.
Ask me questions while you tour the home.