
DeWayne A. Powell
William Pitt Sothebys Intn'l
(973) 604-2069
27 Total Sales
5 in Salisbury
$325K - $450K Price Range
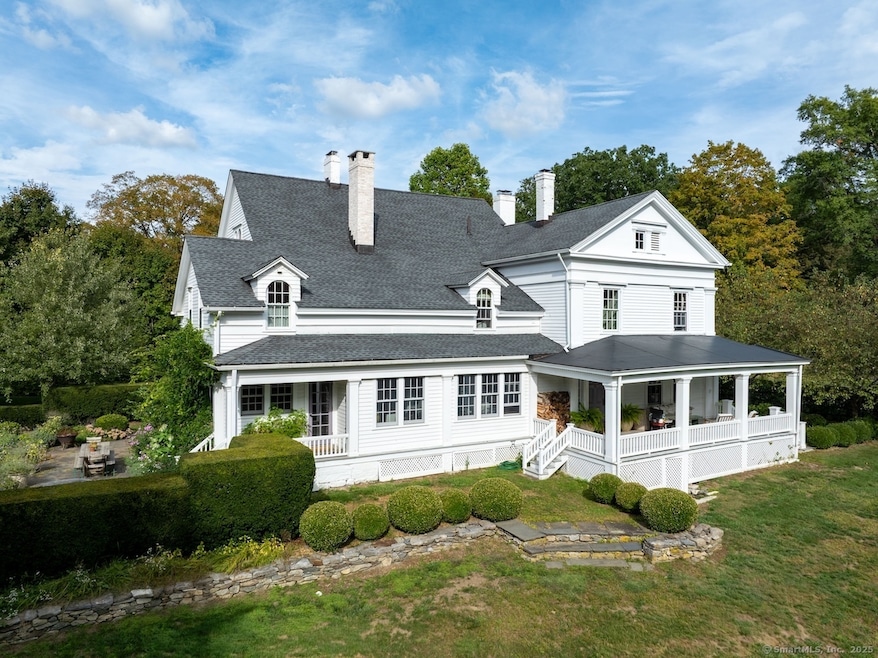
This meticulously renovated historic home in downtown Salisbury presents 5 bedrooms and 5 bathrooms, combining timeless charm with modern luxury. Featured in multiple publications, this distinguished Litchfield County residence delivers high ceilings throughout and sophisticated living spaces designed for entertaining. The gracious interior showcases three wood-burning fireplaces warming the dining room, living room, and library. The heart of the home is a stunning open-concept kitchen, anchored by a professional-grade 63 AGA 5-oven range, Sub-Zero refrigerator, and Miele dishwasher. An oversized double mudroom provides excellent storage, while a built-in pass-through bar, large gathering room, and two half baths complete the first floor. Upstairs, the primary suite offers a generous walk-in closet and spa-like ensuite with soaking tub and separate shower. Four additional bedrooms share two full baths, while a light-filled study and cleverly positioned laundry room enhance the second floor's functionality. The professionally landscaped grounds feature perennial gardens, mature trees, and a raised vegetable/cutting garden, all protected by deer fencing. A charming lemonade porch and bluestone terrace provide ideal outdoor living spaces, while a heated gunite pool offers summer recreation. The New England barn accommodates four cars, includes storage rooms and a workshop, plus an upper-level game room.
Last Agent to Sell the Property
Elyse Harney Real Estate Brokerage Phone: (860) 318-5126 License #REB.0789052 Listed on: 10/01/2025
Co-Listed By
Elyse Harney Real Estate Brokerage Phone: (860) 318-5126 License #RES.0804920
DeWayne A. Powell
William Pitt Sothebys Intn'l
(973) 604-2069
27 Total Sales
5 in Salisbury
$325K - $450K Price Range
Doreen Gagnon
Coldwell Banker Realty
(959) 251-1947
81 Total Sales
1 in Salisbury
$925,000 Price
Michael Marsden
Compass Connecticut, LLC
(959) 500-5164
82 Total Sales
2 in Salisbury
$60K - $80K Price Range
Wendy Eichman
Raynard & Peirce Realty,LLC
(860) 499-4974
99 Total Sales
3 in Salisbury
$51K - $360K Price Range
Julia Brasesco
Compass Greater NY, LLC
(914) 409-9803
69 Total Sales
1 in Salisbury
$340,000 Price
John Panzer
Elyse Harney Real Estate
(860) 397-6234
91 Total Sales
16 in Salisbury
$215K - $5.6M Price Range
We collect this data history from publicly available records. To have your information removed, we recommend requesting removal directly through your county’s website.
| Date | Event | Price | List to Sale | Price per Sq Ft | Prior Sale |
|---|---|---|---|---|---|
| 11/17/2025 11/17/25 | Sold | $2,755,600 | +0.2% | $591 / Sq Ft | |
| 11/04/2025 11/04/25 | Pending | -- | -- | -- | |
| 10/04/2025 10/04/25 | For Sale | $2,750,000 | +273.6% | $590 / Sq Ft | |
| 04/13/2012 04/13/12 | Sold | $736,000 | -15.9% | $166 / Sq Ft | View Prior Sale |
| 02/10/2012 02/10/12 | Pending | -- | -- | -- | |
| 09/22/2010 09/22/10 | For Sale | $875,000 | -- | $198 / Sq Ft |
We collect this data history from publicly available records. To have your information removed, we recommend requesting removal directly through your county’s website.
| Year | Tax Paid | Tax Assessment Tax Assessment Total Assessment is a certain percentage of the fair market value that is determined by local assessors to be the total taxable value of land and additions on the property. | Land | Improvement |
|---|---|---|---|---|
| 2025 | $12,486 | $1,135,100 | $402,600 | $732,500 |
| 2024 | $12,486 | $1,135,100 | $402,600 | $732,500 |
| 2023 | $12,486 | $1,135,100 | $402,600 | $732,500 |
| 2022 | $12,486 | $1,135,100 | $402,600 | $732,500 |
| 2021 | $12,486 | $1,135,100 | $402,600 | $732,500 |
| 2020 | $10,244 | $883,100 | $248,000 | $635,100 |
| 2019 | $10,244 | $883,100 | $248,000 | $635,100 |
| 2018 | $9,780 | $865,500 | $248,000 | $617,500 |
| 2017 | $9,607 | $865,500 | $248,000 | $617,500 |
| 2016 | $9,261 | $865,500 | $248,000 | $617,500 |
| 2015 | $8,848 | $826,900 | $209,400 | $617,500 |
| 2014 | $9,020 | $859,000 | $209,400 | $649,600 |
Seller's Agent in 2025
Elyse Morris
Elyse Harney Real Estate
(860) 318-5126
243 Total Sales
Seller Co-Listing Agent in 2025
Liza Reiss
Elyse Harney Real Estate
(860) 671-0288
155 Total Sales
Buyer's Agent in 2025
Elvia Gignoux
William Pitt
(860) 435-0345
86 Total Sales
Seller's Agent in 2012
Mimi Harson
William Pitt
(860) 671-1557
64 Total Sales
Source: SmartMLS
MLS Number: 24130476
APN: SALI-000052-000007
Disclaimer: Certain information contained herein is derived from information provided by parties other than Homes.com. All information provided is deemed reliable, but is not guaranteed to be accurate and should be independently verified.
IDX information is provided exclusively for personal, non-commercial use, and may not be used for any purpose other than to identify prospective properties consumers may be interested in purchasing. Information is deemed reliable but not guaranteed.
Ask me questions while you tour the home.