
Anne Favret
REVE, REALTORS
(504) 565-2151
47 Total Sales
2 in Covington
$187,000 Price Range

Estimated Value: $1,125,673
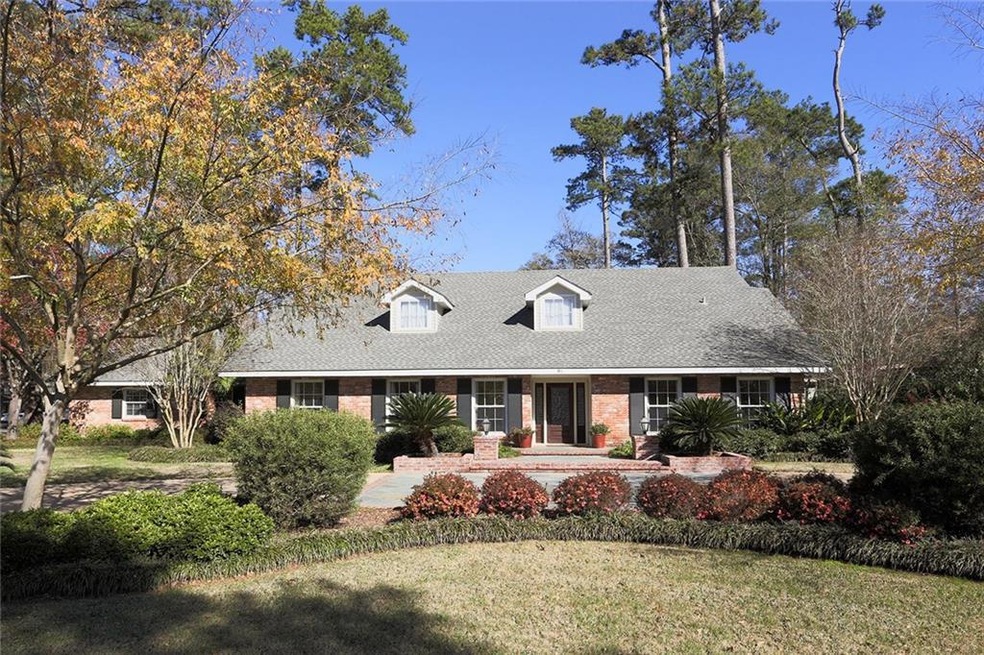
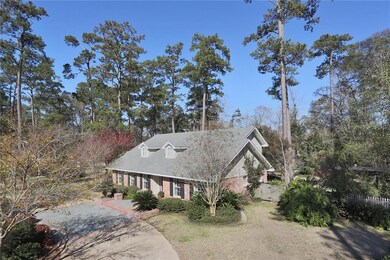
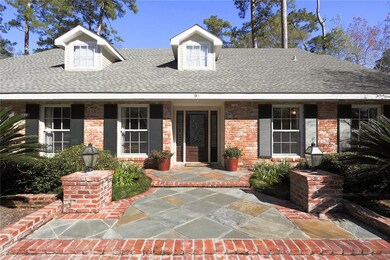
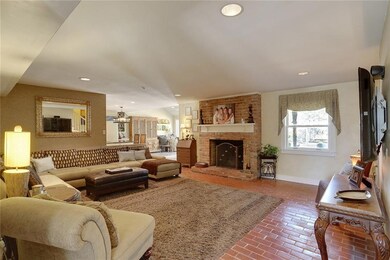
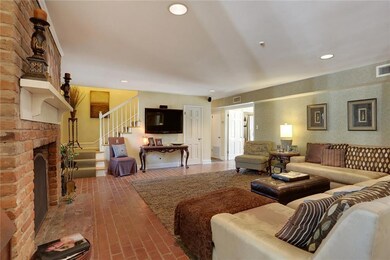
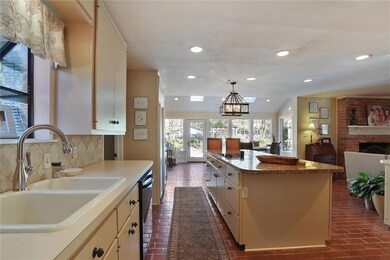
The party is HERE! This classic brick traditional in demand TCE is an entertainer's delight, featuring a lovely pool with brick and flagstone decking, cabana with outdoor kitchen, TV and full bath, putting green, hot tub, and pergola with grill, situated on a fabulous professionally landscaped yard. Lots of space to spread out here with three living areas, open kitchen, five bedrooms and an upstairs playroom. Large private master suite with fireplace. Glass breakfast room takes in the remarkable views!
Last Agent to Sell the Property
REVE, REALTORS License #995696135 Listed on: 01/14/2016
Last Buyer's Agent
NON MEMBER
NON-MLS MEMBER
We collect this data history from publicly available records. To have your information removed, we recommend requesting removal directly through your county’s website.
Anne Favret
REVE, REALTORS
(504) 565-2151
47 Total Sales
2 in Covington
$187,000 Price Range
WHITNEY ROBIHO
Whit Ownership
(504) 290-0353
56 Total Sales
3 in Covington
$248,545 Price Range
CRYSTAL MASHAW
PMI Integrity Properties
(985) 257-7564
15 Total Sales
9 in Covington
$195K - $208K Price Range
Sean Spoliansky
Sean Spoliansky, Independent Broker
(985) 297-8356
13 Total Sales
1 in Covington
$160,000 Price
CORYNNE LINDEMANN
McEnery Residential, LLC
(985) 214-8006
41 Total Sales
24 in Covington
$215K - $2.4M Price Range
Michelle Wood
Sea Side Realty, LLC
(228) 678-1592
40 Total Sales
3 in Covington
$289,000 Price Range
We collect this data history from publicly available records. To have your information removed, we recommend requesting removal directly through your county’s website.
| Date | Event | Price | List to Sale | Price per Sq Ft |
|---|---|---|---|---|
| 02/29/2016 02/29/16 | Sold | -- | -- | -- |
| 01/30/2016 01/30/16 | Pending | -- | -- | -- |
| 01/14/2016 01/14/16 | For Sale | $799,900 | -- | $181 / Sq Ft |
We collect this data history from publicly available records. To have your information removed, we recommend requesting removal directly through your county’s website.
| Year | Tax Paid | Tax Assessment Tax Assessment Total Assessment is a certain percentage of the fair market value that is determined by local assessors to be the total taxable value of land and additions on the property. | Land | Improvement |
|---|---|---|---|---|
| 2025 | $9,792 | $91,418 | $30,000 | $61,418 |
| 2024 | $9,792 | $91,418 | $30,000 | $61,418 |
| 2023 | $10,035 | $74,642 | $18,000 | $56,642 |
| 2022 | $870,359 | $74,642 | $18,000 | $56,642 |
| 2021 | $8,687 | $74,642 | $18,000 | $56,642 |
| 2020 | $8,709 | $74,642 | $18,000 | $56,642 |
| 2019 | $9,395 | $70,238 | $18,000 | $52,238 |
| 2018 | $9,406 | $70,238 | $18,000 | $52,238 |
| 2017 | $9,474 | $70,238 | $18,000 | $52,238 |
| 2016 | $6,567 | $48,471 | $18,000 | $30,471 |
| 2015 | $5,470 | $46,957 | $18,000 | $28,957 |
| 2014 | $5,408 | $46,957 | $18,000 | $28,957 |
| 2013 | -- | $46,957 | $18,000 | $28,957 |
Seller's Agent in 2016
Alice Mcneely
REVE, REALTORS
(504) 812-2236
339 Total Sales
NM
Buyer's Agent in 2016
NON MEMBER
NON-MLS MEMBER
Source: ROAM MLS
MLS Number: 2041489
APN: 5680
Ask me questions while you tour the home.