
Seller's Agent in 2024
LISA FIORE
Fiore Realty Corp.
(401) 228-4822
55 Total Sales
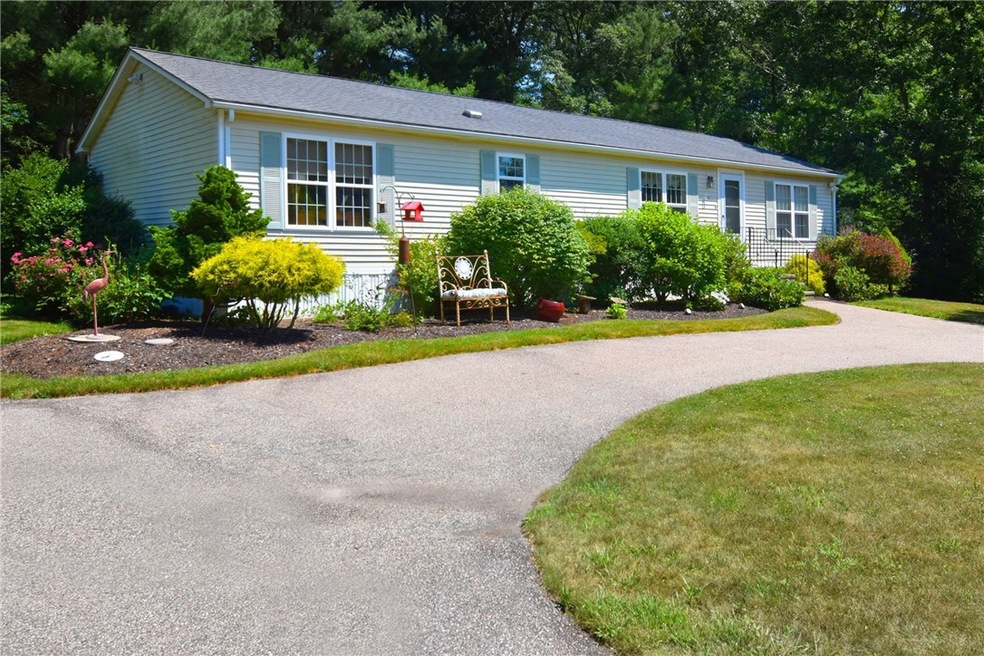


Estimated Value: $424,000 - $456,077
This new listing is a 3 bedroom, 2 full bath home located in the Village at Wordens Pond, a 55+, land leased community. The home is nestled at the end of a quiet Cul-de-Sac, surrounded by mature landscape and edged with forest. The Master Bedroom and on-suite are on one end of the home and there are 2 Large Bedrooms and a Full Bath on the opposite end. The kitchen is spacious and has recently been updated with new appliances and quartz countertops. Laundry/Utility Room is complete with new Washer and Dryer. The heart of the home, Living and Dining area, are an Open Floor Plan and lead to Large Rear Deck. Great Private back yard surrounded by wooded area. This property includes two sheds, both equipped with power, making it a great extra space for hobbies, work, or storage. Golfers take note * The Village is located adjacent to RI's newest 9 Hole, "Links" Style, Championship Golf Course, South Shore Village Golf Club.
Last Agent to Sell the Property
Fiore Realty Corp. License #REB.0014247 Listed on: 07/03/2024
Last Buyer's Agent
Cecile Cohen
Randall Realtors Real Living
We collect this data history from publicly available records. To have your information removed, we recommend requesting removal directly through your county’s website.
| Date | Event | Price | List to Sale | Price per Sq Ft | Prior Sale |
|---|---|---|---|---|---|
| 08/16/2024 08/16/24 | Sold | $395,000 | -1.0% | $235 / Sq Ft | |
| 07/25/2024 07/25/24 | Pending | -- | -- | -- | |
| 07/03/2024 07/03/24 | For Sale | $399,000 | +26.7% | $238 / Sq Ft | |
| 11/30/2022 11/30/22 | Sold | $315,000 | 0.0% | $188 / Sq Ft | View Prior Sale |
| 10/04/2022 10/04/22 | Pending | -- | -- | -- | |
| 09/01/2022 09/01/22 | Price Changed | $315,000 | +1.6% | $188 / Sq Ft | |
| 09/01/2022 09/01/22 | For Sale | $310,000 | 0.0% | $185 / Sq Ft | |
| 08/24/2022 08/24/22 | Pending | -- | -- | -- | |
| 08/12/2022 08/12/22 | For Sale | $310,000 | 0.0% | $185 / Sq Ft | |
| 08/08/2022 08/08/22 | Pending | -- | -- | -- | |
| 08/05/2022 08/05/22 | For Sale | $310,000 | +55.4% | $185 / Sq Ft | |
| 01/13/2012 01/13/12 | Sold | $199,500 | 0.0% | $119 / Sq Ft | View Prior Sale |
| 12/14/2011 12/14/11 | Pending | -- | -- | -- | |
| 08/18/2011 08/18/11 | For Sale | $199,500 | -- | $119 / Sq Ft |
We collect this data history from publicly available records. To have your information removed, we recommend requesting removal directly through your county’s website.
| Year | Tax Paid | Tax Assessment Tax Assessment Total Assessment is a certain percentage of the fair market value that is determined by local assessors to be the total taxable value of land and additions on the property. | Land | Improvement |
|---|---|---|---|---|
| 2025 | $3,325 | $371,900 | $0 | $371,900 |
| 2024 | $3,143 | $284,400 | $0 | $284,400 |
| 2023 | $3,143 | $284,400 | $0 | $284,400 |
| 2022 | $3,114 | $284,400 | $0 | $284,400 |
| 2021 | $2,774 | $192,000 | $0 | $192,000 |
| 2020 | $2,774 | $192,000 | $0 | $192,000 |
| 2019 | $2,774 | $192,000 | $0 | $192,000 |
| 2018 | $2,711 | $172,900 | $0 | $172,900 |
| 2017 | $2,647 | $172,900 | $0 | $172,900 |
| 2016 | $2,609 | $172,900 | $0 | $172,900 |
| 2015 | $2,637 | $169,900 | $0 | $169,900 |
| 2014 | $2,630 | $169,900 | $0 | $169,900 |
Seller's Agent in 2024
LISA FIORE
Fiore Realty Corp.
(401) 228-4822
55 Total Sales
Seller Co-Listing Agent in 2024
Anna Longolucco
Fiore Realty Corp.
(401) 489-0527
60 Total Sales
C
Buyer's Agent in 2024
Cecile Cohen
Randall Realtors Real Living
Buyer's Agent in 2022
Laureen Koch
Edge Realty RI
(401) 447-3062
37 Total Sales
Source: State-Wide MLS
MLS Number: 1362923
APN: SKIN-000060-000000-040169
Disclaimer: Certain information contained herein is derived from information provided by parties other than Homes.com. All information provided is deemed reliable, but is not guaranteed to be accurate and should be independently verified.
IDX information is provided exclusively for personal, non-commercial use, and may not be used for any purpose other than to identify prospective properties consumers may be interested in purchasing. Information is deemed reliable but not guaranteed.
Copyright © 2026 State-Wide MLS, Inc. All rights reserved.
Ask me questions while you tour the home.