
Ann Marie Cutrona
Tom Crimmins Realty, Ltd.
(551) 261-5551
16 Total Sales
1 in South Beach
$960,000 Price
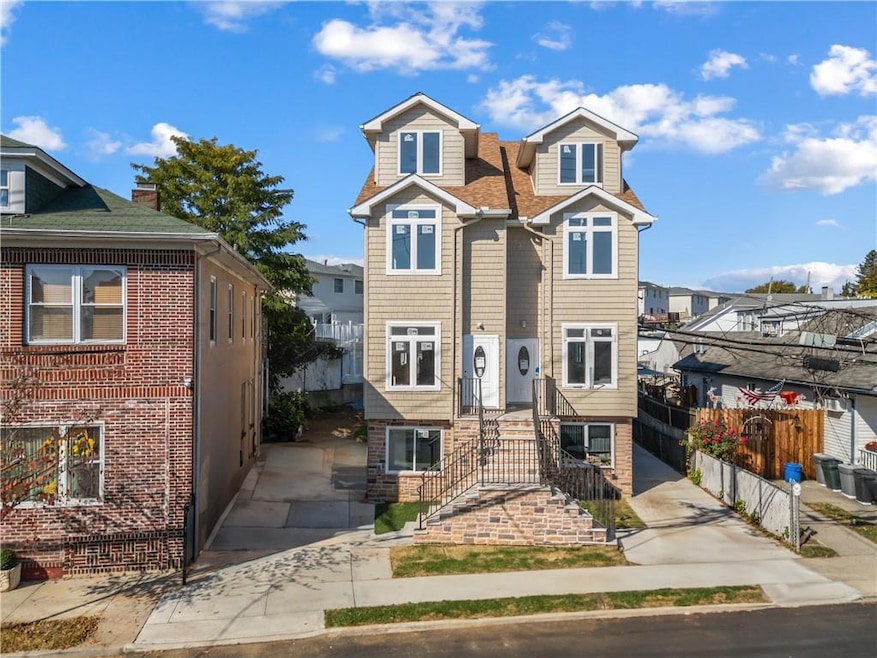
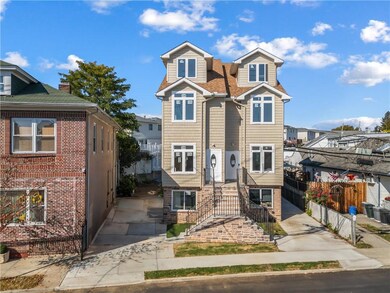
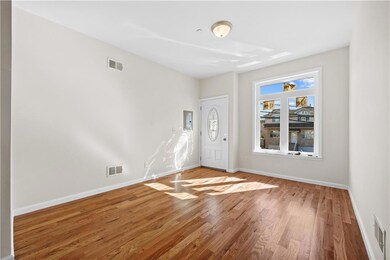
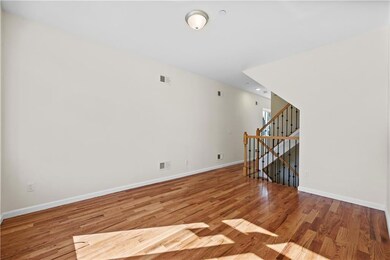
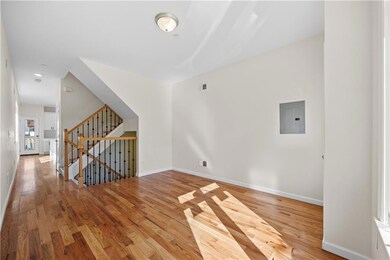
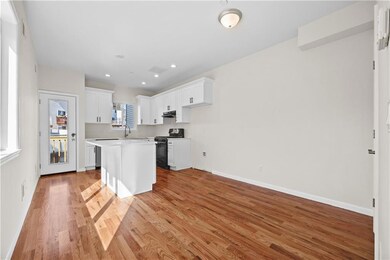
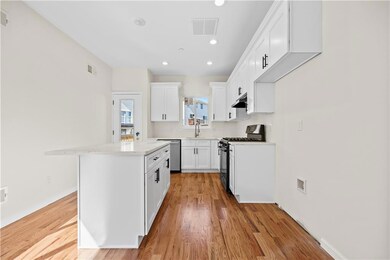
Discover the charm of this brand-new, semi-detached four-bedroom, three-bathroom residence offering modern comforts and exquisite design. Boasting a two-car driveway, a private terrace, and a spacious backyard, this home is crafted for both relaxation and entertainment. Enter into a light-filled, separated living room that flows seamlessly into an eat-in kitchen. The kitchen features a stylish center island, gleaming white Quartz countertops, crisp white cabinetry, and stainless-steel appliances, complemented by a sliding door that opens to the serene backyard perfect for outdoor gatherings. A convenient guest bathroom completes the main floor. The second-floor features two well-appointed bedrooms set across from each other, a fully tiled bathroom, and a practical laundry room for ease. Ascend to the top floor, where the primary bedroom awaits, along with a bathroom and a versatile space that can serve as a home office or an additional small bedroom, offering a partial view of the iconic Verrazano Bridge. Ample closet space in each bedroom ensures comfortable storage. This property also boasts a semi-finished ground level with two separate rooms accessible through a side entrance, providing a blank canvas for entertainment or additional functional spaces. High ceilings, hardwood floors, central heating and cooling, tilt-and-turn custom windows, and washer/dryer hookups enrich this home's modern appeal. Situated just minutes from the Verrazano Bridge and a short stroll from scenic parks, the Atlantic Ocean, sandy beaches, and a lively boardwalk, this property combines tranquility with convenience. Taxes TBD by NYC Department of Finance
Last Agent to Sell the Property
Victor Li
Listed on: 05/27/2025
Last Buyer's Agent
NON MEMBER
Ann Marie Cutrona
Tom Crimmins Realty, Ltd.
(551) 261-5551
16 Total Sales
1 in South Beach
$960,000 Price
Kristen Lowe
EXP Realty
(833) 740-0650
39 Total Sales
1 in South Beach
$870,000 Price
Judith McKenna
RE/MAX Services
(848) 281-3315
101 Total Sales
1 in South Beach
$430,000 Price
Jon Goldstein
Hometime Estates LLC
(866) 953-1441
104 Total Sales
2 in South Beach
$450K - $1.2M Price Range
Dazhi Simon Su
Re/Max Edge
(646) 718-5880
70 Total Sales
2 in South Beach
$648,000 Price Range
Allan Zhu
RE/MAX Edge
(833) 369-2730
102 Total Sales
6 in South Beach
$555K - $1.3M Price Range
We collect this data history from publicly available records. To have your information removed, we recommend requesting removal directly through your county’s website.
| Date | Event | Price | List to Sale | Price per Sq Ft |
|---|---|---|---|---|
| 10/09/2025 10/09/25 | Sold | $665,000 | -14.5% | $368 / Sq Ft |
| 05/27/2025 05/27/25 | Pending | -- | -- | -- |
| 05/27/2025 05/27/25 | For Sale | $778,000 | -- | $431 / Sq Ft |
VL
Seller's Agent in 2025
Victor Li
NM
Buyer's Agent in 2025
NON MEMBER
Source: Brooklyn Board of REALTORS®
MLS Number: 492644
Disclaimer: Certain information contained herein is derived from information provided by parties other than Homes.com. All information provided is deemed reliable, but is not guaranteed to be accurate and should be independently verified.
The property information being provided is for consumers’ personal, non-commercial use and may not be used for any purpose other than to identify prospective properties consumers may be interested in purchasing. Listing information is deemed reliable, but not guaranteed. The data relating to real estate for sale on this web site comes in part from the participating Brokers.
Ask me questions while you tour the home.