
Melissa DiPiazza
RE/MAX One
(914) 483-3631
207 Total Sales
1 in Charlestown
$520,000 Price


Estimated Value: $512,000 - $625,000
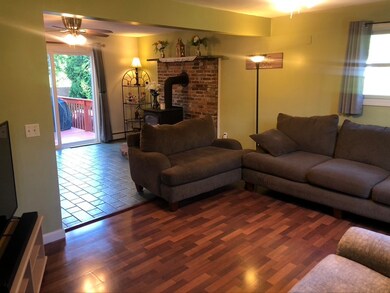
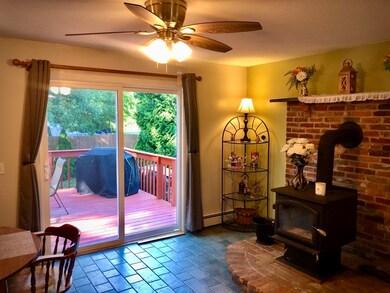
Must see! 3-4 bed, 2 bath Cape in the Five Seasons neighborhood. This home has a new roof, new siding, new gutters, new boiler, updated kitchen, windows, slider, sink, ceiling fans, paint, and more! The laundry area is conveniently located on the main floor, along with the 1st floor bedroom and full bath with walk in shower. The 2nd floor has 2 bedrooms and a full bath. Other amenities include, hardwoods and tile in the kitchen/dining area, moveable island, wood stove, 200 amp electric, generator hook up, tankless hot water, water filtration system, electrolux central vac, finished basement with an extra bedroom, workshop, and bulkhead. 2 decks, shed, private septic and well. Kitchen appliances are included. Charlestown Elementary, Chariho MS and HS. Short drive to beautiful beaches, state parks, golf, and restaurants.
Last Agent to Sell the Property
Coldwell Banker Realty Listed on: 07/06/2023
We collect this data history from publicly available records. To have your information removed, we recommend requesting removal directly through your county’s website.
Melissa DiPiazza
RE/MAX One
(914) 483-3631
207 Total Sales
1 in Charlestown
$520,000 Price
Liz Andersen Warner
RE/MAX South County
(401) 593-2872
76 Total Sales
2 in Charlestown
$425K - $605K Price Range
Louis Barrows
Keller Williams Leading Edge
(401) 208-2129
233 Total Sales
1 in Charlestown
$470,000 Price
Lisa Duffy
Residential Properties Ltd.
(774) 500-3819
84 Total Sales
1 in Charlestown
$1,550,000 Price
Michele Doherty
Lila Delman Compass
(774) 713-9477
63 Total Sales
2 in Charlestown
$650K - $3M Price Range
Renee Moussally
Coldwell Banker Realty
(401) 208-2623
125 Total Sales
1 in Charlestown
$367,500 Price
We collect this data history from publicly available records. To have your information removed, we recommend requesting removal directly through your county’s website.
| Date | Buyer | Sale Price | Title Company |
|---|---|---|---|
| $430,000 | None Available | ||
| -- | None Available | ||
| $129,500 | -- | ||
| $122,000 | -- |
We collect this data history from publicly available records. To have your information removed, we recommend requesting removal directly through your county’s website.
| Date | Status | Borrower | Loan Amount |
|---|---|---|---|
| Open | $346,850 | ||
| Closed | $50,000 | ||
| Closed | $344,000 | ||
| Previous Owner | $25,000 | ||
| Previous Owner | $160,000 |
We collect this data history from publicly available records. To have your information removed, we recommend requesting removal directly through your county’s website.
| Date | Event | Price | List to Sale | Price per Sq Ft |
|---|---|---|---|---|
| 08/15/2023 08/15/23 | Sold | $430,000 | +7.5% | $206 / Sq Ft |
| 07/13/2023 07/13/23 | Pending | -- | -- | -- |
| 07/06/2023 07/06/23 | For Sale | $399,900 | -- | $192 / Sq Ft |
We collect this data history from publicly available records. To have your information removed, we recommend requesting removal directly through your county’s website.
| Year | Tax Paid | Tax Assessment Tax Assessment Total Assessment is a certain percentage of the fair market value that is determined by local assessors to be the total taxable value of land and additions on the property. | Land | Improvement |
|---|---|---|---|---|
| 2025 | $2,288 | $385,900 | $110,200 | $275,700 |
| 2024 | $2,231 | $385,900 | $110,200 | $275,700 |
| 2023 | $2,215 | $385,900 | $110,200 | $275,700 |
| 2022 | $2,247 | $275,000 | $85,200 | $189,800 |
| 2021 | $2,250 | $275,000 | $85,200 | $189,800 |
| 2020 | $2,263 | $275,000 | $85,200 | $189,800 |
| 2019 | $2,296 | $248,800 | $101,900 | $146,900 |
| 2018 | $2,398 | $248,800 | $101,900 | $146,900 |
| 2017 | $2,386 | $248,800 | $101,900 | $146,900 |
| 2016 | $2,321 | $227,300 | $77,500 | $149,800 |
| 2015 | $2,298 | $227,300 | $77,500 | $149,800 |
| 2014 | $2,250 | $227,300 | $77,500 | $149,800 |
TS
Seller's Agent in 2023
The Stone Alliance Team
Coldwell Banker Realty
(401) 623-1419
88 Total Sales
Source: State-Wide MLS
MLS Number: 1338979
APN: CHAR-000026-000000-000024
Disclaimer: Certain information contained herein is derived from information provided by parties other than Homes.com. All information provided is deemed reliable, but is not guaranteed to be accurate and should be independently verified.
IDX information is provided exclusively for personal, non-commercial use, and may not be used for any purpose other than to identify prospective properties consumers may be interested in purchasing. Information is deemed reliable but not guaranteed.
Copyright © 2026 State-Wide MLS, Inc. All rights reserved.
Ask me questions while you tour the home.