

910 8th St Fairmont, WV 26554
Fairmont AreaEstimated payment $1,663/month
Highlights
- Health Club
- Medical Services
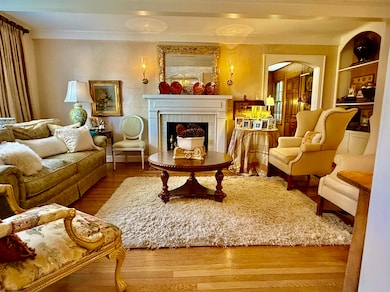
- Wood Flooring
- Jayenne Elementary School Rated A-
- Colonial Architecture
- 2 Fireplaces
About This Home
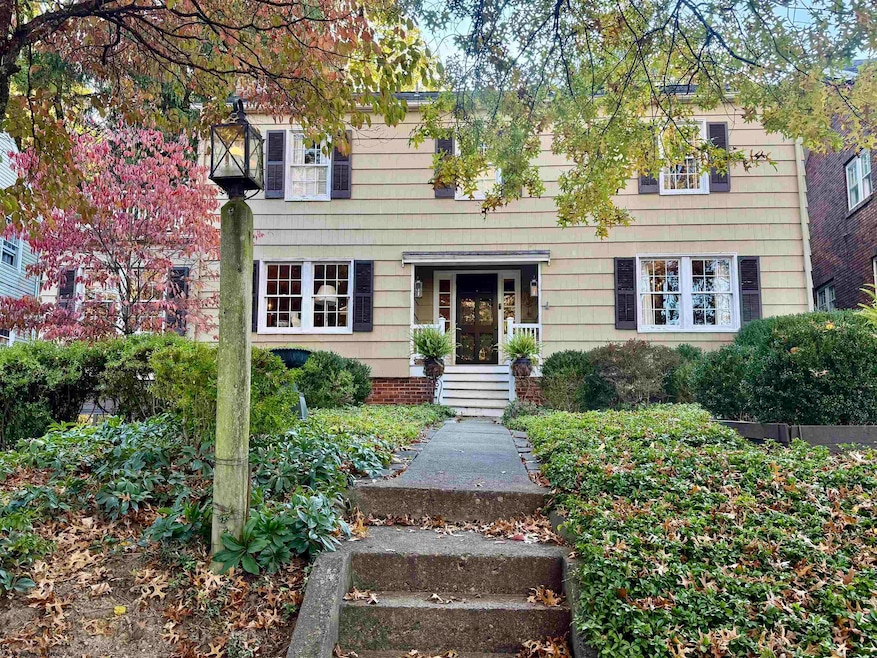
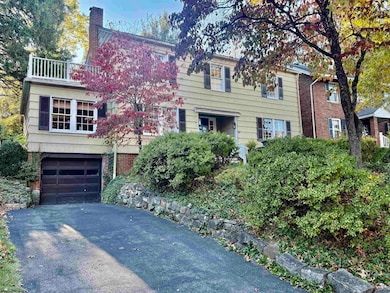
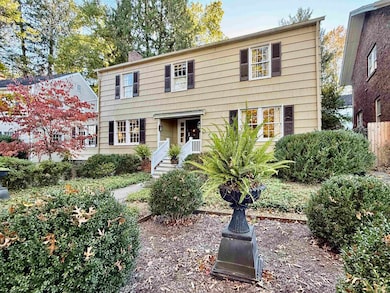
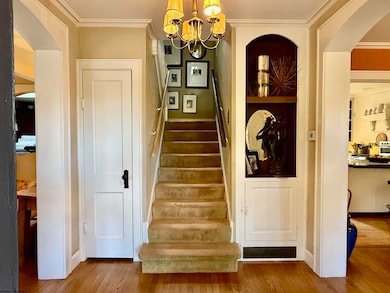
Step into timeless elegance with this classic 3-bedroom, 2-bath Colonial located near Fairmont Senior High School. Brimming with character, this home showcases exquisite architectural details and inviting spaces throughout. Enjoy two cozy fireplaces, a spacious gathering room filled with natural light, and an eat-in kitchen featuring a built-in banquette and pantry. The first-floor library or office offers the perfect quiet retreat, while the formal living and dining rooms are ideal for entertaining. Outside, beautifully landscaped gardens, a covered back porch, and a charming patio evoke the grace and tranquility of Colonial Williamsburg. This is a home that truly captures the best of classic style and modern comfort!
Home Details
Home Type
- Single Family
Est. Annual Taxes
- $1,747
Year Built
- Built in 1935
Lot Details
- 8,276 Sq Ft Lot
- Lot Dimensions are 127x51x142x75
- Partially Fenced Property
- Wood Fence
- Landscaped
- Level Lot
- Private Yard
Home Design
- Colonial Architecture
- Flat Roof Shape
- Block Foundation
- Frame Construction
- Shingle Roof
- Rubber Roof
- Cedar Siding
- Shake Siding
Interior Spaces
- 2-Story Property
- Skylights
- 2 Fireplaces
- Gas Log Fireplace
- Fireplace Features Masonry
- Formal Dining Room
- Library
- Neighborhood Views
Kitchen
- Breakfast Area or Nook
- Range
- Dishwasher
- Disposal
Flooring
- Wood
- Wall to Wall Carpet
- Ceramic Tile
Bedrooms and Bathrooms
- 3 Bedrooms
- 2 Full Bathrooms
Laundry
- Dryer
- Washer
Unfinished Basement
- Basement Fills Entire Space Under The House
- Interior Basement Entry
Home Security
- Carbon Monoxide Detectors
- Fire and Smoke Detector
Parking
- 1 Car Garage
- Basement Garage
- Off-Street Parking
Outdoor Features
- Patio
- Porch
Schools
- Jayenne Elementary School
- West Fairmont Middle School
- Fairmont Sr. High School
Utilities
- Forced Air Heating and Cooling System
- Heating System Uses Gas
- 200+ Amp Service
- High Speed Internet
- Cable TV Available
Listing and Financial Details
- Assessor Parcel Number 15
Community Details
Overview
- No Home Owners Association
Amenities
- Medical Services
- Public Transportation
- Community Library
Recreation
- Health Club
- Community Playground
- Park
Map
Tax History
We collect this data history from publicly available records. To have your information removed, we recommend requesting removal directly through your county’s website.
| Year | Tax Paid | Tax Assessment Tax Assessment Total Assessment is a certain percentage of the fair market value that is determined by local assessors to be the total taxable value of land and additions on the property. | Land | Improvement |
|---|---|---|---|---|
| 2025 | $1,763 | $138,120 | $28,440 | $109,680 |
| 2024 | $1,763 | $133,620 | $28,440 | $105,180 |
| 2023 | $1,681 | $129,180 | $28,440 | $100,740 |
| 2022 | $1,559 | $124,740 | $28,440 | $96,300 |
| 2021 | $1,351 | $111,720 | $27,960 | $83,760 |
| 2020 | $1,290 | $107,220 | $27,540 | $79,680 |
| 2019 | $1,241 | $102,720 | $27,540 | $75,180 |
| 2018 | $1,261 | $104,520 | $26,400 | $78,120 |
| 2017 | $1,177 | $99,600 | $22,920 | $76,680 |
| 2016 | $1,118 | $95,880 | $22,020 | $73,860 |
| 2015 | $1,106 | $93,960 | $23,400 | $70,560 |
| 2014 | $1,106 | $94,440 | $24,780 | $69,660 |
Property History
We collect this data history from publicly available records. To have your information removed, we recommend requesting removal directly through your county’s website.
| Date | Event | Price | List to Sale | Price per Sq Ft |
|---|---|---|---|---|
| 07/03/2026 07/03/26 | For Sale | $275,000 | 0.0% | $117 / Sq Ft |
| 07/01/2026 07/01/26 | Off Market | $275,000 | -- | -- |
| 05/01/2026 05/01/26 | Price Changed | $275,000 | -12.7% | $117 / Sq Ft |
| 03/19/2026 03/19/26 | Price Changed | $314,900 | -4.5% | $134 / Sq Ft |
| 10/31/2025 10/31/25 | For Sale | $329,900 | -- | $141 / Sq Ft |
Purchase History
We collect this data history from publicly available records. To have your information removed, we recommend requesting removal directly through your county’s website.
| Date | Type | Sale Price | Title Company |
|---|---|---|---|
| Deed | -- | None Listed On Document | |
| Deed | -- | None Listed On Document |
Mortgage History
We collect this data history from publicly available records. To have your information removed, we recommend requesting removal directly through your county’s website.
| Date | Status | Loan Amount | Loan Type |
|---|---|---|---|
| Previous Owner | $173,600 | Credit Line Revolving | |
| Previous Owner | $137,600 | Credit Line Revolving | |
| Previous Owner | $75,000 | Credit Line Revolving |
Source: North Central West Virginia REIN
MLS Number: 10162243

APN: 03-16-00150000
Disclaimer: Certain information contained herein is derived from information provided by parties other than Homes.com. All information provided is deemed reliable, but is not guaranteed to be accurate and should be independently verified.
Data provided by North Central WV Real Estate Information Network, Inc.
IDX information is provided exclusively for consumers’ personal non-commercial use and may not be used for any purpose other than to identify prospective properties consumers may be interested in purchasing.
- 604 Walnut Ave
- 908 Hawthorne St Unit 908.5
- 425 Walnut Ave Unit 5
- 421 Walnut Ave
- 502 Cottage Ave
- 906 Virginia Ave Unit 906
- 804 Glenn Ave
- 1118 Gladden St
- 1223 Greenbrier Rd
- 281 View Ave
- 700 Front St Unit 1
- 102 Maryland Ave Unit 102 MarylandAve Apt.
- 315 Morgantown Ave Unit . 1 - Ste 2
- 706 1/2 Mason St
- 44 Holbert Ave
- 407 Olympic Ln
- 945 E Park Ave
- 1109 Speedway Ave Unit 4
- 100 Vale Cir
- 158 Main St
Ask me questions while you tour the home.