S
Seller's Agent in 2026
Safa Fleurat
Long & Foster
1 in this area
1 Total Sale
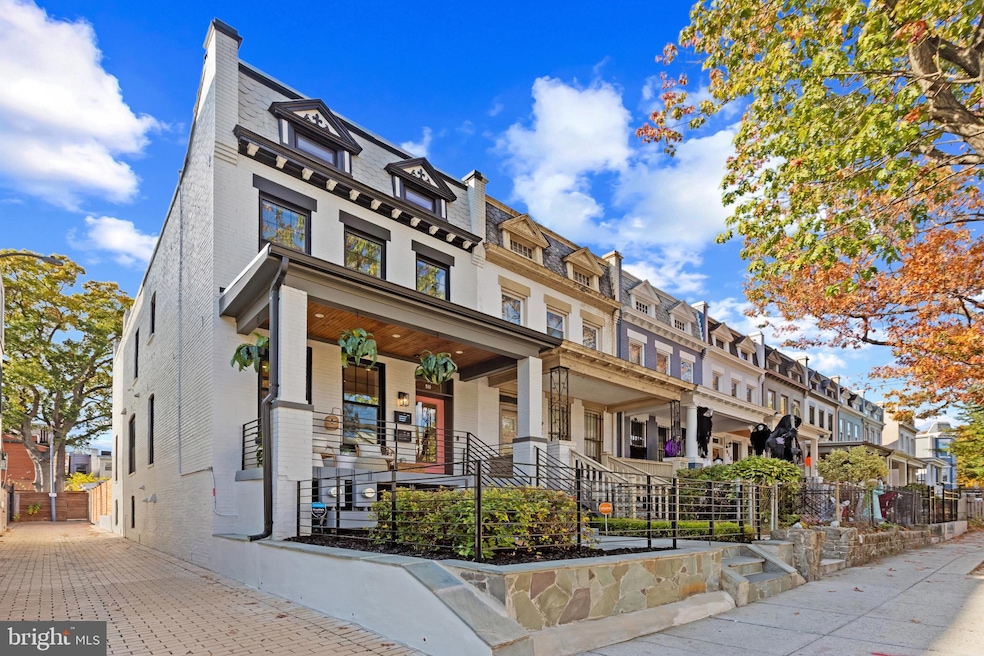
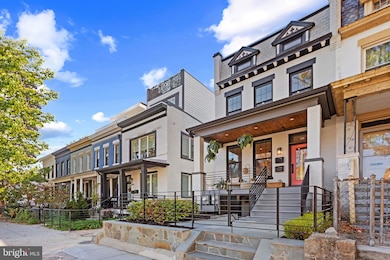
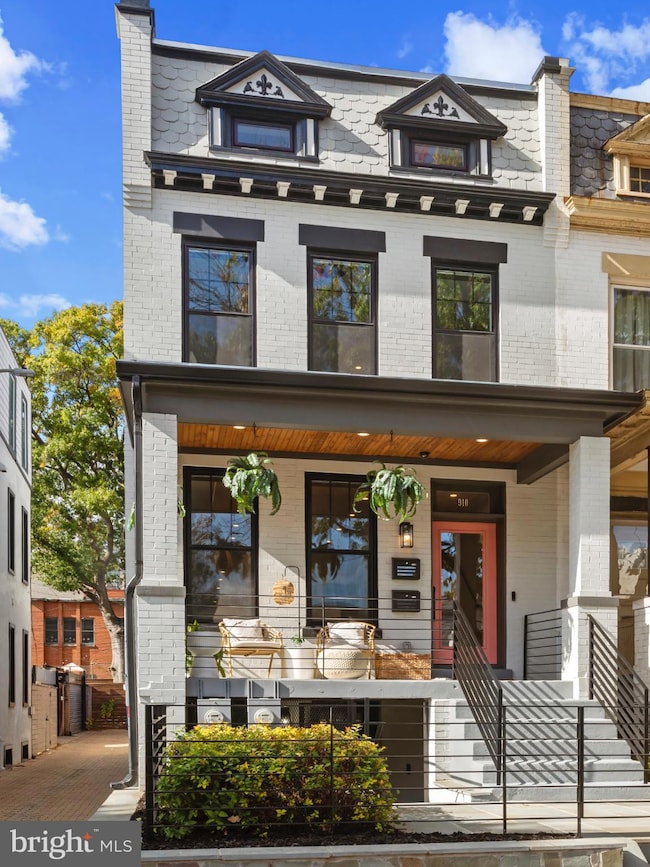
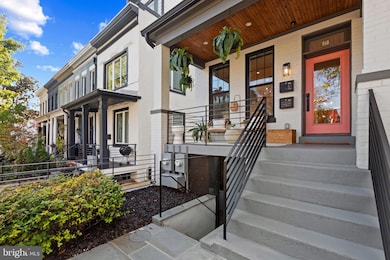
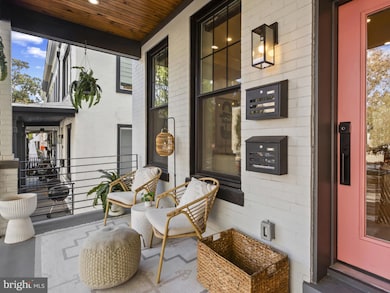
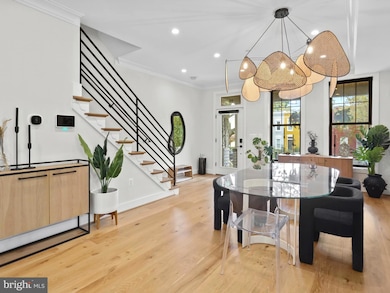
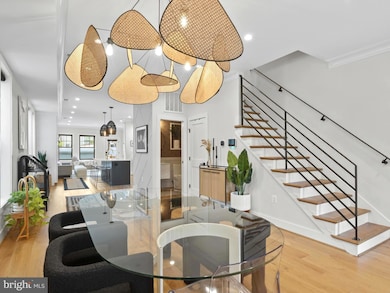
Experience the epitome of luxury living in this stunning end-of-row townhouse, meticulously renovated in 2021 to blend modern elegance with timeless charm. This two unit property includes 2,720 square feet of luxury finishes and style. As soon as you walk in, you will be dazzled by the open-concept layout flooded with natural light that bounces off of the soaring ceilings and bespoke lighting fixtures. You will appreciate the high end feel of the wide plank oak hardwood floors and black framed energy efficient double-paned windows. Be sure to check out the oversized coat closet and the spacious powder room that is adorned with designer grasscloth wallpaper. Host with incredible style in your chef's kitchen outfitted with Thermador and Bosch Pro Series appliances, gleaming quartz countertops, under cabinet lighting, large pantry and sleek cabinetry. In addition to a dedicated family room and formal dining room, set up a kids play area or home office along with a rear mud room. Make your way up the modern staircase to the upper level and you will find 3 spacious bedrooms and 2 large baths. The primary room is a sanctuary with a gorgeous skylight, tasteful wall accents and built out closets. The retreat vibes continue as you make your way into the spa-inspired all marble ensuite with double vanity, skylight and spacious stand-up shower with bench. In a second bedroom, you will find a vaulted ceiling with gorgeous natural light as well as a spacious closet. The third bedroom is a flexible space perfect for a guest, home gym or dedicated office. The second bathroom features a large soaking tub and gorgeous marble tile backsplash and floors. Be sure to take note of the oversized ceiling-height doors and deep linen closet, exuding luxury and refinement. In the backyard, you will find secure parking with Level 2 EV Charger plus plenty of room to entertain! And don’t forget that this home comes with a fully-paid solar system servicing both units! The basement unit is separately metered and exquisitely designed. Enter through the charming private covered patio to find a beautifully appointed 2 bedroom, 2 bath that features natural light. The main living space offers a kitchen featuring stainless steel appliances and ample storage. Walk past the dedicated washer and dryer to find the main bedroom with ensuite marble walk in shower. Or enjoy the rear bedroom or the high contrast bathroom featuring soaking tub. Feel comfortable all year long with mini-split units in each room, suiting your specific temperature needs. This is an incredible space - offset your mortgage with a traditional tenant or Airbnb (the current owner has proven 60k+ cash flow in 2023 and 2024). Or you can use the space for in-laws, family, an au pair, or friends. Lastly, this home has more notable build features that you don't want to miss. The main level features cork underlayment for sound insulation between it and the basement level. Further, all exterior walls were framed for thicker insulation and R-5 insulation wrapping was utilized for the highest standard of energy efficiency in a modern build. Further, the home features keyless entry and high tech security systems. The main level also boasts automated blinds. Lastly, this home features a whole home water filtration system, meaning you can drink and bathe in purified water no matter which faucet or shower you decide to use. The surrounding neighborhood is vibrant and full of life, providing an array of dining, shopping, and cultural experiences just moments away. Whether it’s the 3 block walk to Whole Foods, a short jaunt to any of several gyms, or heading to Union Market for brunch, convenience is at your fingertips. This home is not just a residence; it's a lifestyle choice that embodies luxury, convenience, and exclusivity. Don't miss the opportunity to make this extraordinary property your own and indulge in the ultimate urban living experience.
Last Agent to Sell the Property
(202) 547-9200 yanira@lnf.com Long & Foster Real Estate, Inc. Brokerage Phone: 2025479200 License #SP40003290 Listed on: 11/01/2025

We collect this data history from publicly available records. To have your information removed, we recommend requesting removal directly through your county’s website.
We collect this data history from publicly available records. To have your information removed, we recommend requesting removal directly through your county’s website.
| Date | Buyer | Sale Price | Title Company |
|---|---|---|---|
| $1,765,000 | Westcor Land Title Insurance C | ||
| $1,645,000 | -- | ||
| $800,000 | Olympia Title Llc | ||
| $400,000 | -- |
We collect this data history from publicly available records. To have your information removed, we recommend requesting removal directly through your county’s website.
| Date | Status | Borrower | Loan Amount |
|---|---|---|---|
| Open | $832,000 | ||
| Closed | $1,480,335 | ||
| Previous Owner | $800,000 | ||
| Previous Owner | $320,000 |
We collect this data history from publicly available records. To have your information removed, we recommend requesting removal directly through your county’s website.
| Date | Event | Price | List to Sale | Price per Sq Ft | Prior Sale |
|---|---|---|---|---|---|
| 02/20/2026 02/20/26 | Sold | $1,765,000 | -1.7% | $649 / Sq Ft | |
| 01/10/2026 01/10/26 | Pending | -- | -- | -- | |
| 11/20/2025 11/20/25 | Price Changed | $1,795,000 | -3.0% | $660 / Sq Ft | |
| 11/01/2025 11/01/25 | For Sale | $1,850,000 | +12.5% | $680 / Sq Ft | |
| 09/29/2022 09/29/22 | Sold | $1,645,000 | -3.2% | $581 / Sq Ft | View Prior Sale |
| 08/30/2022 08/30/22 | Pending | -- | -- | -- | |
| 07/22/2022 07/22/22 | Price Changed | $1,699,000 | -2.9% | $600 / Sq Ft | |
| 06/28/2022 06/28/22 | Price Changed | $1,749,000 | -2.8% | $618 / Sq Ft | |
| 06/15/2022 06/15/22 | For Sale | $1,799,000 | +124.9% | $636 / Sq Ft | |
| 10/31/2020 10/31/20 | Sold | $800,000 | 0.0% | $301 / Sq Ft | View Prior Sale |
| 10/31/2020 10/31/20 | Pending | -- | -- | -- | |
| 10/31/2020 10/31/20 | For Sale | $800,000 | -- | $301 / Sq Ft |
We collect this data history from publicly available records. To have your information removed, we recommend requesting removal directly through your county’s website.
| Year | Tax Paid | Tax Assessment Tax Assessment Total Assessment is a certain percentage of the fair market value that is determined by local assessors to be the total taxable value of land and additions on the property. | Land | Improvement |
|---|---|---|---|---|
| 2025 | $13,003 | $1,619,660 | $543,990 | $1,075,670 |
| 2024 | $81,989 | $1,639,770 | $541,280 | $1,098,490 |
| 2023 | $10,008 | $1,563,900 | $533,520 | $1,030,380 |
| 2022 | $7,738 | $910,310 | $489,860 | $420,450 |
| 2021 | $7,371 | $867,180 | $485,010 | $382,170 |
| 2020 | $7,087 | $833,730 | $457,290 | $376,440 |
| 2019 | $6,677 | $785,500 | $430,880 | $354,620 |
| 2018 | $6,275 | $738,220 | $0 | $0 |
| 2017 | $5,999 | $705,720 | $0 | $0 |
| 2016 | $5,361 | $630,670 | $0 | $0 |
| 2015 | $4,521 | $531,840 | $0 | $0 |
| 2014 | $4,022 | $473,180 | $0 | $0 |
S
Seller's Agent in 2026
Safa Fleurat
Long & Foster
1 in this area
1 Total Sale
Buyer's Agent in 2026
Yessenia Nieves
Compass
(703) 568-4881
3 in this area
74 Total Sales
Buyer Co-Listing Agent in 2026
Sina Mollaan
Compass
(202) 270-7462
16 in this area
771 Total Sales
Seller's Agent in 2022
Daren Phillips
Compass
(202) 257-5490
4 in this area
67 Total Sales
Seller Co-Listing Agent in 2022
Randy LiVorsi
Compass
(202) 341-7530
4 in this area
84 Total Sales
Buyer's Agent in 2022
Badar Zaman
Samson Properties
(703) 420-5090
1 in this area
57 Total Sales
Source: Bright MLS
MLS Number: DCDC2228046
APN: 0888 0023
Disclaimer: Certain information contained herein is derived from information provided by parties other than Homes.com. All information provided is deemed reliable, but is not guaranteed to be accurate and should be independently verified.
The data relating to real estate for sale on this website appears in part through the BRIGHT Internet Data Exchange program, a voluntary cooperative exchange of property listing data between licensed real estate brokerage firms, and is provided by BRIGHT through a licensing agreement.
Listing information is from various brokers who participate in the Bright MLS IDX program and not all listings may be visible on the site.
The property information being provided on or through the website is for the personal, non-commercial use of consumers and such information may not be used for any purpose other than to identify prospective properties consumers may be interested in purchasing.
Some properties which appear for sale on the website may no longer be available because they are for instance, under contract, sold or are no longer being offered for sale.
Property information displayed is deemed reliable but is not guaranteed.
Copyright 2026 Bright MLS, Inc.
Ask me questions while you tour the home.