
Milly Khowala
Fathom Realty
(336) 649-4682
180 Total Sales
1 in Downtown High Point
$184,000 Price
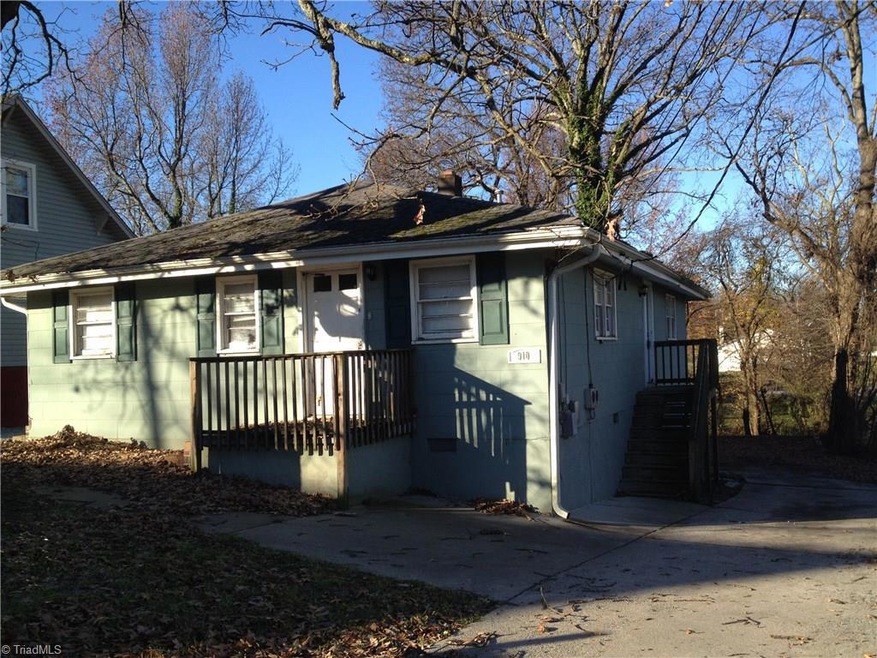
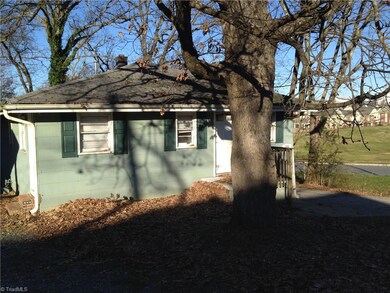

This home is located at 910 Asheboro St, High Point, NC 27260 since 09 December 2015. This property was built in 1962. 910 Asheboro St is a home located in Guilford County with nearby schools including Fairview Elementary School, Ferndale Middle School, and High Point Central High School.
Milly Khowala
Fathom Realty
(336) 649-4682
180 Total Sales
1 in Downtown High Point
$184,000 Price
Ashley Renn
Realty One Group Results
(743) 219-1350
66 Total Sales
1 in Downtown High Point
$193,500 Price
Kim Frazier
Howard Hanna Allen Tate High Point
(336) 780-7914
91 Total Sales
1 in Downtown High Point
$355,000 Price
Aliyah Prontaut
Hillcrest Realty Group
(336) 777-7648
69 Total Sales
3 in Downtown High Point
$40K - $155K Price Range
Melody Davis
Carolina Home Partners by eXp Realty
(743) 867-6291
45 Total Sales
1 in Downtown High Point
$269,900 Price
Jamie Townsend
Keller Williams Ballantyne Area Market Center
(877) 734-7144
37 Total Sales
1 in Downtown High Point
$200,000 Price
We collect this data history from publicly available records. To have your information removed, we recommend requesting removal directly through your county’s website.
| Date | Event | Price | List to Sale | Price per Sq Ft |
|---|---|---|---|---|
| 03/30/2016 03/30/16 | Sold | $20,000 | -33.3% | $16 / Sq Ft |
| 03/08/2016 03/08/16 | Pending | -- | -- | -- |
| 12/09/2015 12/09/15 | For Sale | $29,995 | -- | $23 / Sq Ft |
We collect this data history from publicly available records. To have your information removed, we recommend requesting removal directly through your county’s website.
| Year | Tax Paid | Tax Assessment Tax Assessment Total Assessment is a certain percentage of the fair market value that is determined by local assessors to be the total taxable value of land and additions on the property. | Land | Improvement |
|---|---|---|---|---|
| 2025 | $531 | $38,500 | $10,000 | $28,500 |
| 2024 | $531 | $38,500 | $10,000 | $28,500 |
| 2023 | $531 | $38,500 | $10,000 | $28,500 |
| 2022 | $519 | $38,500 | $10,000 | $28,500 |
| 2021 | $333 | $24,200 | $6,000 | $18,200 |
| 2020 | $333 | $24,200 | $6,000 | $18,200 |
| 2019 | $333 | $24,200 | $0 | $0 |
| 2018 | $332 | $24,200 | $0 | $0 |
| 2017 | $332 | $24,200 | $0 | $0 |
| 2016 | $534 | $38,100 | $0 | $0 |
| 2015 | $537 | $38,100 | $0 | $0 |
| 2014 | -- | $38,100 | $0 | $0 |
Source: Triad MLS
MLS Number: 779241
APN: 0174012
Disclaimer: Certain information contained herein is derived from information provided by parties other than Homes.com. All information provided is deemed reliable, but is not guaranteed to be accurate and should be independently verified.
Copyright 2026 Triad MLS, Inc. All rights reserved. IDX information is provided exclusively for personal, non-commercial use, and may not be used for any purpose other than to identify prospective properties consumers may be interested in purchasing. Information is deemed reliable but not guaranteed. This site will be monitored for ‘scraping’ and any use of search facilities of data on the site other than by potential buyers/sellers is prohibited. All Sale data is for informational purposes only and is not an indication of a market analysis or appraisal. Properties marked with the Triad MLS, Inc. icon are provided courtesy of the Triad MLS, Inc.’s, Internet Data Exchange Database. Data cannot be redistributed and cannot be used for any reason other than provided in the contract.
Ask me questions while you tour the home.