
Toni Effingger
RE/MAX Excellence
(337) 467-8585
114 Total Sales
5 in Carencro
$175K - $342K Price Range

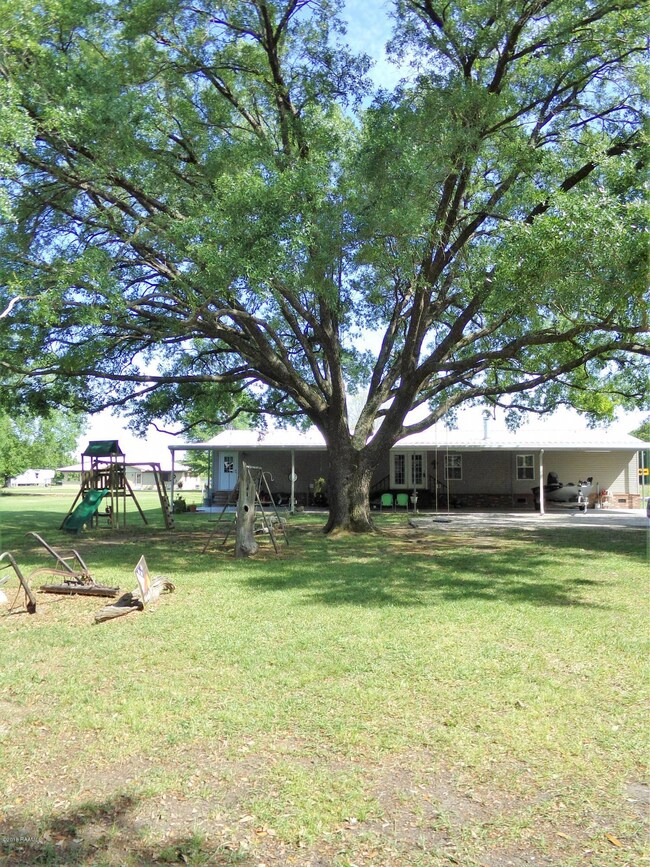


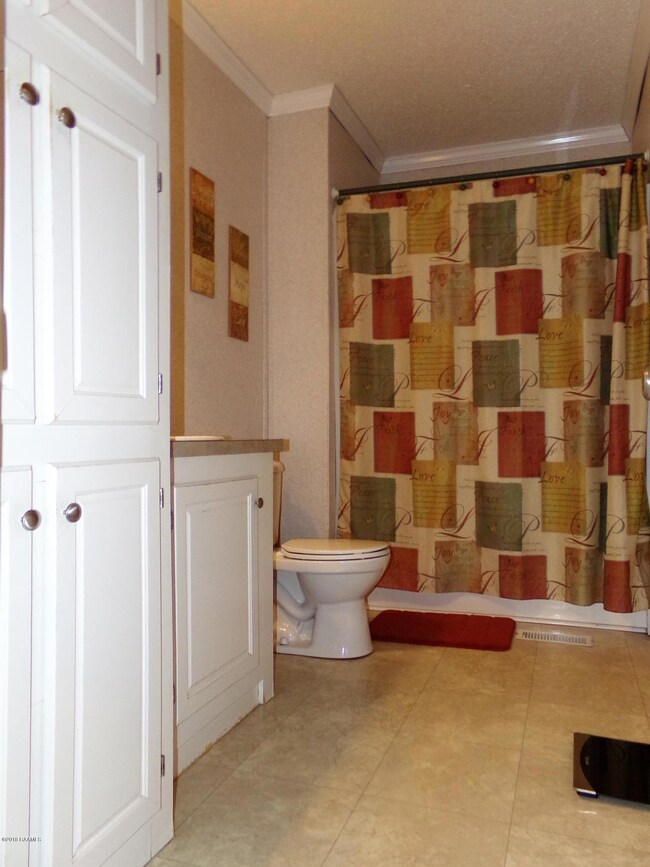
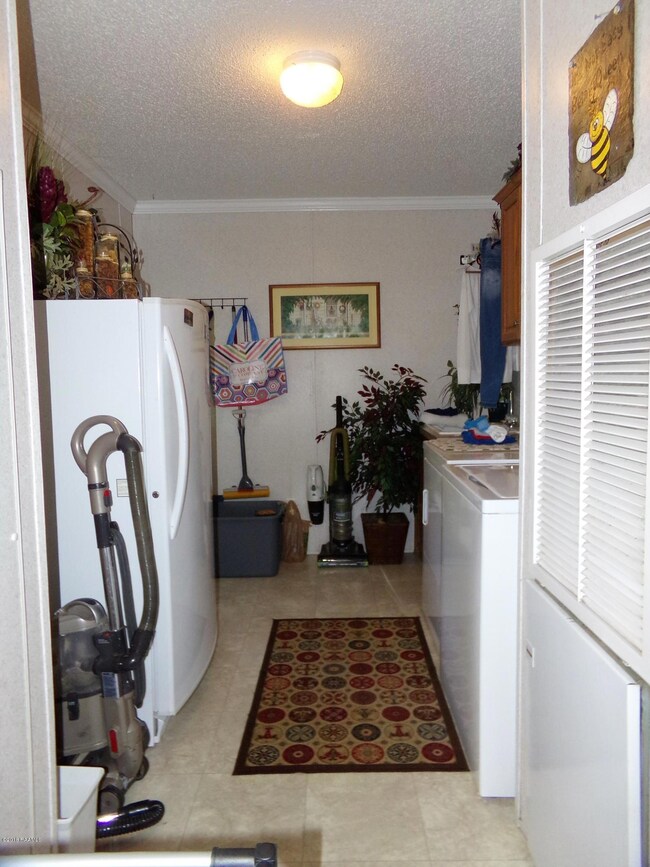
Large three bed two bath home sitting on a full 6 inch slab and almost 2 acres. Home as a bonus room that could be used as a fourth bedroom. There's a patio perfect for family gatherings or quiet mornings as you drink your morning coffee. A few short steps away is a custom 60x40 metal building, shop (40x40) with a full kitchen (20X40) and bathroom giving the potential of a guest home. $1000 towards closing costs with preferred lender. Call today for a private showing!
Last Agent to Sell the Property
Rachel Guidry
RE/MAX Acadiana Listed on: 04/04/2018
Last Buyer's Agent
Rachel Guidry
RE/MAX Acadiana
Toni Effingger
RE/MAX Excellence
(337) 467-8585
114 Total Sales
5 in Carencro
$175K - $342K Price Range
Shannon Thibodeaux
Heart & Home Real Estate, LLC
(337) 467-8283
39 Total Sales
3 in Carencro
$130K - $370K Price Range
Charles Ditch
Keaty Real Estate Team
(337) 545-2526
35 Total Sales
2 in Carencro
$180K - $270K Price Range
Teresa Rainey
Real Broker, LLC
(337) 273-0893
56 Total Sales
3 in Carencro
$15K - $235K Price Range
Blake Weaver
EXP Realty, LLC
(337) 345-6485
78 Total Sales
1 in Carencro
$96,000 Price
Jennifer Duhon
Century 21 Action Realty
(337) 273-0960
95 Total Sales
1 in Carencro
$270,000 Price
We collect this data history from publicly available records. To have your information removed, we recommend requesting removal directly through your county’s website.
| Date | Buyer | Sale Price | Title Company |
|---|---|---|---|
| $195,000 | None Available |
We collect this data history from publicly available records. To have your information removed, we recommend requesting removal directly through your county’s website.
| Date | Status | Borrower | Loan Amount |
|---|---|---|---|
| Open | $133,250 |
We collect this data history from publicly available records. To have your information removed, we recommend requesting removal directly through your county’s website.
| Date | Event | Price | List to Sale | Price per Sq Ft |
|---|---|---|---|---|
| 07/09/2018 07/09/18 | Sold | -- | -- | -- |
| 05/26/2018 05/26/18 | Pending | -- | -- | -- |
| 04/06/2018 04/06/18 | For Sale | $205,000 | -- | $90 / Sq Ft |
We collect this data history from publicly available records. To have your information removed, we recommend requesting removal directly through your county’s website.
| Year | Tax Paid | Tax Assessment Tax Assessment Total Assessment is a certain percentage of the fair market value that is determined by local assessors to be the total taxable value of land and additions on the property. | Land | Improvement |
|---|---|---|---|---|
| 2023 | $1,492 | $16,952 | $4,512 | $12,440 |
| 2022 | $1,493 | $16,952 | $4,512 | $12,440 |
| 2021 | $1,499 | $16,952 | $4,512 | $12,440 |
| 2020 | $1,497 | $16,952 | $4,512 | $12,440 |
| 2019 | $794 | $16,952 | $4,512 | $12,440 |
| 2018 | $1,454 | $16,952 | $4,512 | $12,440 |
| 2017 | $810 | $16,952 | $0 | $0 |
RG
Seller's Agent in 2018
Rachel Guidry
RE/MAX
Source: REALTOR® Association of Acadiana
MLS Number: 18003287
Disclaimer: Certain information contained herein is derived from information provided by parties other than Homes.com. All information provided is deemed reliable, but is not guaranteed to be accurate and should be independently verified.
The data relating to real estate for sale on this web site comes in part from the IDX Program of the REALTOR® Association of Acadiana’ MLS. IDX information is provided exclusively for consumers' personal, non-commercial use and may not be used for any purpose other than to identify prospective properties consumers may be interested in purchasing. Information deemed reliable, but not guaranteed accurate.
Ask me questions while you tour the home.