
Joseph Willingham
Century 21 Results
(762) 265-9219
83 Total Sales
3 in Warner Robins
$164K - $170K Price Range

Estimated Value: $287,138
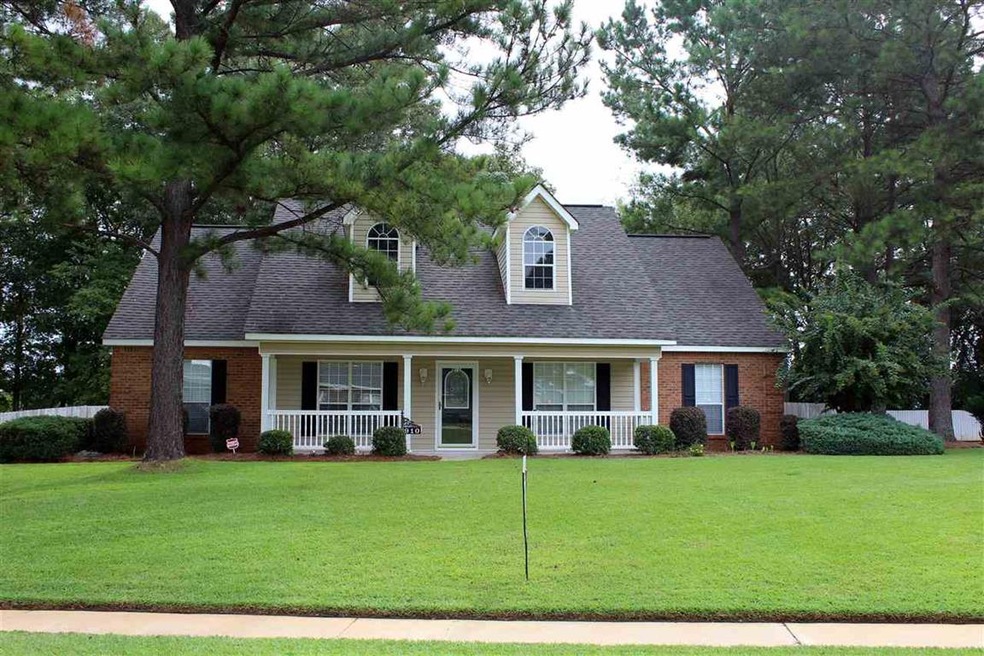
WELCOME HOME is what this immaculate home says to you and your family. Spacious 4 bedroom plan, large great room w/fireplace, formal dining room, 2"blinds thru out, 16 x 12 Sun room/ Screen porch (not incl in sqft), privacy fence, full yard sprinkler system, security system & large country front porch. Seller is offering 1 year Old Republic Home Warranty. Convenient to great schools, shopping & restaurants.
Last Agent to Sell the Property
FICKLING & COMPANY License #178534 Listed on: 09/22/2015
We collect this data history from publicly available records. To have your information removed, we recommend requesting removal directly through your county’s website.
Joseph Willingham
Century 21 Results
(762) 265-9219
83 Total Sales
3 in Warner Robins
$164K - $170K Price Range
Jeffrey Egnatz
Amo Realty
(470) 431-4479
107 Total Sales
13 in Warner Robins
$60K - $278K Price Range
Nancy King
Fickling & Company Inc.
(478) 330-4643
104 Total Sales
26 in Warner Robins
$92K - $925K Price Range
Steven Freeman
Real Broker, LLC
(770) 691-0861
150 Total Sales
3 in Warner Robins
$254K - $550K Price Range
Chelsea Edenfield
LANDMARK REALTY
(478) 330-4989
141 Total Sales
69 in Warner Robins
$11K - $635K Price Range
Connie Wolff
Coldwell Banker Realty
(770) 790-5434
58 Total Sales
1 in Warner Robins
$625,000 Price
We collect this data history from publicly available records. To have your information removed, we recommend requesting removal directly through your county’s website.
| Date | Buyer | Sale Price | Title Company |
|---|---|---|---|
| $202,000 | None Available | ||
| Bridges Helen | $159,900 | -- | |
| Weaver Billy H | $157,500 | -- | |
| Prestige Builders Inc | -- | -- | |
| Terry Jonathan L | $143,200 | -- | |
| Hawthorne Group Llc | -- | -- |
We collect this data history from publicly available records. To have your information removed, we recommend requesting removal directly through your county’s website.
| Date | Status | Borrower | Loan Amount |
|---|---|---|---|
| Open | $202,000 | ||
| Previous Owner | Bridges Helen | $157,000 | |
| Previous Owner | Weaver Billy H | $136,500 |
We collect this data history from publicly available records. To have your information removed, we recommend requesting removal directly through your county’s website.
| Date | Event | Price | List to Sale | Price per Sq Ft |
|---|---|---|---|---|
| 11/17/2015 11/17/15 | Sold | $159,900 | 0.0% | $90 / Sq Ft |
| 10/10/2015 10/10/15 | Pending | -- | -- | -- |
| 09/22/2015 09/22/15 | For Sale | $159,900 | -- | $90 / Sq Ft |
We collect this data history from publicly available records. To have your information removed, we recommend requesting removal directly through your county’s website.
| Year | Tax Paid | Tax Assessment Tax Assessment Total Assessment is a certain percentage of the fair market value that is determined by local assessors to be the total taxable value of land and additions on the property. | Land | Improvement |
|---|---|---|---|---|
| 2025 | -- | $96,400 | $12,400 | $84,000 |
| 2024 | $3,005 | $91,840 | $12,400 | $79,440 |
| 2023 | $2,662 | $80,720 | $12,400 | $68,320 |
| 2022 | $1,766 | $76,800 | $12,400 | $64,400 |
| 2021 | $1,577 | $68,200 | $12,400 | $55,800 |
| 2020 | $1,550 | $66,720 | $12,400 | $54,320 |
| 2019 | $1,550 | $66,720 | $12,400 | $54,320 |
| 2018 | $1,559 | $67,120 | $12,400 | $54,720 |
| 2017 | $1,449 | $62,320 | $12,400 | $49,920 |
| 2016 | $1,451 | $62,320 | $12,400 | $49,920 |
| 2015 | -- | $61,520 | $12,400 | $49,120 |
| 2014 | -- | $61,520 | $12,400 | $49,120 |
| 2013 | -- | $66,760 | $12,400 | $54,360 |
Seller's Agent in 2015
Janice Stefanski
FICKLING & COMPANY
(478) 256-2943
98 Total Sales
Buyer's Agent in 2015
Michelle Tapp
LANDMARK REALTY
(478) 262-7979
132 Total Sales
Source: Central Georgia MLS
MLS Number: 127848
APN: 0W1140011000
Disclaimer: Certain information contained herein is derived from information provided by parties other than Homes.com. All information provided is deemed reliable, but is not guaranteed to be accurate and should be independently verified.
IDX information is provided exclusively for personal, non-commercial use, and may not be used for any purpose other than to identify prospective properties consumers may be interested in purchasing. Information is deemed reliable but not guaranteed.
Ask me questions while you tour the home.