
Naomi Jones
Keller Williams Realty
(940) 217-3263
61 Total Sales
10 in Lantana
$415K - $825K Price Range


Estimated Value: $565,431
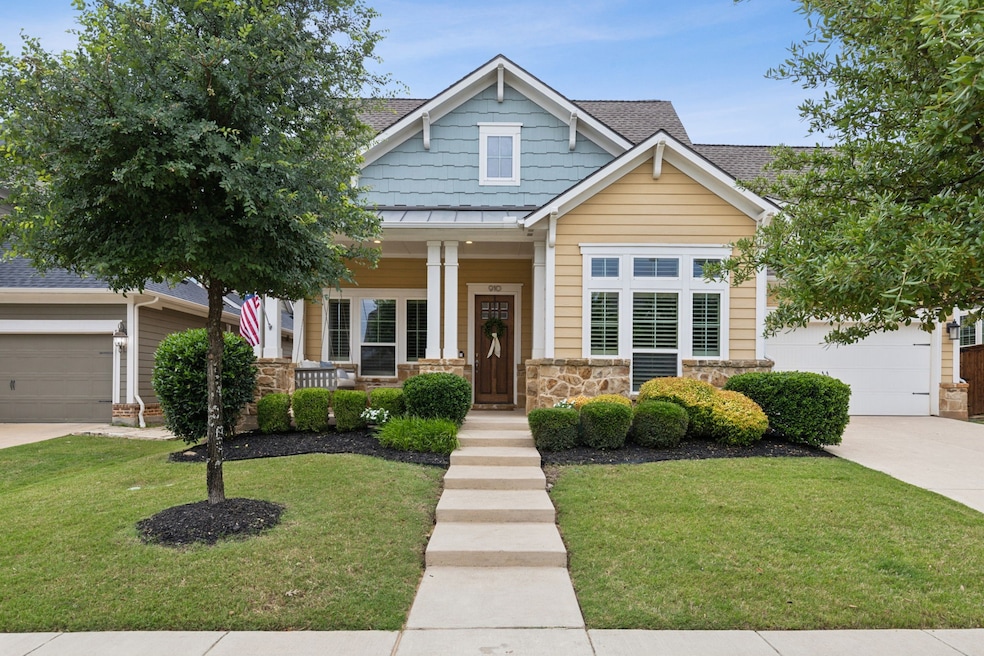
Welcome to 910 Crimson Road, a beautifully maintained single-story Craftsman-style home built by Darling Homes, located in the exclusive Gaillardia Subdivision within the master-planned community of Lantana. This thoughtfully designed 3-bedroom, 3-bathroom home features a dedicated office and showcases beautiful hand-scraped hardwood floors throughout. The open-concept floor plan connects the spacious living, dining and kitchen—creating a perfect setting for entertaining and everyday living. The kitchen is a cook’s dream with an oversized island, stainless steel appliances, and a gas cooktop—perfect for the home chef. The main living area boasts a gas fireplace and is filled with natural light from large windows overlooking the backyard. A split-bedroom floor plan ensures privacy, while the primary suite is a relaxing retreat with a sitting area, abundant windows, and a luxurious ensuite bath featuring dual vanities, tub, separate shower, and a generous walk-in closet. A flexible second living area can easily serve as a formal dining space if desired. Step outside to enjoy the charming covered front porch with a hanging swing, perfect for enjoying your morning coffee or chatting with neighbors, while the covered back patio overlooks a spacious yard—ideal for outdoor living, entertaining, or a future pool. The unique and private community of Gaillardia is a quiet enclave made up of only 56 homes on just 3 streets, with values ranging from the high $500s to high $800s. This home offers peace and privacy while enjoying full access to Lantana’s incredible amenities. Residents benefit from front yard maintenance, five community pools, a splash pad, fitness center, parks, miles of hike and bike trails, tennis and pickle ball courts, a stocked fishing pond (just steps from your front door), and golf course. With top-rated schools and close proximity to shopping, dining, and entertainment, you'll love the comfort, convenience and resort lifestyle that Lantana has to offer.
Last Agent to Sell the Property
RE/MAX DFW Associates IV Brokerage Phone: 214-641-9017 License #0623219 Listed on: 05/27/2025
We collect this data history from publicly available records. To have your information removed, we recommend requesting removal directly through your county’s website.
Naomi Jones
Keller Williams Realty
(940) 217-3263
61 Total Sales
10 in Lantana
$415K - $825K Price Range
Elise Sessions
Harrison Wade Real Estate
(844) 723-8017
85 Total Sales
2 in Lantana
$1,275,000 Price Range
John Butcher
Ebby Halliday Realtors
(682) 297-2966
112 Total Sales
1 in Lantana
$942,500 Price
Jason Haugen
Haugen Properties
(817) 799-8227
75 Total Sales
3 in Lantana
$395K - $625K Price Range
Marsha Crawford
Compass RE Texas, LLC
(469) 502-6115
98 Total Sales
2 in Lantana
$570K - $915K Price Range
Nikki Butcher
Ebby Halliday Realtors
(682) 297-2663
196 Total Sales
1 in Lantana
$969,999 Price
We collect this data history from publicly available records. To have your information removed, we recommend requesting removal directly through your county’s website.
| Date | Buyer | Sale Price | Title Company |
|---|---|---|---|
| -- | National Title | ||
| Weber Kole Tanton | -- | Providence Title Company | |
| Collias Shanan | -- | Stewart |
We collect this data history from publicly available records. To have your information removed, we recommend requesting removal directly through your county’s website.
| Date | Status | Borrower | Loan Amount |
|---|---|---|---|
| Previous Owner | $350,000 | ||
| Previous Owner | Collias Shanan | $256,000 |
We collect this data history from publicly available records. To have your information removed, we recommend requesting removal directly through your county’s website.
| Date | Event | Price | List to Sale | Price per Sq Ft |
|---|---|---|---|---|
| 06/19/2025 06/19/25 | Sold | -- | -- | -- |
| 06/01/2025 06/01/25 | Pending | -- | -- | -- |
| 05/30/2025 05/30/25 | For Sale | $575,000 | -- | $249 / Sq Ft |
We collect this data history from publicly available records. To have your information removed, we recommend requesting removal directly through your county’s website.
| Year | Tax Paid | Tax Assessment Tax Assessment Total Assessment is a certain percentage of the fair market value that is determined by local assessors to be the total taxable value of land and additions on the property. | Land | Improvement |
|---|---|---|---|---|
| 2026 | $10,660 | $573,815 | $128,284 | $445,531 |
| 2025 | $10,373 | $576,373 | $128,284 | $448,089 |
| 2024 | $11,007 | $533,463 | $0 | $0 |
| 2023 | $8,727 | $484,966 | $128,284 | $458,384 |
| 2022 | $10,144 | $440,878 | $99,317 | $384,422 |
| 2021 | $9,842 | $400,798 | $91,040 | $309,758 |
| 2020 | $8,947 | $351,518 | $91,040 | $260,478 |
| 2019 | $9,551 | $351,705 | $91,040 | $260,665 |
| 2018 | $9,835 | $360,527 | $91,040 | $269,487 |
| 2017 | $9,819 | $352,121 | $91,040 | $261,081 |
| 2016 | $9,697 | $347,754 | $91,040 | $256,714 |
| 2015 | $8,794 | $328,476 | $74,488 | $253,988 |
| 2014 | $8,794 | $320,917 | $74,488 | $246,429 |
| 2013 | -- | $50,982 | $50,982 | $0 |
Seller's Agent in 2025
Matt Dill
RE/MAX
(214) 641-9017
54 Total Sales
Buyer's Agent in 2025
Ashley Hart
Keller Williams Realty-FM
(210) 378-3931
125 Total Sales
Source: North Texas Real Estate Information Systems (NTREIS)
MLS Number: 20940444
APN: R498174
Disclaimer: Certain information contained herein is derived from information provided by parties other than Homes.com. All information provided is deemed reliable, but is not guaranteed to be accurate and should be independently verified.
Listing information provided in part by the North Texas Real Estate Information Systems, Inc, for personal, non-commercial use by viewers of this site and may not be reproduced or redistributed. All information is deemed reliable but not guaranteed. Copyright © NTREIS 2026. All rights reserved
Ask me questions while you tour the home.