NOT LISTED FOR SALE
2 Beds
2 Baths
805 Sq Ft
436 Sq Ft Lot

Sale Details

Date Sold: June 30, 2025

Last sale price $150,000 $186 Per Sq Ft

45 Days on Market

Highlights

  • Beach Access
  • Clubhouse
  • Furnished
  • Pool
  • Vaulted Ceiling
  • Tennis Courts

About This Home

As of June 2025

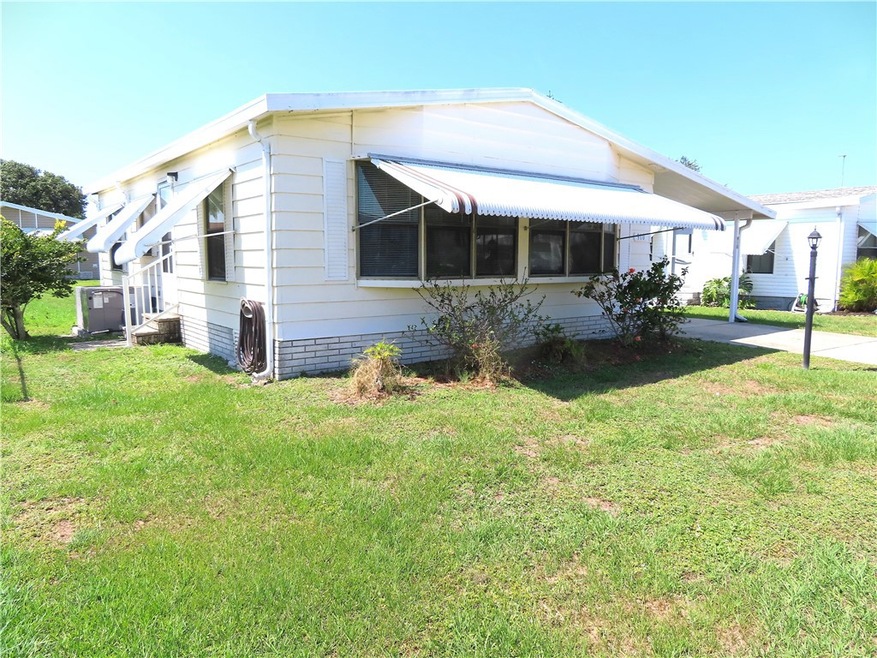
Tastefully furnished and ready for you! All you need to bring is a toothbrush or two! This 1983 2 bed 2 bath home is perfect if looking for a great start, that's why this home sets itself apart! Features granite countertops in kitchen and baths, Kitchen pantry, Tiled kitchen floors and laminate flooring throughout rest of home. Large spacious backyard is hard to ignore along with a laundry room / utility shed to offer even more. Entertainment, community pools, private A1A beach access. $1,551.49 1X fee at close. $972.49 paid in yearly taxes for rec fees.

Last Agent to Sell the Property

David Gagnon

RE/MAX Crown Realty Brokerage Phone: 772-589-3054 License #3100120 Listed on: 05/16/2025

RE/MAX Crown Realty

Last Buyer's Agent

Darlene Cetola

Treasure Coast Realty LLC License #0701229

Property Details

Home Type

  • Mobile/Manufactured

Est. Annual Taxes

  • $2,580

Year Built

  • Built in 1983

Lot Details

  • 436 Sq Ft Lot
  • Lot Dimensions are 51x81
  • Southwest Facing Home

Home Design

  • Single Family Detached Home
  • Manufactured Home With Land
  • Shingle Roof
  • Modular or Manufactured Materials

Interior Spaces

  • 805 Sq Ft Home
  • 1-Story Property
  • Furnished
  • Vaulted Ceiling
  • Ceiling Fan
  • Blinds
  • Sliding Windows
  • Fire and Smoke Detector
  • Property Views

Kitchen

  • Range
  • Microwave
  • Dishwasher

Flooring

  • Laminate
  • Tile

Bedrooms and Bathrooms

  • 2 Bedrooms
  • Walk-In Closet
  • 2 Full Bathrooms

Laundry

  • Laundry Located Outside
  • Dryer
  • Washer
  • Laundry Tub

Parking

  • 1 Carport Space
  • Driveway
  • Assigned Parking

Pool

Outdoor Features

  • Beach Access
  • Enclosed Patio or Porch
  • Awning

Utilities

  • Central Heating and Cooling System
  • Electric Water Heater

Listing and Financial Details

  • Tax Lot 19
  • Assessor Parcel Number 3004201

Community Details

Overview

  • Association fees include common areas, recreation facilities, reserve fund
  • Barefoot Bay Rec District Association
  • Barefoot Bay Subdivision

Amenities

  • Clubhouse
  • Billiard Room
  • Community Library

Recreation

  • Tennis Courts
  • Pickleball Courts
  • Shuffleboard Court
  • Community Pool

Pet Policy

  • Limit on the number of pets
  • Breed Restrictions

Property Details

Home Type

Mobile/Manufactured

Est. Annual Taxes

$2,580

Year Built

Built in 1983

Lot Details

436 Sq Ft Lot

Listing Details

  • Property Sub Type: Manufactured On Land
  • Prop. Type: Residential
  • Lot Size Acres: 0.01
  • Lot Size: 51x81
  • Ownership: Single Family/Other
  • Subdivision Name: Barefoot Bay
  • Directions: From US 1 turn into Barefoot Bay entrance. Follow road all the way around to the right till you come to a 4 way stop. Turn left then make a right on Waterway Dr. Turn left on Dogwood.
  • Architectural Style: One Story
  • Unit Levels: One
  • New Construction: No
  • Building Stories: 1
  • Year Built: 1983
  • Property Sub Type Additional: Manufactured On Land
  • Attribution Contact: 772-589-3054
  • Special Features: VirtualTour
  • Stories: 1

Interior Features

  • Furnished: Furnished
  • Appliances: Dryer, Dishwasher, Electric Water Heater, Microwave, Range, Refrigerator, Washer
  • Full Bathrooms: 2
  • Total Bedrooms: 2
  • Fireplace: No
  • Flooring: Laminate, Tile
  • Interior Amenities: High Ceilings, Pantry, Vaulted Ceiling(s), Walk-In Closet(s)
  • Living Area: 805.0
  • Stories: 1
  • Window Features: Blinds, Single Hung, Sliding, Window Treatments

Exterior Features

  • Lot Features: < 1/4 Acre
  • Pool Features: Pool, Community
  • View: Other
  • View: Yes
  • Waterfront Features: None, Beach Access
  • Waterfront: No
  • Construction Type: Manufactured
  • Direction Faces: Southwest
  • Exterior Features: Awning(s), Enclosed Porch, Porch
  • Patio And Porch Features: Covered, Porch, Screened
  • Roof: Shingle

Garage/Parking

  • Carport Spaces: 1.0
  • Parking Features: Assigned, Carport, Driveway

Utilities

  • Laundry Features: Laundry Tub, Outside
  • Security: Smoke Detector(s)
  • Cooling: Central Air, Ceiling Fan(s), Electric
  • Cooling Y N: Yes
  • Heating: Central, Electric
  • Heating Yn: Yes
  • Sewer: County Sewer
  • Water Source: Public

Condo/Co-op/Association

  • Community Features: Billiard Room, Clubhouse, Library, Pickleball, Shuffleboard, Tennis Court(s), Pool
  • Association Fee: 81.04
  • Association Name: Barefoot Bay Rec District
  • Pets Allowed: Yes, Breed Restrictions, Number Limit

Fee Information

  • Association Fee Includes: Common Areas, Recreation Facilities, Reserve Fund

Lot Info

  • Parcel #: 3004201
  • Zoning Description: Mobile Homes

Tax Info

  • Tax Annual Amount: 2580.0
  • Tax Lot: 19
  • Tax Year: 2024

Ownership History

We collect this data history from publicly available records. To have your information removed, we recommend requesting removal directly through your county’s website.

Date Name Owned For Owner Type

Purchase Details

Closed on
Sep 17, 2025
Sold by
Bought by

Purchase Details

Listed on
May 16, 2025
Closed on
Jun 12, 2025
Sold by
Bought by
Seller's Agent
David Gagnon
RE/MAX Crown Realty
Buyer's Agent
Darlene Cetola
Treasure Coast Realty LLC
List Price
$154,000
Sold Price
$150,000
Premium/Discount to List
-$4,000
-2.6%
Views
33

Purchase Details

Closed on
Mar 8, 2021
Sold by
Bought by

Home Financials for this Owner

Home Financials are based on the most recent Mortgage that was taken out on this home.
Original Mortgage
$98,000
Interest Rate
0.027%
Mortgage Type
New Conventional

Purchase Details

Listed on
May 2, 2019
Closed on
Aug 13, 2019
Sold by
Bought by
Buyer's Agent
ANTHONY GUADALUPE
Non Member Listing Office
List Price
$125,000
Sold Price
$119,997
Premium/Discount to List
-$5,003
-4%

Home Financials for this Owner

Home Financials are based on the most recent Mortgage that was taken out on this home.
Original Mortgage
$95,990
Interest Rate
0.036%
Mortgage Type
New Conventional

Purchase Details

Listed on
Apr 17, 2018
Closed on
Jun 21, 2018
Sold by
Bought by
Seller's Agent
Becky Boncek
RE/MAX Crown Realty
Buyer's Agent
Diane Murdock (Retired)
RE/MAX Crown Realty
List Price
$77,000
Sold Price
$72,500
Premium/Discount to List
-$4,500
-5.84%

Home Financials for this Owner

Home Financials are based on the most recent Mortgage that was taken out on this home.
Avg. Annual Appreciation
51.14%

Purchase Details

Closed on
Nov 20, 2001
Sold by
Bought by

Purchase Details

Closed on
Oct 25, 2001
Sold by
Bought by

Purchase Details

Closed on
May 2, 2000
Sold by
Bought by

Purchase Details

Closed on
Nov 17, 1999
Sold by
Bought by

Purchase Details

Closed on
May 1, 1997
Sold by
Bought by
Source: Public Records
Create a Home Valuation Report for This Property
The Home Valuation Report is an in-depth analysis detailing your home's value as well as a comparison with similar homes in the area

Home Values in the Area

Source: Public Records

Average Home Value in this Area


Source: Public Records

Purchase History

We collect this data history from publicly available records. To have your information removed, we recommend requesting removal directly through your county’s website.

Date Buyer Sale Price Title Company
$100 None Listed On Document
$150,000 Professional Title
$122,500 Professional Ttl Of Treasure
$120,000 Paradise Title Llc
$72,500 Alliance Title Of The Treasu
-- --
$38,900 --
$14,000 --
$40,000 --
$36,500 --
Source: Public Records

Mortgage History

We collect this data history from publicly available records. To have your information removed, we recommend requesting removal directly through your county’s website.

Date Status Borrower Loan Amount
Closed $98,000
Previous Owner $95,990
Previous Owner $34,000
Source: Public Records

Property History

We collect this data history from publicly available records. To have your information removed, we recommend requesting removal directly through your county’s website.

Date Event Price List to Sale Price per Sq Ft Prior Sale
06/30/2025 06/30/25 Sold $150,000 -2.6% $186 / Sq Ft
05/16/2025 05/16/25 For Sale $154,000 +28.3% $191 / Sq Ft
09/09/2019 09/09/19 Sold $119,997 -4.0% $149 / Sq Ft View Prior Sale
08/10/2019 08/10/19 Pending -- -- --
05/02/2019 05/02/19 For Sale $125,000 +72.4% $155 / Sq Ft
06/21/2018 06/21/18 Sold $72,500 -5.8% $90 / Sq Ft View Prior Sale
05/22/2018 05/22/18 Pending -- -- --
04/17/2018 04/17/18 For Sale $77,000 -- $96 / Sq Ft
Source: REALTORS® Association of Indian River County

Tax History

We collect this data history from publicly available records. To have your information removed, we recommend requesting removal directly through your county’s website.

Year Tax Paid Tax Assessment Tax Assessment Total Assessment is a certain percentage of the fair market value that is determined by local assessors to be the total taxable value of land and additions on the property. Land Improvement
2025 $2,687 $104,240
2024 $2,641 $110,820
2023 $2,641 $108,870
2022 $2,427 $102,060 $0 $0
2021 $2,228 $81,610 $41,000 $40,610
2020 $2,188 $79,020 $30,000 $49,020
2019 $1,889 $60,380 $27,000 $33,380
2018 $1,031 $22,920 $0 $0
2017 $1,002 $22,450 $0 $0
2016 $977 $21,990 $11,000 $10,990
2015 $975 $21,840 $8,000 $13,840
2014 $939 $21,670 $5,000 $16,670
Source: Public Records

Agents Affiliated with this Home

  • Section Image
  • Section Image
  • Section Image
  • Section Image
  • Section Image
See All Agents

Map

Source: REALTORS® Association of Indian River County

MLS Number: 288132

APN: 30-38-10-JS-00122.0-0019.00

Your Personal Tour Guide

Ask me questions while you tour the home.