
Brian Kelly
Coldwell Banker Realty
(717) 850-9322
123 Total Sales
3 in Conewago
$252K - $525K Price Range
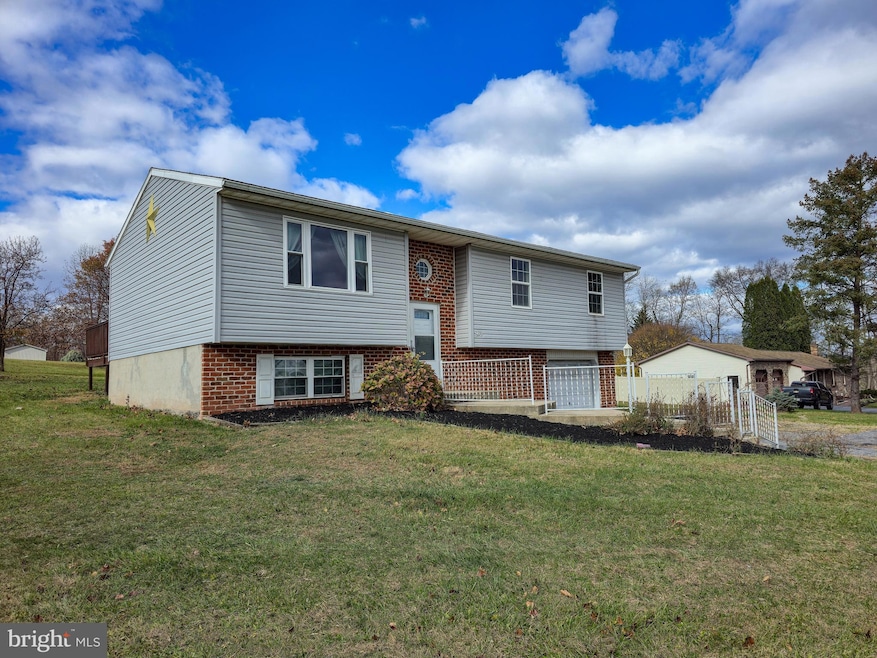
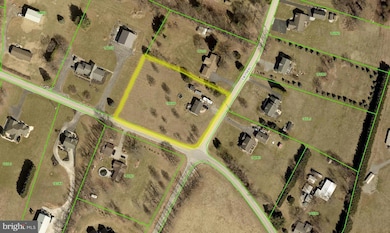
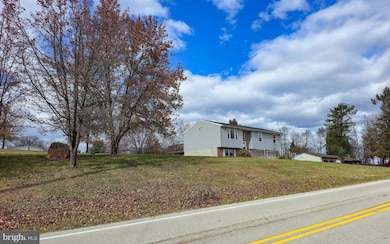
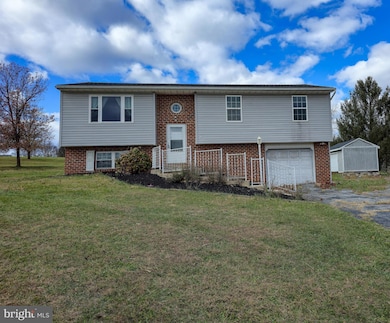
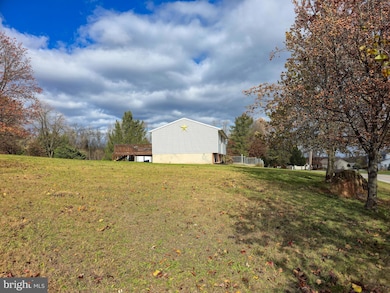
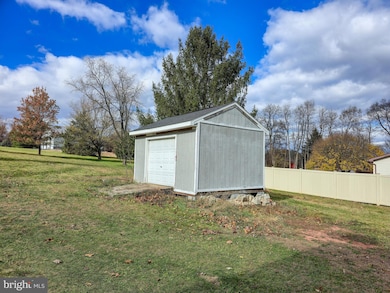
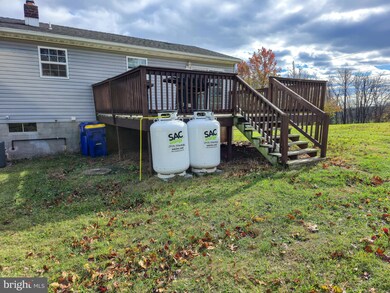
Discover comfort, privacy, and plenty of room to grow on this expansive 1.5-acre corner lot. Enjoy peaceful mornings or relaxing evenings on the freshly updated back deck overlooking a beautifully open yard—perfect for entertaining, gardening, or simply unwinding. Best of all, this property is NOT part of an HOA, giving you the freedom to enjoy your home without restrictive covenants. Inside, this well-maintained home offers 3 bedrooms and 1.5 baths, along with an unfinished basement ready for your personal touch—ideal for a future family room, workshop, or added storage. Fresh paint throughout, and new carpet make the home move-in ready. The kitchen comes equipped with a dishwasher and refrigerator, and the lower level features a front-load washer and dryer for added convenience. An attached one-car garage and generous off-street parking provide space for multiple vehicles, with additional room for a boat or trailer. Outdoors, a large utility shed offers ample storage for a riding mower, tools, and all your outdoor gear. No need to buy bottled water, this home has great drinking water with a Private well and there is also a private septic. Conveniently located near I-83, this home offers an easy commute to surrounding towns, employment centers, and amenities. The home currently uses propane (leased through SAC Energy), though natural gas is available at the property. If you're looking for space, flexibility, and the opportunity to add your own finishing touches—without the burden of an HOA—this property is one you won’t want to miss!
Last Agent to Sell the Property
(717) 591-5555 lisapapp@remax.net RE/MAX 1st Advantage Brokerage Phone: 7175915555 License #RS301195 Listed on: 11/22/2025
Last Buyer's Agent
(717) 316-8777 ironvalleyyork@gmail.com Iron Valley Real Estate of York County License #RS353283
We collect this data history from publicly available records. To have your information removed, we recommend requesting removal directly through your county’s website.
Brian Kelly
Coldwell Banker Realty
(717) 850-9322
123 Total Sales
3 in Conewago
$252K - $525K Price Range
Debbie McLaughlin
Cummings & Co. Realtors
(717) 931-6222
68 Total Sales
1 in Conewago
$199,900 Price
Allison Whittaker
Berkshire Hathaway HomeServices Homesale Realty
(717) 467-4997
57 Total Sales
1 in Conewago
$289,900 Price
Sheldon Zimmerman
Peak Asset Realty
(223) 216-2011
214 Total Sales
13 in Conewago
$248K - $290K Price Range
Andrew Spangenberger
Cummings & Co. Realtors
(717) 912-9177
298 Total Sales
3 in Conewago
$235K - $410K Price Range
Joe Heller
Realty ONE Group Unlimited
(717) 844-6869
81 Total Sales
1 in Conewago
$335,000 Price
We collect this data history from publicly available records. To have your information removed, we recommend requesting removal directly through your county’s website.
| Date | Type | Sale Price | Title Company |
|---|---|---|---|
| Deed | $290,000 | None Listed On Document | |
| Deed | $101,000 | None Available | |
| Deed | $26,000 | None Available | |
| Deed | $78,000 | -- |
We collect this data history from publicly available records. To have your information removed, we recommend requesting removal directly through your county’s website.
| Date | Status | Loan Amount | Loan Type |
|---|---|---|---|
| Open | $284,747 | FHA | |
| Previous Owner | $15,000 | Purchase Money Mortgage | |
| Previous Owner | $120,300 | New Conventional | |
| Previous Owner | $99,170 | FHA |
We collect this data history from publicly available records. To have your information removed, we recommend requesting removal directly through your county’s website.
| Date | Event | Price | List to Sale | Price per Sq Ft | Prior Sale |
|---|---|---|---|---|---|
| 06/09/2026 06/09/26 | Sold | $310,000 | 0.0% | $274 / Sq Ft | |
| 04/27/2026 04/27/26 | Pending | -- | -- | -- | |
| 04/21/2026 04/21/26 | Price Changed | $310,000 | -3.0% | $274 / Sq Ft | |
| 01/29/2026 01/29/26 | Price Changed | $319,500 | -1.2% | $282 / Sq Ft | |
| 12/14/2025 12/14/25 | Price Changed | $323,500 | -2.7% | $286 / Sq Ft | |
| 12/03/2025 12/03/25 | Price Changed | $332,500 | -2.1% | $294 / Sq Ft | |
| 11/22/2025 11/22/25 | For Sale | $339,500 | +17.1% | $300 / Sq Ft | |
| 06/14/2022 06/14/22 | Sold | $290,000 | -2.3% | $256 / Sq Ft | View Prior Sale |
| 05/02/2022 05/02/22 | Pending | -- | -- | -- | |
| 04/21/2022 04/21/22 | Price Changed | $296,900 | -1.0% | $262 / Sq Ft | |
| 04/16/2022 04/16/22 | For Sale | $299,900 | 0.0% | $265 / Sq Ft | |
| 04/13/2022 04/13/22 | Pending | -- | -- | -- | |
| 02/22/2022 02/22/22 | For Sale | $299,900 | -- | $265 / Sq Ft |
We collect this data history from publicly available records. To have your information removed, we recommend requesting removal directly through your county’s website.
| Year | Tax Paid | Tax Assessment Tax Assessment Total Assessment is a certain percentage of the fair market value that is determined by local assessors to be the total taxable value of land and additions on the property. | Land | Improvement |
|---|---|---|---|---|
| 2026 | $4,467 | $120,280 | $39,900 | $80,380 |
| 2025 | $4,323 | $120,280 | $39,900 | $80,380 |
| 2024 | $4,225 | $120,280 | $39,900 | $80,380 |
| 2023 | $4,225 | $120,280 | $39,900 | $80,380 |
| 2022 | $4,199 | $120,280 | $39,900 | $80,380 |
| 2021 | $4,084 | $120,280 | $39,900 | $80,380 |
| 2020 | $4,084 | $120,280 | $39,900 | $80,380 |
| 2019 | $4,029 | $120,280 | $39,900 | $80,380 |
| 2018 | $4,010 | $120,280 | $39,900 | $80,380 |
| 2017 | $4,010 | $120,280 | $39,900 | $80,380 |
| 2016 | $0 | $120,280 | $39,900 | $80,380 |
| 2015 | -- | $120,280 | $39,900 | $80,380 |
| 2014 | -- | $120,280 | $39,900 | $80,380 |
Seller's Agent in 2026
Lisa Papp
RE/MAX
(717) 275-3927
23 Total Sales
Buyer's Agent in 2026
Melanie Miller
Iron Valley Real Estate of York County
(717) 793-6527
25 Total Sales
Seller's Agent in 2022
Sonia Uditis
Berkshire Hathaway HomeServices Homesale Realty
(717) 554-7890
31 Total Sales
Source: Bright MLS
MLS Number: PAYK2094006
APN: 23-000-NH-0148.H0-00000
Disclaimer: Certain information contained herein is derived from information provided by parties other than Homes.com. All information provided is deemed reliable, but is not guaranteed to be accurate and should be independently verified.
The data relating to real estate for sale on this website appears in part through the BRIGHT Internet Data Exchange program, a voluntary cooperative exchange of property listing data between licensed real estate brokerage firms, and is provided by BRIGHT through a licensing agreement.
Listing information is from various brokers who participate in the Bright MLS IDX program and not all listings may be visible on the site.
The property information being provided on or through the website is for the personal, non-commercial use of consumers and such information may not be used for any purpose other than to identify prospective properties consumers may be interested in purchasing.
Some properties which appear for sale on the website may no longer be available because they are for instance, under contract, sold or are no longer being offered for sale.
Property information displayed is deemed reliable but is not guaranteed.
Copyright 2026 Bright MLS, Inc.
Ask me questions while you tour the home.