
Loree Rupe
e-Merge Real Estate
(380) 333-6684
136 Total Sales
1 in Whitehall
$127,500 Price
Estimated Value: $173,077
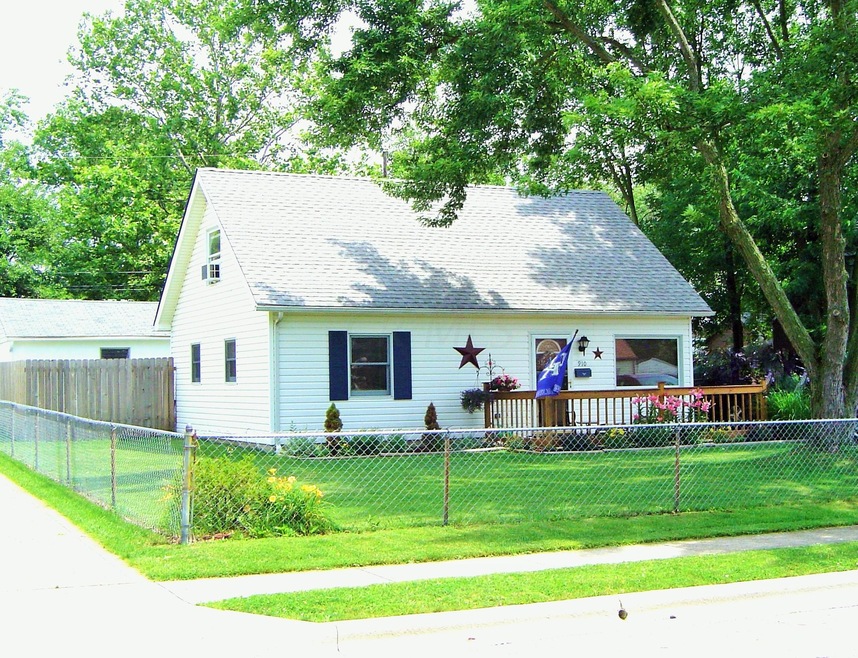
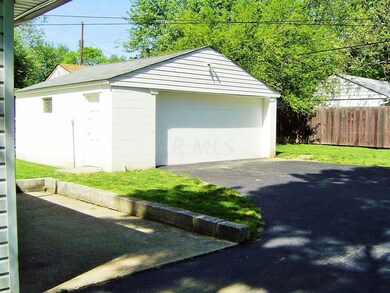
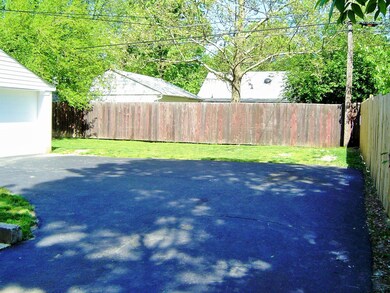
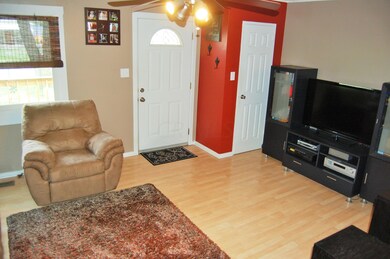
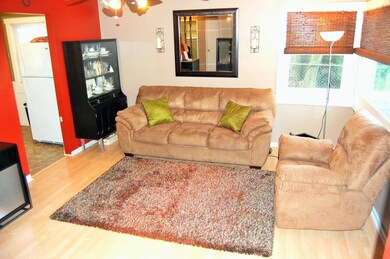
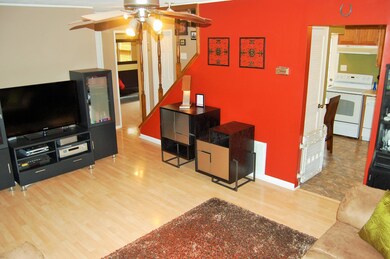
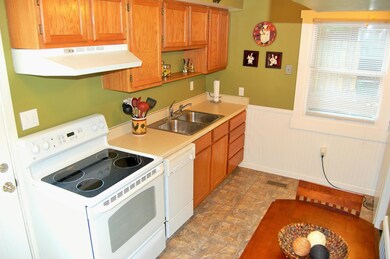
Charming Cape Cod home - put this home on your list to see! 2 car detached garage - 6' privacy fence - 6 panel doors. Gorgeous laminate flooring in Family Room and Hall. Updated cabinets and flooring in Kitchen. Remodeled Bathroom w/ pedestal sink and ceramic tile flooring. 2nd floor features Bedroom and Loft that is perfect for a Home Office or Fitness Room. Close to all amenities, schools, Easton, airport - everything you need! Tenant occupied - 24 hour notice to show through July 31. Pictures were taken when owner lived in the home.
Last Agent to Sell the Property
Carla Peters
RE/MAX ONE Listed on: 07/01/2015
We collect this data history from publicly available records. To have your information removed, we recommend requesting removal directly through your county’s website.
Loree Rupe
e-Merge Real Estate
(380) 333-6684
136 Total Sales
1 in Whitehall
$127,500 Price
Craig Buehler
Coldwell Banker Realty
(614) 858-3276
283 Total Sales
1 in Whitehall
$210,000 Price
Rich Russo
Rich Russo Realty & Co.
(380) 210-4114
285 Total Sales
5 in Whitehall
$100K - $237K Price Range
Lance Gordon
Plum Tree Realty
(380) 800-5760
41 Total Sales
1 in Whitehall
$200,000 Price
Missy Lewie
Mainstream Realty Pros
(380) 210-5470
75 Total Sales
3 in Whitehall
$163K - $245K Price Range
Theresa Barron
Take A Look Real Estate Broker
(380) 888-2291
81 Total Sales
1 in Whitehall
$210,000 Price
We collect this data history from publicly available records. To have your information removed, we recommend requesting removal directly through your county’s website.
| Date | Buyer | Sale Price | Title Company |
|---|---|---|---|
| $69,900 | Attorney | ||
| Wade Kyle D | $88,000 | Fati | |
| Purcell Robert D | -- | -- |
We collect this data history from publicly available records. To have your information removed, we recommend requesting removal directly through your county’s website.
| Date | Status | Borrower | Loan Amount |
|---|---|---|---|
| Open | $63,800 | ||
| Closed | Sleeper Nicole | $98,400 | |
| Closed | Reddy Nicole A | $68,633 | |
| Previous Owner | Wade Kyle D | $74,700 | |
| Previous Owner | Wade Kyle D | $14,100 | |
| Previous Owner | Wade Kyle D | $75,200 | |
| Previous Owner | Wade Kyle D | $70,400 | |
| Previous Owner | Wade Kyle D | $17,600 | |
| Previous Owner | Purcell Robert D | $20,000 |
We collect this data history from publicly available records. To have your information removed, we recommend requesting removal directly through your county’s website.
| Date | Event | Price | List to Sale | Price per Sq Ft |
|---|---|---|---|---|
| 03/27/2025 03/27/25 | Off Market | $69,900 | -- | -- |
| 08/24/2015 08/24/15 | Sold | $69,900 | -6.7% | $66 / Sq Ft |
| 07/25/2015 07/25/15 | Pending | -- | -- | -- |
| 07/01/2015 07/01/15 | For Sale | $74,900 | -- | $71 / Sq Ft |
We collect this data history from publicly available records. To have your information removed, we recommend requesting removal directly through your county’s website.
| Year | Tax Paid | Tax Assessment Tax Assessment Total Assessment is a certain percentage of the fair market value that is determined by local assessors to be the total taxable value of land and additions on the property. | Land | Improvement |
|---|---|---|---|---|
| 2025 | $2,204 | $50,410 | $14,180 | $36,230 |
| 2024 | $2,204 | $50,410 | $14,180 | $36,230 |
| 2023 | $2,188 | $50,400 | $14,175 | $36,225 |
| 2022 | $1,403 | $24,570 | $6,300 | $18,270 |
| 2021 | $1,318 | $24,570 | $6,300 | $18,270 |
| 2020 | $1,305 | $24,570 | $6,300 | $18,270 |
| 2019 | $1,170 | $19,150 | $5,040 | $14,110 |
| 2018 | $1,247 | $19,150 | $5,040 | $14,110 |
| 2017 | $1,211 | $19,150 | $5,040 | $14,110 |
| 2016 | $1,292 | $19,780 | $3,890 | $15,890 |
| 2015 | $1,303 | $19,780 | $3,890 | $15,890 |
| 2014 | $1,303 | $19,780 | $3,890 | $15,890 |
| 2013 | $688 | $21,945 | $4,305 | $17,640 |
CP
Seller's Agent in 2015
Carla Peters
RE/MAX ONE
Buyer's Agent in 2015
Cara Young
Coldwell Banker Realty
(614) 778-9145
27 Total Sales
Source: Columbus and Central Ohio Regional MLS
MLS Number: 215023392
APN: 090-003302
Disclaimer: Certain information contained herein is derived from information provided by parties other than Homes.com. All information provided is deemed reliable, but is not guaranteed to be accurate and should be independently verified.
IDX information is provided exclusively for personal, non-commercial use, and may not be used for any purpose other than to identify prospective properties consumers may be interested in purchasing.
Information is deemed reliable but not guaranteed.
Ask me questions while you tour the home.