NOT LISTED FOR SALE

910 Forksbridge Ct Gambrills, MD 21054

Crofton Area
4 Beds
2.5 Baths
3,456 Sq Ft
7,000 Sq Ft Lot

Highlights

  • Open Floorplan
  • Curved or Spiral Staircase
  • Deck
  • Crofton Middle School Rated A-
  • Colonial Architecture
  • Vaulted Ceiling

About This Home

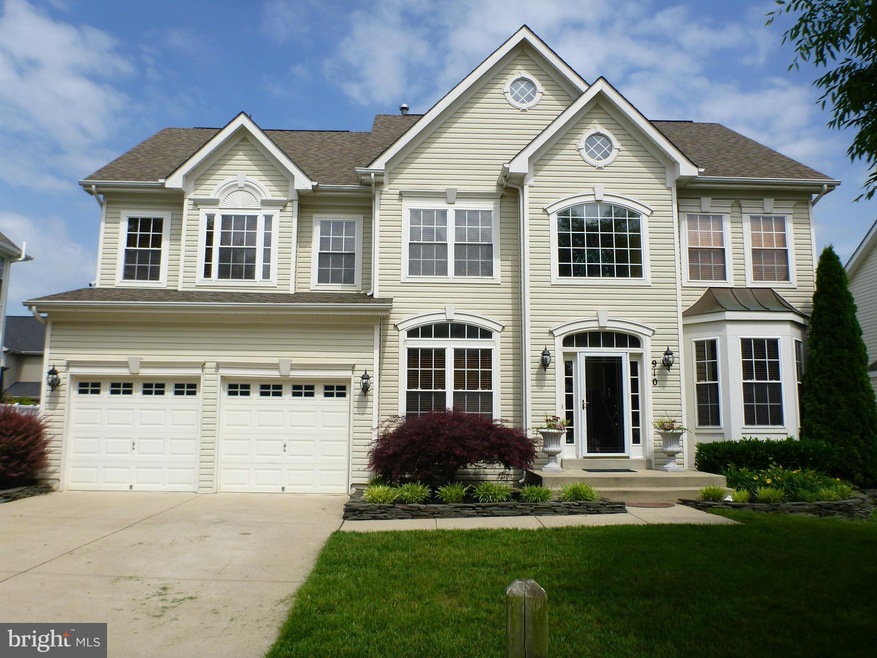
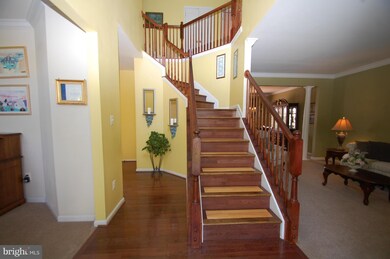
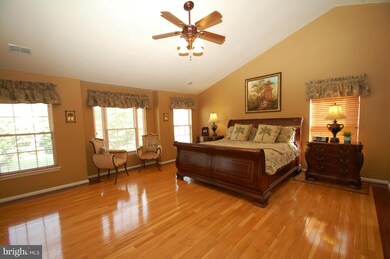
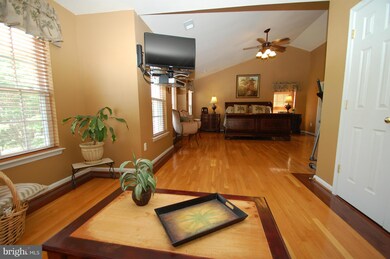
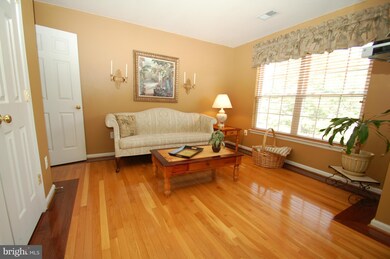
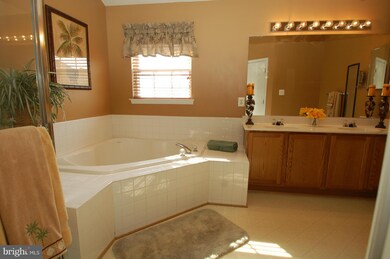
This gorgeous colonial home sits on a secluded Cul-De-Sac in a conveniently located community. It includes a two story formal entry way with spiral staircase, grand master bedroom complete w/ vaulted ceiling, sitting room, luxurious bath, and walk-in closet, large open kitchen w/ granite counters & new stainless steel appliances, hardwood floors, large deck patio, full basement, and much more.

Last Agent to Sell the Property

Sandra Lamprecht

(410) 266-0600 annapoliswest@penfedrealty.com Berkshire Hathaway HomeServices PenFed Realty Listed on: 06/12/2015

Berkshire Hathaway HomeServices PenFed Realty

Last Buyer's Agent

Nick Waldner

(410) 312-0000 klrw676@kw.com Keller Williams Realty Centre License #589020

Keller Williams Realty Centre
Create a Home Valuation Report for This Property
The Home Valuation Report is an in-depth analysis detailing your home's value as well as a comparison with similar homes in the area

Home Details

Home Type

  • Single Family

Est. Annual Taxes

  • $4,782

Year Built

  • Built in 2001

Lot Details

  • 7,000 Sq Ft Lot
  • Cul-De-Sac
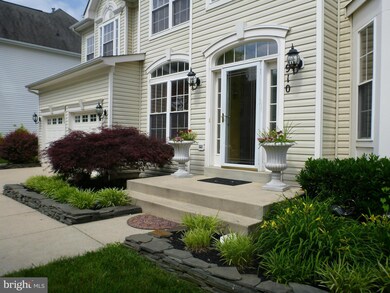
  • Landscaped
  • Extensive Hardscape
  • No Through Street
  • The property's topography is level
  • Property is in very good condition
  • Property is zoned R5

HOA Fees

  • $10 Monthly HOA Fees

Parking

  • 2 Car Attached Garage
  • Parking Storage or Cabinetry
  • Front Facing Garage
  • Garage Door Opener
  • Driveway
  • On-Street Parking

Home Design

  • Colonial Architecture
  • Frame Construction
  • Asphalt Roof
  • Vinyl Siding

Interior Spaces

  • Property has 3 Levels
  • Open Floorplan
  • Curved or Spiral Staircase
  • Crown Molding
  • Vaulted Ceiling
  • Ceiling Fan
  • 1 Fireplace
  • Window Treatments
  • Sliding Doors
  • Entrance Foyer
  • Family Room
  • Living Room
  • Dining Room
  • Den
  • Game Room
  • Wood Flooring
  • Garden Views
  • Storm Doors

Kitchen

  • Breakfast Area or Nook
  • Eat-In Kitchen
  • Gas Oven or Range
  • Down Draft Cooktop
  • Microwave
  • Dishwasher
  • Kitchen Island
  • Upgraded Countertops
  • Disposal

Bedrooms and Bathrooms

  • 4 Bedrooms
  • En-Suite Bathroom
  • 2.5 Bathrooms

Laundry

  • Laundry Room
  • Dryer
  • Washer

Partially Finished Basement

  • Basement Fills Entire Space Under The House
  • Rear Basement Entry
  • Sump Pump
  • Rough-In Basement Bathroom
  • Basement with some natural light

Accessible Home Design

  • Halls are 36 inches wide or more

Outdoor Features

  • Deck
  • Patio
  • Shed

Schools

  • Nantucket Elementary School
  • Crofton Middle School
  • Arundel High School

Utilities

  • Central Heating and Cooling System
  • Heating System Uses Natural Gas
  • Vented Exhaust Fan
  • Programmable Thermostat
  • Water Dispenser
  • Natural Gas Water Heater

Community Details

  • Association fees include insurance
  • Crofton Farms Single Family Community
  • Crofton Valley Subdivision

Listing and Financial Details

  • Tax Lot 11
  • Assessor Parcel Number 020218490211305

Home Details

Home Type

Single Family

Est. Annual Taxes

$4,782

Year Built

Built in 2001

Lot Details

7,000 Sq Ft Lot

HOA Fees

$10 per month

Parking

2

Listing Details

  • Standard Status: Closed
  • Property Type: Residential
  • Structure Type: Detached
  • Architectural Style: Colonial
  • Accessibility Features: 36"+ Wide Halls
  • Ownership: Fee Simple
  • Historic: No
  • Inclusions: Parking Included In ListPrice,Parking Included In SalePrice
  • New Construction: No
  • Story List: Lower 1, Main, Upper 1
  • Year Built: 2001
  • Special Features: None
  • Property Sub Type: Detached

Interior Features

  • Appliances: Washer/Dryer Hookups Only, Cooktop - Down Draft, Dishwasher, Disposal, Dryer, Exhaust Fan, Water Dispenser, Washer, Refrigerator, Oven/Range - Gas, Microwave
  • Interior Amenities: Breakfast Area, Dining Area, Combination Kitchen/Living, Combination Kitchen/Dining, Kitchen - Island, Kitchen - Table Space, Kitchen - Eat-In, Primary Bath(s), Crown Moldings, Curved Staircase, Window Treatments, Upgraded Countertops, Wood Floors, Floor Plan - Open
  • Fireplaces Count: 1
  • Fireplace: Yes
  • Door Features: Sliding Glass, Storm
  • Wall Ceiling Types: 9'+ Ceilings, 2 Story Ceilings, Dry Wall, Vaulted Ceilings
  • Entry Location: Foyer
  • Levels Count: 3+
  • Room List: Living Room, Dining Room, Primary Bedroom, Bedroom 2, Bedroom 3, Bedroom 4, Kitchen, Game Room, Family Room, Basement, Foyer, Study, Laundry
  • Basement: Yes
  • Basement Type: Rear Entrance, Sump Pump, Partially Finished, Full, Rough Bath Plumb, Outside Entrance, Improved, Daylight, Partial
  • Living Area Units: Square Feet
  • Total Sq Ft: 4326
  • Living Area Sq Ft: 3456
  • Price Per Sq Ft: 172.81
  • Above Grade Finished Sq Ft: 3240
  • Below Grade Finished Sq Ft: 216
  • Below Grade Sq Ft: 870
  • Total Below Grade Sq Ft: 1086
  • Above Grade Finished Area Units: Square Feet

Beds/Baths

  • Bedrooms: 4
  • Total Bathrooms: 3
  • Full Bathrooms: 2
  • Half Bathrooms: 1
  • Main Level Bathrooms: 1.00
  • Upper Level Bathrooms: 2.00
  • Main Level Half Bathrooms: 1

Exterior Features

  • Other Structures: Above Grade, Below Grade, Shed
  • Other Structures List: Shed
  • Construction Materials: Vinyl Siding, Frame
  • Exterior Features: Extensive Hardscape, Secure Storage, Sidewalks
  • Pool Private: No
  • Roof: Asphalt
  • View: Garden/Lawn
  • View: Yes
  • Water Access: No
  • Waterfront: No
  • Water Oriented: No
  • Pool: No Pool
  • Tidal Water: No
  • Water View: No

Garage/Parking

  • Garage Spaces: 2.00
  • Garage: Yes
  • Parking Features: Garage, Paved Driveway, Attached, Concrete Driveway, Concrete Driveway
  • Garage Features: Garage Door Opener, Additional Storage Area, Garage - Front Entry
  • Attached Garage Spaces: 2
  • Total Garage And Parking Spaces: 2
  • Type Of Parking: Driveway, On Street, Attached Garage

Utilities

  • Refuse: 298.00
  • Central Air Conditioning: Yes
  • Cooling Fuel: Electric
  • Cooling Type: Central A/C, Ceiling Fan(s), Programmable Thermostat
  • Cooling: Yes
  • Heating Fuel: Natural Gas, Electric
  • Heating Type: Central, Programmable Thermostat
  • Heating: Yes
  • Hot Water: Natural Gas
  • Sewer/Septic System: Public Sewer
  • Water Source: Public

Condo/Co-op/Association

  • HOA Fees: 125.00
  • HOA Fee Frequency: Annually
  • Condo Co-Op Association: No
  • HOA Condo Co-Op Fee Includes: Insurance
  • HOA: Yes
  • Senior Community: No

Schools

  • Elementary School: NANTUCKET
  • High School: ARUNDEL
  • Middle Or Junior School: CROFTON

Lot Info

  • Improvement Assessed Value: 309800.00
  • Land Assessed Value: 167500.00
  • Lot Features: Cul-De-Sac, Landscaping, No Thru Street
  • Lot Size Acres: 0.16
  • Lot Size Area: 7000
  • Lot Size Units: Square Feet
  • Lot Sq Ft: 7000.00
  • Outdoor Living Structures: Deck(s), Patio(s)
  • Property Attached Yn: No
  • Property Condition: Very Good
  • Topography: Level
  • Zoning: R5

Rental Info

  • Vacation Rental: No

Tax Info

  • Assessor Parcel Number: 15342774
  • Tax Annual Amount: 4781.75
  • Assessor Parcel Number: 020218490211305
  • Tax Lot: 11
  • County Tax Payment Frequency: Annually
  • Tax Year: 2014

MLS Schools

  • School District Name: ANNE ARUNDEL COUNTY PUBLIC SCHOOLS

Ownership History

We collect this data history from publicly available records. To have your information removed, we recommend requesting removal directly through your county’s website.

Date Name Owned For Owner Type

Purchase Details

Closed on
Dec 28, 2001
Sold by
U S Home Corporation
Bought by
Source: Public Records

Home Values in the Area

Source: Public Records

Average Home Value in this Area


Source: Public Records

Agents Specializing in Gambrills, MD

See All Agents

Purchase History

We collect this data history from publicly available records. To have your information removed, we recommend requesting removal directly through your county’s website.

Date Buyer Sale Price Title Company
$305,786 --
Source: Public Records

Tax History

We collect this data history from publicly available records. To have your information removed, we recommend requesting removal directly through your county’s website.

Year Tax Paid Tax Assessment Tax Assessment Total Assessment is a certain percentage of the fair market value that is determined by local assessors to be the total taxable value of land and additions on the property. Land Improvement
2026 $6,592 $667,700 $229,000 $438,700
2025 $6,592 $623,067
2024 $6,447 $578,433 $0 $0
2023 $6,248 $533,800 $229,000 $304,800
2022 $5,497 $526,067 $0 $0
2020 $5,608 $510,600 $209,000 $301,600
2019 $5,510 $499,500 $0 $0
2018 $4,952 $488,400 $0 $0
2017 $5,172 $477,300 $0 $0
2016 -- $459,867 $0 $0
2015 -- $442,433 $0 $0
2014 -- $425,000 $0 $0
Source: Public Records

Agents Affiliated with this Home

  • Section Image
  • Section Image
See All Agents

Map

Source: Bright MLS

MLS Number: 1001279201

Bright MLS

APN: 02-184-90211305

Your Personal Tour Guide

Ask me questions while you tour the home.