


Estimated payment $2,920/month
Highlights
- New Construction
- Clubhouse
- Main Floor Bedroom
- Lake View
- Vaulted Ceiling
- Loft
About This Home
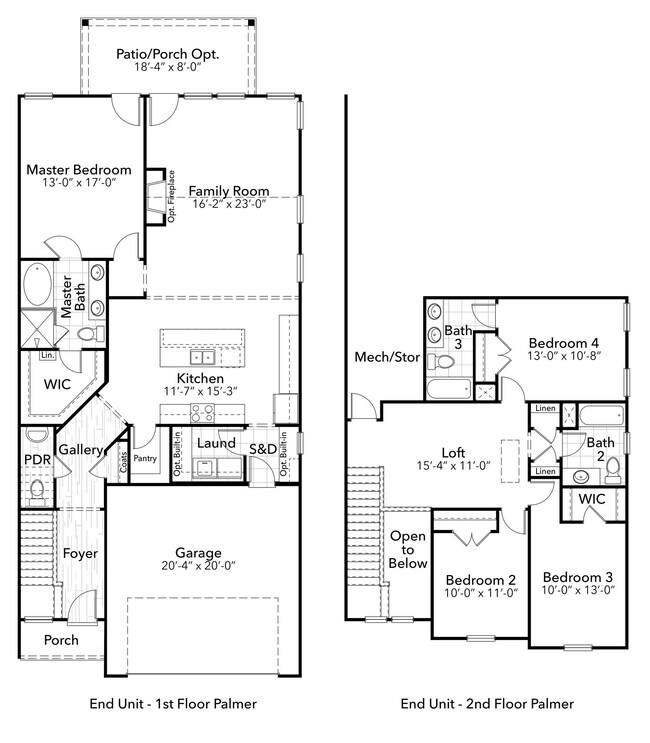
Looking for true luxury in a townhome? Look no further than Long Bay Townhomes. Nestled in a prime location, Long Bay offers the perfect blend of modern sophistication and comfort. These true townhomes offer spacious layouts, high-end finishes, and exceptional design, these townhomes provide an elevated living experience like no other. With a short golf cart ride to a championship golf course within the community, this is a true golfers retreat! The Palmer is a generously sized townhome offering 2,200 square feet of thoughtfully designed living space. With 4 bedrooms and 3.5 baths, this floorplan is perfect for growing families or those seeking extra room for guests. The primary suite is conveniently located on the main floor and features a spacious walk-in closet and private bath. The two-story open foyer greets you with grandeur, leading to an open-concept kitchen and family room ideal for entertaining. A two-car garage and main-floor laundry add practicality and convenience. Upstairs, you'll find three additional bedrooms, including one with its own en-suite bath, a full bathroom, and a versatile loft area. The Palmer’s combination of functionality and style makes it a standout choice for comfortable, modern living.
Townhouse Details
Home Type
- Townhome
Year Built
- Built in 2025 | New Construction
HOA Fees
- $245 Monthly HOA Fees
Home Design
- Bi-Level Home
- Entry on the 1st floor
- Brick Exterior Construction
- Slab Foundation
- Tile
Interior Spaces
- 2,270 Sq Ft Home
- Vaulted Ceiling
- Ceiling Fan
- Window Treatments
- Insulated Doors
- Entrance Foyer
- Combination Kitchen and Dining Room
- Loft
- Lake Views
- Washer and Dryer
Kitchen
- Range
- Microwave
- Dishwasher
- Stainless Steel Appliances
- Kitchen Island
- Solid Surface Countertops
- Disposal
Flooring
- Carpet
- Laminate
Bedrooms and Bathrooms
- 4 Bedrooms
- Main Floor Bedroom
- Split Bedroom Floorplan
- Bathroom on Main Level
Home Security
Accessible Home Design
- No Carpet
Outdoor Features
- Patio
- Front Porch
Unit Details
- End Unit
- Front Yard Sprinklers
- Lawn
Schools
- Daisy Elementary School
- Loris Middle School
- Loris High School
Utilities
- Central Heating and Cooling System
- Underground Utilities
- Water Heater
- Septic System
- High Speed Internet
- Phone Available
- Cable TV Available
Listing and Financial Details
- Home warranty included in the sale of the property
Community Details
Overview
- Association fees include electric common, trash pickup, pool service, landscape/lawn, primary antenna/cable TV, internet access, pest control
- The community has rules related to allowable golf cart usage in the community
Amenities
- Door to Door Trash Pickup
- Recycling
- Clubhouse
Recreation
- Community Pool
Pet Policy
- Only Owners Allowed Pets
Security
- Fire and Smoke Detector
Map
Home Values in the Area
Average Home Value in this Area
Property History
We collect this data history from publicly available records. To have your information removed, we recommend requesting removal directly through your county’s website.
| Date | Event | Price | List to Sale | Price per Sq Ft |
|---|---|---|---|---|
| 05/02/2026 05/02/26 | For Sale | $419,900 | 0.0% | $185 / Sq Ft |
| 05/01/2026 05/01/26 | Off Market | $419,900 | -- | -- |
| 02/22/2026 02/22/26 | Price Changed | $419,900 | +3.7% | $185 / Sq Ft |
| 02/10/2026 02/10/26 | Price Changed | $404,900 | -3.1% | $178 / Sq Ft |
| 02/06/2026 02/06/26 | For Sale | $417,900 | 0.0% | $184 / Sq Ft |
| 02/04/2026 02/04/26 | Off Market | $417,900 | -- | -- |
| 02/03/2025 02/03/25 | For Sale | $417,900 | -- | $184 / Sq Ft |
Source: Coastal Carolinas Association of REALTORS®
MLS Number: 2502699

Disclaimer: Certain information contained herein is derived from information provided by parties other than Homes.com. All information provided is deemed reliable, but is not guaranteed to be accurate and should be independently verified.
Provided courtesy of the Coastal Carolinas MLS. Copyright 2026 of the Coastal Carolinas MLS. All rights reserved. Information is provided exclusively for consumers' personal, non-commercial use, and may not be used for any purpose other than to identify prospective properties consumers may be interested in purchasing, and that the data is deemed reliable but is not guaranteed accurate by the Coastal Carolinas MLS.
- 898 Foxtail Dr
- 898 Foxtail Dr Unit D42
- 902 Foxtail Dr Unit D-43
- 902 Foxtail Dr
- 894 Foxtail Dr Unit D41
- 894 Foxtail Dr
- 906 Foxtail Dr
- 910 Foxtail Dr
- 882 Foxtail Dr Unit C-38
- 882 Foxtail Dr
- 878 Foxtail Dr
- 874 Foxtail Dr
- 874 Foxtail Dr Unit C-36
- 870 Foxtail Dr Unit C-35
- 870 Foxtail Dr
- 866 Foxtail Dr
- 866 Foxtail Dr Unit C-34
- 961 Foxtail Dr
- 1131 Bear Lake Dr
- 822 Foxtail Dr
- TBD Highway 9 Unit NE corner of SC 9 an
- 183 Birchwood Dr
- 261 Cypress Tree Lp
- 1159 Joywood Dr
- 2215 Flatleaf Ct
- 665 Tupelo Ln Unit AberdeenCountryClub
- 1542 Regal Fern Way
- 653 Tupelo Ln Unit 14A
- 646 Tupelo Ln Unit 4E
- 623 Tupelo Ln
- 619 Tupelo Ln Unit 2-I
- 619 Tupelo Ln Unit G
- 615 Tupelo Ln Unit I
- 187 Seasons Trace Loop
- 187 Seasons Trce Lp
- TBD Highway 90
- 450 Castillo Dr
- 284 Long Beard Way
- 242 Sun Colony Blvd Unit 305
- 1789 Sapphire Dr
Ask me questions while you tour the home.