
Seller's Agent in 2023
Rima Tannous
Long & Foster
(202) 439-7878
2 in this area
112 Total Sales


Estimated Value: $413,000 - $466,000
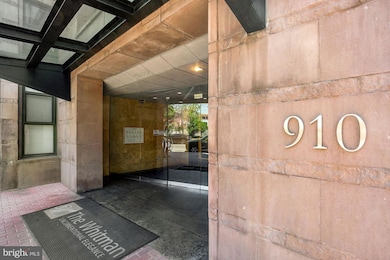
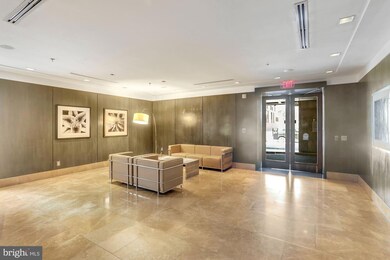

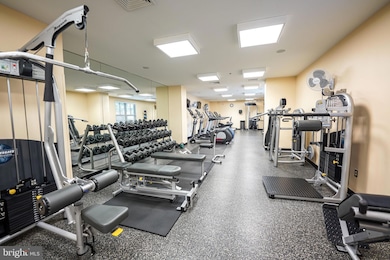
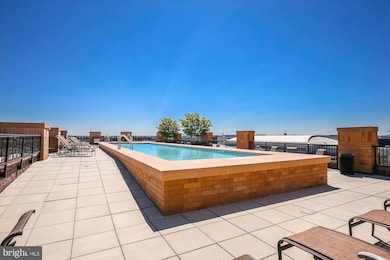
Welcome to The Whitman, a sought-after, superiorly designed condominium which is located between the Convention Center and Blagden Alley, one block from the Mt Vernon Square METRO line, walking distance to all that Shaw, Logan Circle and Mt Vernon Triangle have to offer!! This elegant building is designed by renowned DC Architect Philip Esocoff in 2006, featuring a 24-hour front desk, fitness center, and a loungie rooftop pool and sun deck with 360 degree views of our nations landmarks!! The building is pet friendly and this unit comes with an underground PARKING SPACE! This 1 bedroom, 1 bath, open floor plan, features new beautiful hardwood floors, freshly painted throughout, granite kitchen island with breakfast bar and and stainless steel appliances, cherry cabinets, balcony, walk-in-closet in the bedroom that leads to a full bathroom with soaking tub. In unit washer/dryer! The Whitman offers an unbeatable location with a Walk Score of 98. Centrally located, walk to shops, restaurants, city center, bars, restaurants, exit via 9th St to 395 easily and all the amenities the city has to offer! The building is pristinely maintained, pet-friendly and truly exudes warmth at its doorstep!
Last Agent to Sell the Property
(202) 966-1400 rimatannous@yahoo.com Long & Foster Real Estate, Inc. Listed on: 10/21/2022
Co-Listed By
(202) 966-1400 layla.tannous@LNF.com Long & Foster Real Estate, Inc. License #Sp98372576
We collect this data history from publicly available records. To have your information removed, we recommend requesting removal directly through your county’s website.
We collect this data history from publicly available records. To have your information removed, we recommend requesting removal directly through your county’s website.
| Date | Buyer | Sale Price | Title Company |
|---|---|---|---|
| $475,000 | Land Title | ||
| $475,000 | Highland Title & Escrow Llc | ||
| -- | -- | ||
| $375,000 | -- |
We collect this data history from publicly available records. To have your information removed, we recommend requesting removal directly through your county’s website.
| Date | Status | Borrower | Loan Amount |
|---|---|---|---|
| Open | $450,000 | ||
| Previous Owner | $427,500 | ||
| Previous Owner | $347,000 | ||
| Previous Owner | $363,750 |
We collect this data history from publicly available records. To have your information removed, we recommend requesting removal directly through your county’s website.
| Date | Event | Price | List to Sale | Price per Sq Ft | Prior Sale |
|---|---|---|---|---|---|
| 01/31/2023 01/31/23 | Sold | $475,000 | -3.1% | $646 / Sq Ft | |
| 10/21/2022 10/21/22 | For Sale | $490,000 | +3.2% | $667 / Sq Ft | |
| 01/05/2016 01/05/16 | Sold | $475,000 | 0.0% | $646 / Sq Ft | View Prior Sale |
| 11/03/2015 11/03/15 | Pending | -- | -- | -- | |
| 10/29/2015 10/29/15 | Price Changed | $474,999 | 0.0% | $646 / Sq Ft | |
| 10/23/2015 10/23/15 | For Sale | $475,000 | 0.0% | $646 / Sq Ft | |
| 10/19/2015 10/19/15 | Off Market | $475,000 | -- | -- | |
| 10/19/2015 10/19/15 | For Sale | $475,000 | 0.0% | $646 / Sq Ft | |
| 10/26/2013 10/26/13 | Rented | $2,600 | +2.0% | -- | |
| 10/26/2013 10/26/13 | Under Contract | -- | -- | -- | |
| 10/16/2013 10/16/13 | For Rent | $2,550 | -- | -- |
We collect this data history from publicly available records. To have your information removed, we recommend requesting removal directly through your county’s website.
| Year | Tax Paid | Tax Assessment Tax Assessment Total Assessment is a certain percentage of the fair market value that is determined by local assessors to be the total taxable value of land and additions on the property. | Land | Improvement |
|---|---|---|---|---|
| 2025 | $3,058 | $465,290 | $139,590 | $325,700 |
| 2024 | $3,147 | $472,470 | $141,740 | $330,730 |
| 2023 | $3,102 | $463,650 | $139,090 | $324,560 |
| 2022 | $4,094 | $495,420 | $148,630 | $346,790 |
| 2021 | $4,017 | $485,870 | $145,760 | $340,110 |
| 2020 | $4,005 | $471,180 | $141,350 | $329,830 |
| 2019 | $3,890 | $457,690 | $137,310 | $320,380 |
| 2018 | $3,689 | $434,030 | $0 | $0 |
| 2017 | $3,156 | $426,140 | $0 | $0 |
| 2016 | $2,254 | $410,620 | $0 | $0 |
| 2015 | $1,799 | $402,300 | $0 | $0 |
| 2014 | $1,561 | $363,400 | $0 | $0 |
Seller's Agent in 2023
Rima Tannous
Long & Foster
(202) 439-7878
2 in this area
112 Total Sales
Seller Co-Listing Agent in 2023
Layla Tannous
Long & Foster
(240) 475-7425
2 in this area
60 Total Sales
Buyer's Agent in 2023
Gitika Kaul
Compass
(202) 810-3395
2 in this area
96 Total Sales
Seller's Agent in 2016
Mark Rutstein
Compass
(202) 498-1198
66 Total Sales
Seller Co-Listing Agent in 2016
Evan Johnson
Compass
(703) 447-6137
13 in this area
121 Total Sales
Buyer's Agent in 2016
Mary Illes
Compass
(202) 642-2601
52 Total Sales
Source: Bright MLS
MLS Number: DCDC2072270
APN: 0369-2230
Disclaimer: Certain information contained herein is derived from information provided by parties other than Homes.com. All information provided is deemed reliable, but is not guaranteed to be accurate and should be independently verified.
The data relating to real estate for sale on this website appears in part through the BRIGHT Internet Data Exchange program, a voluntary cooperative exchange of property listing data between licensed real estate brokerage firms, and is provided by BRIGHT through a licensing agreement.
Listing information is from various brokers who participate in the Bright MLS IDX program and not all listings may be visible on the site.
The property information being provided on or through the website is for the personal, non-commercial use of consumers and such information may not be used for any purpose other than to identify prospective properties consumers may be interested in purchasing.
Some properties which appear for sale on the website may no longer be available because they are for instance, under contract, sold or are no longer being offered for sale.
Property information displayed is deemed reliable but is not guaranteed.
Copyright 2026 Bright MLS, Inc.
Ask me questions while you tour the home.