NOT LISTED FOR SALE

Estimated Value: $598,000 - $701,942

3 Beds
3 Baths
3,128 Sq Ft
$209/Sq Ft Est. Value

Sale Details

Date Sold: June 10, 2024

Last sale price $548,000 $175 Per Sq Ft

Est. 19% increase in value since last sale

Current estimated payment $4,236 / mo

9 Days on Market

Highlights

  • Stables
  • Second Garage
  • Farm
  • Marquette Senior High School Rated 9+
  • Deck
  • Ranch Style House

About This Home

As of June 2024

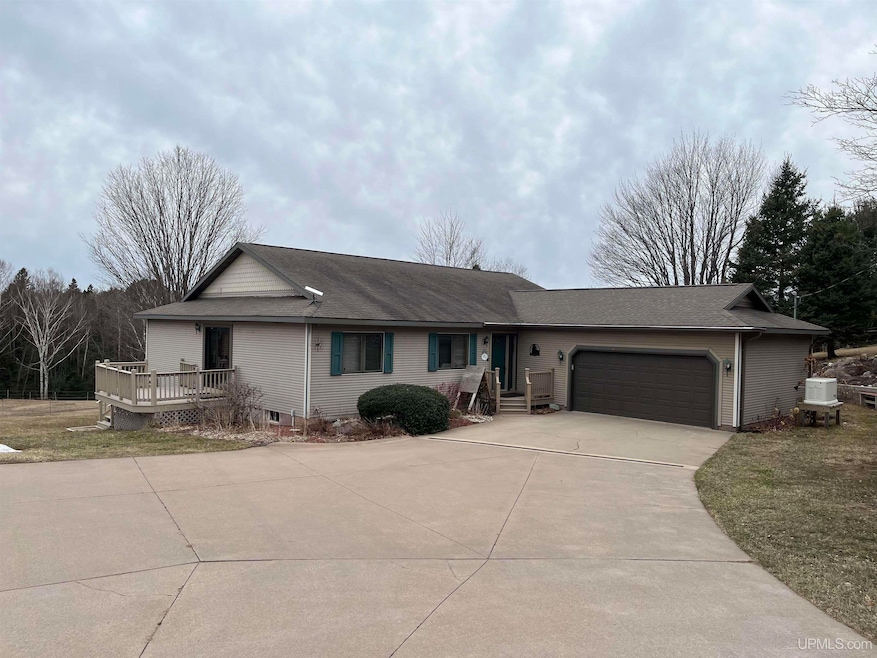
Come check out this incredible luxury Hobby Farm located in Chocolay Township just a few miles from the Marquette City Limits line. Here is what you get! 6.2 acres of open rolling meadow like pasture that is enclosed with electric fencing, has two (2) separate padlock areas, a corral and has multiple gated access points. A 36x36, Cleary Built, metal horse barn that is better described as a horse hotel. It has 4-12x12 stalls, a 12x12 tackroom, a 12x24 loafing area with multiple built in fan brackets and heated water trough. It is equipped with it’s own electrical system that provides power for the electric fence and heats the water trough. Entering the property over the long sweeping concrete driveway with a huge parking area, brings you past an oversized 3 car detached garage with extra room for a workshop and storage, and leaves you parked in front of a 20x26- 2 car garage that is surrounded by an extensive hillside rock garden that is loaded with perennials with an in ground sprinkler system. Did I mention that the 2 car garage is attached to a 3 bedroom, 3 bath immaculately kept Ranch home with a walkout lower level that is set on top a knoll affording sweeping views of the property. The home has 3,128 sq. ft of finished living space, with 1,900 sq. ft. on the main level and 1,228 finished on the lower level. The main level consists of a 18x36 great room with vaulted ceilings, that holds the living room area, dining room area, kitchen with pantry and entry foyer. The living and dining areas have custom made oak built-ins, that include a lighted oak china cabinet and large computer work area with shelving. The balance of the first floor has the bedrooms and an additional full bath, a master suite with private bath and walk in closet. The 10x10 entry foyer, from the side deck, has a tiled floor and wainscoting and previously served as a hot tub area. The lower level has a huge family room with walkout sliders to the rear yard, beautiful office/media room with an entire wall of custom oak built-in shelving that could easily serve as another non-conforming bedroom, bath, laundry room with built-in concrete block gunsafe/security room, and a large workshop area. Storage on this level is abundant. The home is heated by a warm air propane fired system, has central air conditioning, and a whole house propane fired Generac generator backup system that starts up automatically to cover any temporary power outage. The list of amenities goes on and on, but this property can only be fully appreciated by viewing it in person. If you have horses or large animals and want to take advantage of the agricultural zoning, or just want luxurious, private, serene country living, this is rare opportunity at $539,900. All offers are due by April 15th at 5:00 pm, with a response within 48 hours or sooner. Please remove shoes when viewing the home.

Last Agent to Sell the Property

Barton Bartelli

3% REALTY License #UPAR-6502135080 Listed on: 04/08/2024

Co-Listed By

Mary Walther Johnson

3% REALTY License #UPAR-6501212235

Last Buyer's Agent

Matt Throop

KELLER WILLIAMS FIRST UP License #UPAR-6501448669

KELLER WILLIAMS FIRST UP

Range of Values:

--
Value Increase
--
Percent Increase
--
Adjusted for Inflation
Collateral Analytics

Collateral Analytics Collateral Analytics AVMs (Automated Valuation Model) employ a number of statistical approaches combined with neighborhood-specific comparable selection guarantees the most up-to-date and precise valuations.

Not Available

Collateral Analytics does not have data for the current month. Please view the chart for historical values.

ICE

ICE Mortgage Technology ICE Mortgage Technology’s AVM (Automated Valuation Model) is a state-of-the-art online residential property valuation tool that provides a quick and accurate estimate of the value of almost any home in the U.S.

Not Available

ICE Mortgage Technology does not have data for the current month. Please view the chart for historical values.

First American

First American First American Data & Analytics’ next-generation AVM combines unrivaled data assets with a blended ensemble of valuation models to produce highly accurate, reliable valuations you can trust.

Not Available

First American does not have data for the current month. Please view the chart for historical values.

Quantarium

Quantarium Quantarium’s valuation service, repeatedly proven the industry’s most accurate and comprehensive, is supercharged with a self-learning and auto-tuning AI engine that continually becomes smarter and more accurate as it processes daily inputs from the industry’s leading RE data lake.

Not Available

Quantarium does not have data for the current month. Please view the chart for historical values.

Average Value
Not Available
List Price
Sold Price
Create a Home Valuation Report for This Property
The Home Valuation Report is an in-depth analysis detailing your home's value as well as a comparison with similar homes in the area

Home Details

Home Type

  • Single Family

Year Built

  • Built in 1992

Lot Details

  • 6.2 Acre Lot
  • Lot Dimensions are 450x600
  • Fenced Yard
  • Lot Has A Rolling Slope
  • Garden

Home Design

  • Ranch Style House
  • Vinyl Siding

Interior Spaces

  • Cathedral Ceiling
  • Window Treatments
  • Entryway
  • Great Room
  • Family Room
  • Living Room
  • Workshop

Kitchen

  • Oven or Range
  • Microwave
  • Dishwasher

Flooring

  • Wood
  • Carpet
  • Ceramic Tile

Bedrooms and Bathrooms

  • 3 Bedrooms
  • Walk-In Closet
  • Bathroom on Main Level
  • 3 Full Bathrooms

Laundry

  • Laundry Room
  • Laundry on lower level
  • Dryer
  • Washer

Partially Finished Basement

  • Walk-Out Basement
  • Basement Fills Entire Space Under The House
  • Interior Basement Entry
  • Block Basement Construction

Parking

  • 5 Car Garage
  • Second Garage
  • Driveway

Outdoor Features

  • Deck
  • Pole Barn

Farming

  • Horse or Livestock Barn
  • Farm

Horse Facilities and Amenities

  • Stables

Utilities

  • Forced Air Heating and Cooling System
  • Heating System Uses Propane
  • Drilled Well
  • Liquid Propane Gas Water Heater
  • Water Softener is Owned
  • Septic Tank

Listing and Financial Details

  • Assessor Parcel Number 52-02-019-008-00

Home Details

Home Type

Single Family

Year Built

Built in 1992

Lot Details

6.2 Acres

Listing Details

  • Originating MLS: Upper Peninsula Assoc of Realtors
  • Class: RESIDENTIAL
  • Type: Residential
  • Type Of Property: Single Family
  • Architecture Style: Ranch
  • Structure Style: 1 Story
  • Total Tax Amount: 3957
  • Total Tax Year: 2022
  • Year Built: 1992
  • Mail City: Marquette
  • Special Features: None
  • Property Sub Type: Detached
  • Stories: 1

Interior Features

  • Interior Amenities: Cathedral/Vaulted Ceiling, Ceramic Floors, Hardwood Floors, Walk-In Closet, Window Treatment(s), Other (InteriorFeatures)
  • Appliances: Dishwasher, Dryer, Microwave, Range/Oven, Refrigerator, Washer, Water Softener - Owned
  • Basement: Yes
  • Basement: Block, Full, Partially Finished, Walk Out, Interior Access
  • Bedrooms: 3
  • Bedroom 1: On Main Floor, Dimensions: 13 x 10
  • Bedroom 1 Floor Covering: Carpet
  • Bedroom 2: On Main Floor, Dimensions: 14 x 10
  • Bedroom 2 Floor Covering: Carpet
  • Bedroom 3: On Main Floor, Dimensions: 16 x 15
  • Bedroom 3 Floor Covering: Carpet
  • Full Bathrooms: 3
  • Total Bathrooms: 3
  • Bathroom 1: Dimensions: 10 x 7, On Level: Main, Flooring: Ceramic
  • Bathroom 2: Dimensions: 8 x 7, On Level: Main, Flooring: Ceramic
  • Bathroom 3: Dimensions: 6 x 5, On Level: Basement, Flooring: Ceramic
  • Room Types: Entry, Family Room, First Floor Bedroom, First Flr Primary Bedroom, Great Room, Living Room, Lower Level Laundry, Utility/Laundry Room, Workshop, Primary Bedroom, Primary Bathroom, Basement Full Bath, First Flr Full Bathroom, Primary Bdrm Suite, Pantry
  • Dining Room: On Main Floor, Dimensions: 10 x 10
  • Dining Room Floor Covering: Wood
  • Family Room: In Basement, Dimensions: 24 x 17
  • Family Room Floor Covering: Carpet
  • Kitchen: On Main Floor, Dimensions: 13 x 10
  • Kitchen Floor Covering: Ceramic
  • Living Room: On Main Floor, Dimensions: 19 x 13
  • Living Room Floor Covering: Wood
  • Other Room1: Dimensions: 9x9, On Level: Main, Flooring: Carpet
  • Other Room 2: Dimensions: 10x10, On Level: Main, Flooring: Carpet
  • Below Grade Sq Ft: 1900
  • Finished Below Grade Sq Ft: 1228
  • Above Grade Finished Sq Ft: 1900
  • Total Finished Sq Ft: 3128

Exterior Features

  • Exterior: Vinyl Siding
  • Exterior Features: Deck, Fenced Yard, Garden Area, Fence Owned, Other (ExteriorFeatures)
  • Foundation: Basement
  • Frontage: 600
  • Road: City/County, Gravel, Paved Street
  • Out Buildings: Barn, Pole Barn, Second Garage, Stable(s)

Garage/Parking

  • Garage: Additional Garage(s), Attached Garage, Detached Garage
  • Garage Spaces: 5
  • Parking: 3 or More Spaces, Covered Parking, Garage, Paved Driveway
  • Garage: Yes

Utilities

  • Heating: Forced Air
  • Heating Fuel: LP/Propane Gas
  • Sewer: Septic
  • Water: Drilled Well
  • Water Heater: Propane Hot Water
  • Cooling: Central A/C

Lot Info

  • Farm Features: Horse Barn
  • Assessor Parcel Number: 52-02-019-008-00
  • Zoning: Agricultural, Residential
  • Lot Dimensions: 450x600
  • Inspection Complete For Well Septic: Yes
  • Acreage: 6.2
  • Geo Subdivision: MI
  • Site/Lot Features: Farm, Rolling/Hilly

Tax Info

  • Summer Tax: Year: 2022, Amount: $1,891.80
  • Winter Tax: Year: 2022, Amount: $2,065.52
  • Total Tax: Year: 2022, Amount: $3,957.00

MLS Schools

  • School District: Marquette Area School District

Ownership History

We collect this data history from publicly available records. To have your information removed, we recommend requesting removal directly through your county’s website.

Date Name Owned For Owner Type

Purchase Details

Closed on
Sep 30, 2025
Sold by
Bought by
Current Estimated Value
$653,736

Purchase Details

Listed on
Apr 8, 2024
Closed on
Jun 7, 2024
Sold by
Bought by
Seller's Agent
Barton Bartelli
3% REALTY
Buyer's Agent
Matt Throop
KELLER WILLIAMS FIRST UP
List Price
$539,900
Sold Price
$548,000
Premium/Discount to List
$8,100
1.5%
Views
56

Home Financials for this Owner

Home Financials are based on the most recent Mortgage that was taken out on this home.
Avg. Annual Appreciation
8.39%
Original Mortgage
$520,600
Interest Rate
7.22%
Mortgage Type
New Conventional

Purchase Details

Closed on
Sep 6, 2022
Sold by
Bought by

Purchase Details

Closed on
Jul 9, 2009
Bought by
Source: Public Records

Purchase History

We collect this data history from publicly available records. To have your information removed, we recommend requesting removal directly through your county’s website.

Date Buyer Sale Price Title Company
-- None Listed On Document
$548,000 None Listed On Document
-- --
$265,000 --
Source: Public Records

Mortgage History

We collect this data history from publicly available records. To have your information removed, we recommend requesting removal directly through your county’s website.

Date Status Borrower Loan Amount
Previous Owner $533,398
Previous Owner $520,600
Source: Public Records

Property History

We collect this data history from publicly available records. To have your information removed, we recommend requesting removal directly through your county’s website.

Date Event Price List to Sale Price per Sq Ft
06/10/2024 06/10/24 Sold $548,000 +1.5% $175 / Sq Ft
04/17/2024 04/17/24 Pending -- -- --
04/08/2024 04/08/24 For Sale $539,900 -- $173 / Sq Ft
Source: Upper Peninsula Association of REALTORS®

Tax History

We collect this data history from publicly available records. To have your information removed, we recommend requesting removal directly through your county’s website.

Year Tax Paid Tax Assessment Tax Assessment Total Assessment is a certain percentage of the fair market value that is determined by local assessors to be the total taxable value of land and additions on the property. Land Improvement
2026 $7,802 $331,800 $0 $0
2025 $4,700 $311,900 $0 $0
2024 $28 $299,700 $0 $0
2023 $1,986 $244,000 $0 $0
2022 -- $194,800 $0 $0
2021 $3,850 $198,100 $0 $0
2020 $1,801 $194,800 $0 $0
2019 $3,747 $178,700 $0 $0
2018 $3,662 $159,800 $0 $0
2017 $3,554 $153,600 $0 $0
2016 $3,472 $147,500 $0 $0
2015 -- $147,500 $0 $0
2014 -- $157,500 $0 $0
2012 -- $148,400 $0 $0
Source: Public Records

Agents Affiliated with this Home

  • Section Image
  • Section Image
  • Section Image
See All Agents

Map

Source: Upper Peninsula Association of REALTORS®

MLS Number: 50138018

Upper Peninsula Association of REALTORS®

APN: 52-02-019-008-00

Your Personal Tour Guide

Ask me questions while you tour the home.