
Lethea Myers
Berkshire Hathaway HomeServices Homesale Realty
(717) 844-6102
230 Total Sales
2 in East Pennsboro
$231K - $300K Price Range




Estimated Value: $434,000 - $466,633
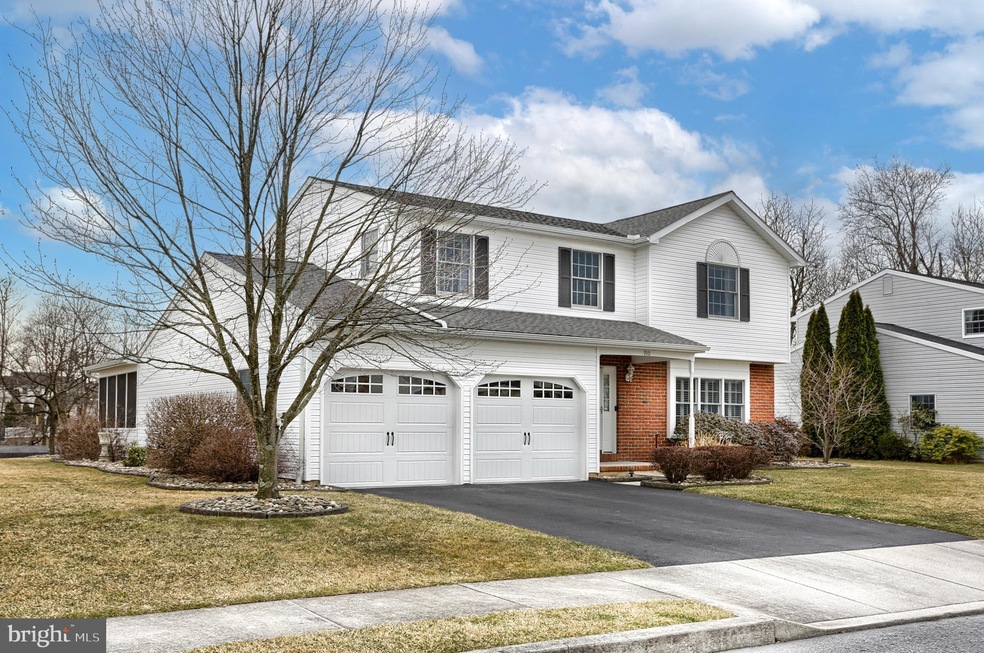
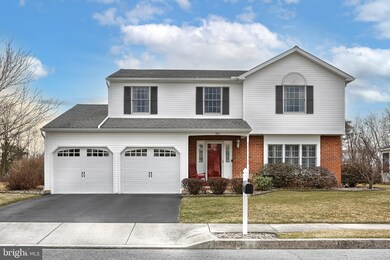
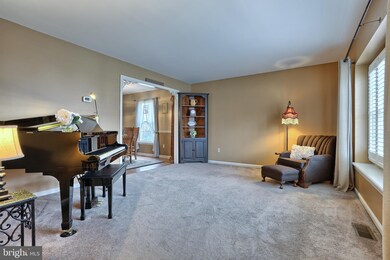
Welcome home to your meticulously maintained 4 bedroom, 2.5 bath, traditional abode in sought after Penn Valley. This lovingly cared for, single-owner home boasts mountain views and is situated on one of the largest, level lots in the community. Love to entertain or host a cookout? Your expansive paver patio and spacious screened-in porch are the perfect places to gather with family and friends or just to unwind at the end of a long day. Inside, you’ll appreciate the great flow and multiple gathering areas which ensure there is plenty of room to all be together or to get away from it all when needed. A generously sized eat-in kitchen is the heart of the home featuring updated granite counters, a tile backsplash and tons of cabinet storage. Your cozy, comfy den featuring a stunning wood plank ceiling is sure to be your favorite room in the house with it’s connectivity to both the kitchen and screened-in porch. An inviting formal dining room and versatile formal living room - which could be a playroom, study and more --as well as a powder room finish off the first floor. Upstairs you will appreciate your massive owners retreat featuring a large bedroom, walk-in-closet and an en suite bath. 3 additional bedrooms and another full bath round out the 2nd floor. Your full, unfinished basement is dry as a bone and awaits your finishing touches. Affordable Geothermal Heat! Don’t wait to see this amazing home located just minutes from Adams Ricci Park and the East Pennsboro School Complex. Schedule your private tour today!
Last Agent to Sell the Property
(717) 761-4300 shannon.foster@kw.com Keller Williams of Central PA License #RS321906 Listed on: 04/07/2022
We collect this data history from publicly available records. To have your information removed, we recommend requesting removal directly through your county’s website.
Lethea Myers
Berkshire Hathaway HomeServices Homesale Realty
(717) 844-6102
230 Total Sales
2 in East Pennsboro
$231K - $300K Price Range
Satish Brahmbhatt
Iron Valley Real Estate of Central PA
(561) 581-5971
116 Total Sales
8 in East Pennsboro
$170K - $960K Price Range
Scott Moore
Coldwell Banker Realty
(223) 217-4815
84 Total Sales
2 in East Pennsboro
$225K - $266K Price Range
Megan Cellucci
Jeff A. Shaffer Real Estate, Inc.
(717) 356-9714
133 Total Sales
1 in East Pennsboro
$595,000 Price
Vinny Steo
Your Home Sold Guaranteed Realty
(410) 267-4216
286 Total Sales
3 in East Pennsboro
$130K - $210K Price Range
Melanie Fox
RE/MAX Realty Associates
(717) 985-7321
98 Total Sales
4 in East Pennsboro
$160K - $431K Price Range
We collect this data history from publicly available records. To have your information removed, we recommend requesting removal directly through your county’s website.
| Date | Buyer | Sale Price | Title Company |
|---|---|---|---|
| $409,000 | None Listed On Document |
We collect this data history from publicly available records. To have your information removed, we recommend requesting removal directly through your county’s website.
| Date | Status | Borrower | Loan Amount |
|---|---|---|---|
| Open | $388,550 |
We collect this data history from publicly available records. To have your information removed, we recommend requesting removal directly through your county’s website.
| Date | Event | Price | List to Sale | Price per Sq Ft |
|---|---|---|---|---|
| 05/24/2022 05/24/22 | Sold | $409,000 | +22.1% | $197 / Sq Ft |
| 04/10/2022 04/10/22 | Pending | -- | -- | -- |
| 04/07/2022 04/07/22 | For Sale | $335,000 | -- | $162 / Sq Ft |
We collect this data history from publicly available records. To have your information removed, we recommend requesting removal directly through your county’s website.
| Year | Tax Paid | Tax Assessment Tax Assessment Total Assessment is a certain percentage of the fair market value that is determined by local assessors to be the total taxable value of land and additions on the property. | Land | Improvement |
|---|---|---|---|---|
| 2026 | $5,293 | $251,900 | $78,000 | $173,900 |
| 2025 | $5,200 | $251,900 | $78,000 | $173,900 |
| 2024 | $4,905 | $251,900 | $78,000 | $173,900 |
| 2023 | $4,627 | $251,900 | $78,000 | $173,900 |
| 2022 | $4,350 | $251,900 | $78,000 | $173,900 |
| 2021 | $4,276 | $251,900 | $78,000 | $173,900 |
| 2020 | $4,177 | $251,900 | $78,000 | $173,900 |
| 2019 | $4,126 | $251,900 | $78,000 | $173,900 |
| 2018 | $4,080 | $251,900 | $78,000 | $173,900 |
| 2017 | $3,905 | $251,900 | $78,000 | $173,900 |
| 2016 | -- | $251,900 | $78,000 | $173,900 |
| 2015 | -- | $251,900 | $78,000 | $173,900 |
| 2014 | -- | $251,900 | $78,000 | $173,900 |
Seller's Agent in 2022
Shannon Foster
Keller Williams of Central PA
(717) 303-6317
11 in this area
164 Total Sales
SM
Buyer's Agent in 2022
SARAH MILLER
Envolve Realty
(717) 743-1216
1 in this area
1 Total Sale
Source: Bright MLS
MLS Number: PACB2007724
APN: 09-13-0999-100
Disclaimer: Certain information contained herein is derived from information provided by parties other than Homes.com. All information provided is deemed reliable, but is not guaranteed to be accurate and should be independently verified.
The data relating to real estate for sale on this website appears in part through the BRIGHT Internet Data Exchange program, a voluntary cooperative exchange of property listing data between licensed real estate brokerage firms, and is provided by BRIGHT through a licensing agreement.
Listing information is from various brokers who participate in the Bright MLS IDX program and not all listings may be visible on the site.
The property information being provided on or through the website is for the personal, non-commercial use of consumers and such information may not be used for any purpose other than to identify prospective properties consumers may be interested in purchasing.
Some properties which appear for sale on the website may no longer be available because they are for instance, under contract, sold or are no longer being offered for sale.
Property information displayed is deemed reliable but is not guaranteed.
Copyright 2026 Bright MLS, Inc.
Ask me questions while you tour the home.