
George Noujaim
Dave Jones Realty, LLC
(475) 263-4696
67 Total Sales
2 in Middlebury
$425K - $720K Price Range
Estimated Value: $436,000 - $488,000
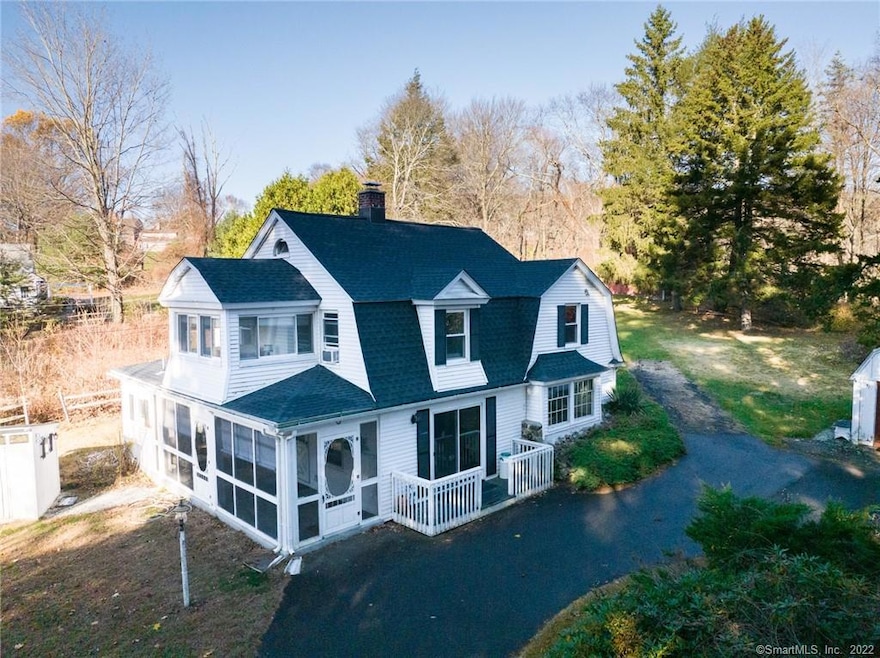
This fully refinished custom colonial is nestled in the heart of Middlebury. The cozy three season sunroom welcomes you into the light, bright fully updated kitchen. New tile floors, Quarts counter tops, stainless steel appliances plus all new cabinets offering plenty of room for storage. Rich, refinished hardwood floors take you through the dining room and family room. Custom built-ins, wood burning fire place plus a clever custom bar complete, the generous sized family room. A refinished half bath and mudroom with laundry room are conveniently located off the kitchen on the main level. The upper level has three spacious bedrooms, each with gorgeous hardwood floors and custom built-ins. The primary bedroom offers room to spread out in the attached sunroom, perfect for cozying up to relax and read a book. A updated full bath completes the upper level. A large, historical barn with electricity, perfect for storage, workshop or studio with large loft space sits on the edge of the 1.5 acre property. The charming colonial has a new roof and hot water heater and many upgrades throughout. Book your tour today!
Last Agent to Sell the Property
BHGRE Gaetano Marra Homes License #RES.0800959 Listed on: 11/10/2022
George Noujaim
Dave Jones Realty, LLC
(475) 263-4696
67 Total Sales
2 in Middlebury
$425K - $720K Price Range
Marilyn E. Profit
Coldwell Banker Realty
(475) 471-1056
110 Total Sales
1 in Middlebury
$635,000 Price
Kara Reynolds
West View Properties, LLC
(475) 219-6496
48 Total Sales
2 in Middlebury
$200K - $375K Price Range
Alex Rodrigues
RE/MAX RISE
(203) 344-7446
110 Total Sales
2 in Middlebury
$415K - $510K Price Range
Amy Rio
Better Homes and Gardens Real Estate Executive Real Estate
(860) 321-8567
1,038 Total Sales
1 in Middlebury
$415,000 Price
Mike Albert
RE/MAX RISE
(860) 845-0960
253 Total Sales
1 in Middlebury
$479,000 Price
We collect this data history from publicly available records. To have your information removed, we recommend requesting removal directly through your county’s website.
| Date | Event | Price | List to Sale | Price per Sq Ft | Prior Sale |
|---|---|---|---|---|---|
| 03/21/2023 03/21/23 | Sold | $400,000 | +6.7% | $233 / Sq Ft | |
| 02/05/2023 02/05/23 | Pending | -- | -- | -- | |
| 02/03/2023 02/03/23 | Price Changed | $375,000 | 0.0% | $219 / Sq Ft | |
| 02/03/2023 02/03/23 | For Sale | $375,000 | -6.3% | $219 / Sq Ft | |
| 12/13/2022 12/13/22 | Off Market | $400,000 | -- | -- | |
| 11/10/2022 11/10/22 | For Sale | $379,000 | +61.3% | $221 / Sq Ft | |
| 01/28/2022 01/28/22 | Sold | $235,000 | +6.8% | $137 / Sq Ft | View Prior Sale |
| 12/30/2021 12/30/21 | Pending | -- | -- | -- | |
| 12/07/2021 12/07/21 | For Sale | $220,000 | -- | $128 / Sq Ft |
We collect this data history from publicly available records. To have your information removed, we recommend requesting removal directly through your county’s website.
| Year | Tax Paid | Tax Assessment Tax Assessment Total Assessment is a certain percentage of the fair market value that is determined by local assessors to be the total taxable value of land and additions on the property. | Land | Improvement |
|---|---|---|---|---|
| 2025 | $5,733 | $176,300 | $65,900 | $110,400 |
| 2024 | $5,747 | $176,300 | $65,900 | $110,400 |
| 2023 | $5,687 | $176,300 | $65,900 | $110,400 |
| 2022 | $5,511 | $176,300 | $65,900 | $110,400 |
| 2021 | $5,343 | $153,400 | $73,900 | $79,500 |
| 2020 | $5,384 | $153,400 | $73,900 | $79,500 |
| 2019 | $5,124 | $153,400 | $73,900 | $79,500 |
| 2018 | $4,987 | $153,400 | $73,900 | $79,500 |
| 2017 | $4,831 | $153,400 | $73,900 | $79,500 |
| 2016 | $5,157 | $166,300 | $91,400 | $74,900 |
| 2015 | $5,009 | $166,300 | $91,400 | $74,900 |
| 2014 | $4,879 | $166,300 | $91,400 | $74,900 |
Seller's Agent in 2023
Jonna Dibble
BHGRE Gaetano Marra Homes
(203) 491-7803
39 Total Sales
Buyer's Agent in 2023
Jeff Boucher
Drakeley Real Estate, Inc.
(203) 709-1423
66 Total Sales
J
Seller's Agent in 2022
John Oliveri
Property Works New England
231 Total Sales
T
Buyer's Agent in 2022
Timothy Welner
Property Works New England
(860) 593-7404
34 Total Sales
Source: SmartMLS
MLS Number: 170535038
APN: MIDD-000508-000000-000239
Disclaimer: Certain information contained herein is derived from information provided by parties other than Homes.com. All information provided is deemed reliable, but is not guaranteed to be accurate and should be independently verified.
IDX information is provided exclusively for personal, non-commercial use, and may not be used for any purpose other than to identify prospective properties consumers may be interested in purchasing. Information is deemed reliable but not guaranteed.
Ask me questions while you tour the home.