
Connie Reddish
BHHS Ambassador Real Estate
(402) 413-7059
268 Total Sales
5 in Beatrice
$99K - $290K Price Range
Estimated Value: $213,830
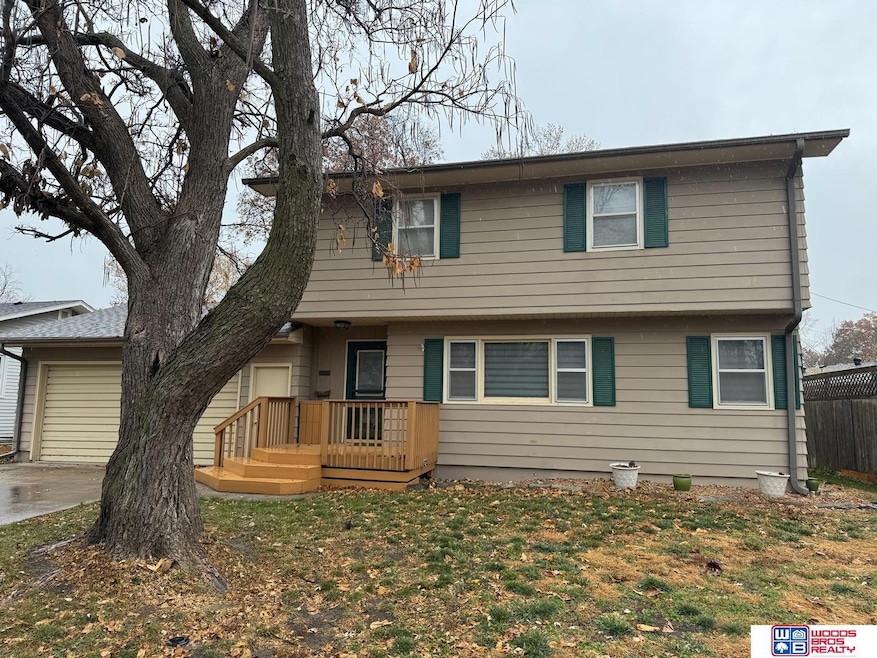
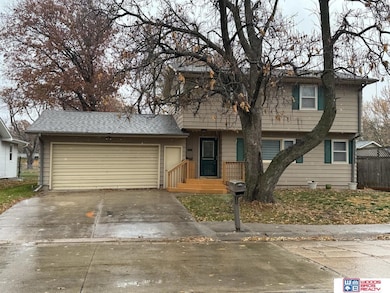
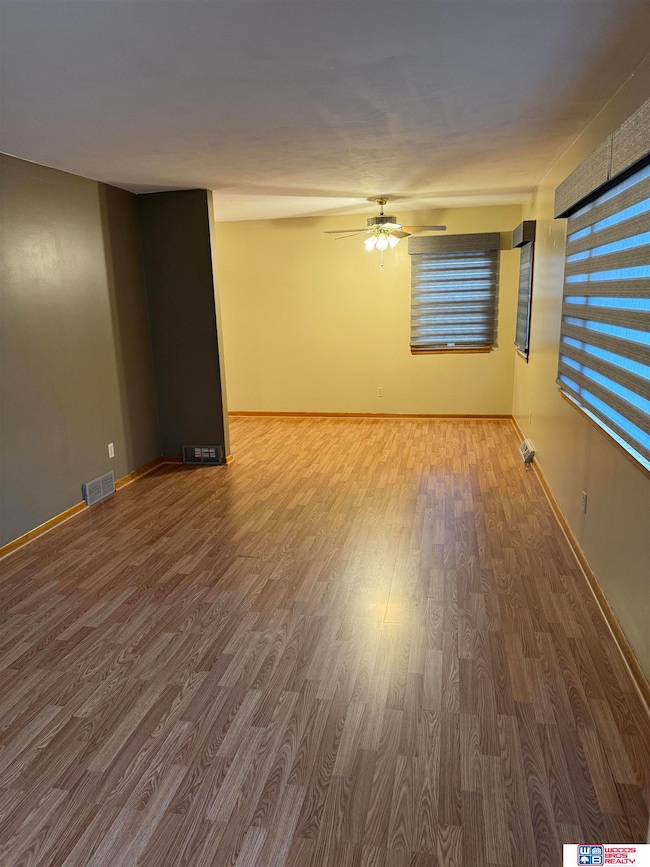
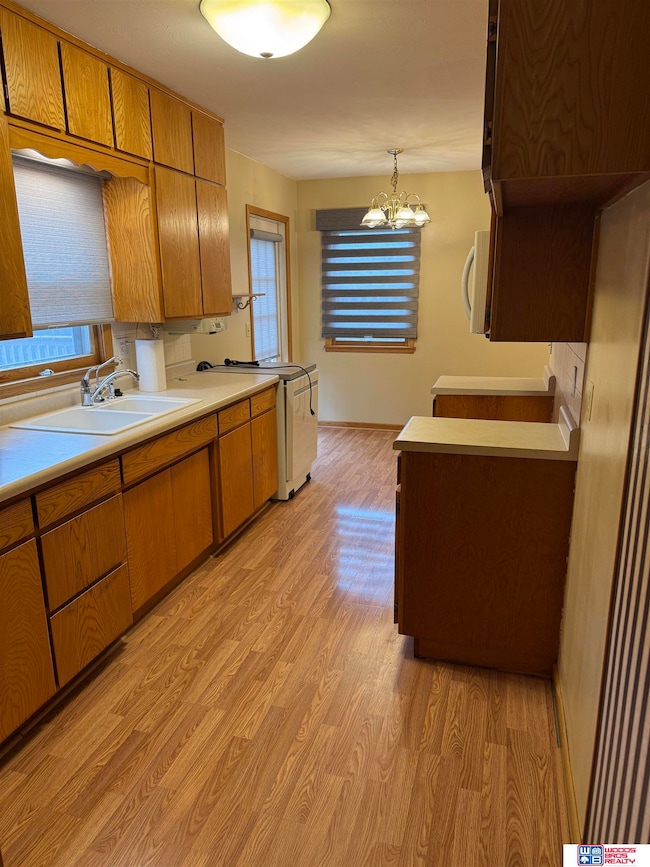
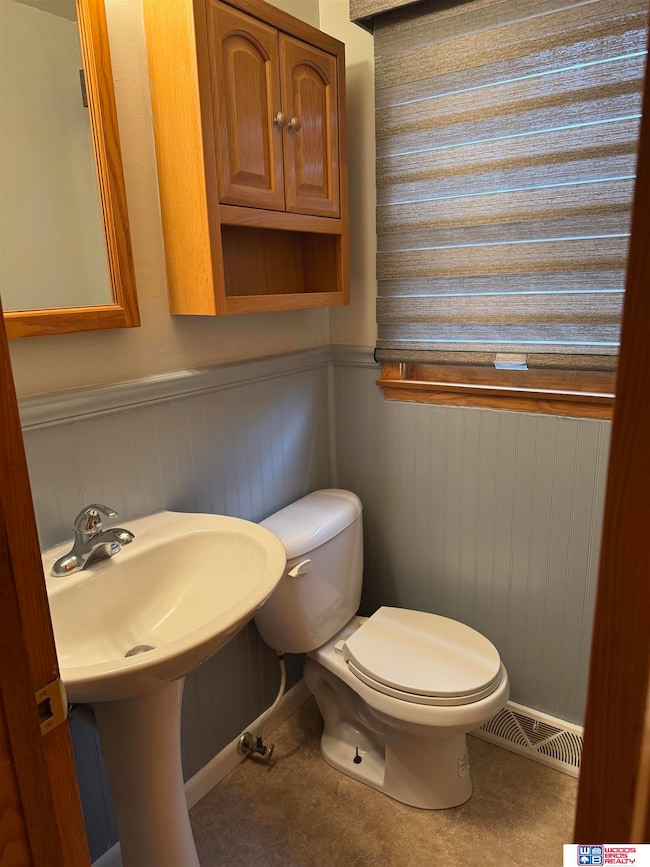
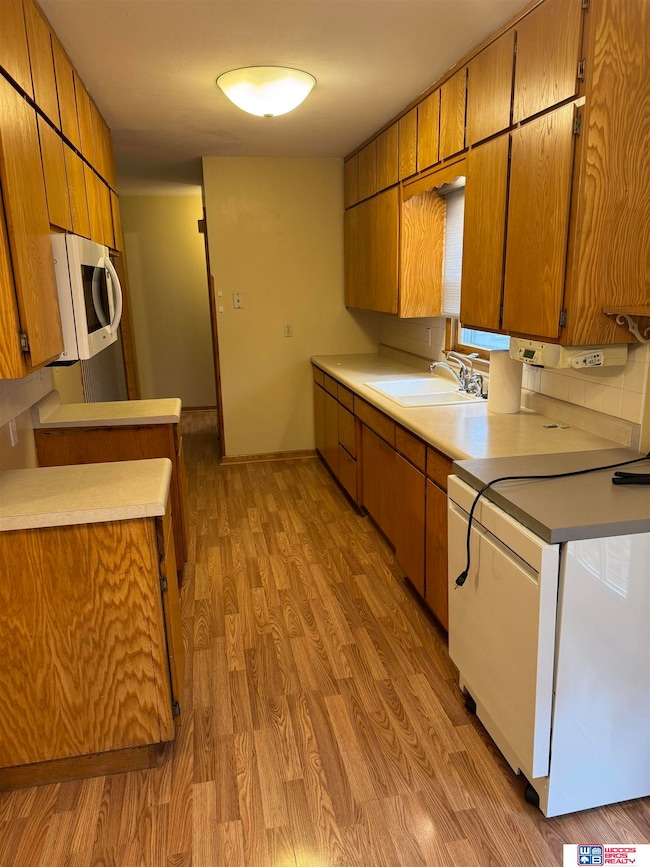
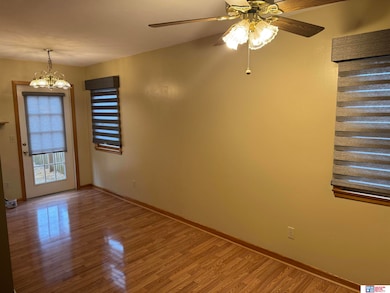
Welcome to this well-maintained 3 bedroom, 2.5 bath two-story home offering comfort and convenience. All three bedrooms are located on the second level, creating a private and peaceful retreat away from the main living areas. The main floor features a bright, open layout with living and dining spaces—perfect for everyday living or entertaining. Recent updates include newer mechanicals, a newer roof, and durable steel siding, giving you peace of mind for years to come. Step outside to a large, fully fenced backyard with endless possibilities for gatherings, play, or relaxation. The 2-stall garage includes an attached workshop, ideal for hobbies, storage, or projects of any kind. Call to schedule a showing of this amazing home today!
Last Agent to Sell the Property
Woods Bros Realty License #20171157 Listed on: 11/20/2025
Connie Reddish
BHHS Ambassador Real Estate
(402) 413-7059
268 Total Sales
5 in Beatrice
$99K - $290K Price Range
Renae Guthard
REMAX Concepts
(402) 858-7936
139 Total Sales
3 in Beatrice
$90K - $230K Price Range
Heidi Bernard
Bernard Real Estate
(402) 848-4427
196 Total Sales
2 in Beatrice
$214K - $334K Price Range
Kim Funk
BHHS Ambassador Real Estate
(531) 229-0778
90 Total Sales
1 in Beatrice
$160,000 Price
Austin Yurth
Woods Bros Realty
(402) 698-3553
112 Total Sales
1 in Beatrice
$227,500 Price
Carie Leyden
Concorde Real Estate Advisors
(531) 530-3509
116 Total Sales
6 in Beatrice
$120K - $225K Price Range
We collect this data history from publicly available records. To have your information removed, we recommend requesting removal directly through your county’s website.
| Date | Event | Price | List to Sale | Price per Sq Ft |
|---|---|---|---|---|
| 02/13/2026 02/13/26 | Sold | $210,000 | -3.7% | $117 / Sq Ft |
| 12/16/2025 12/16/25 | Pending | -- | -- | -- |
| 12/16/2025 12/16/25 | Price Changed | $218,000 | -3.1% | $121 / Sq Ft |
| 11/20/2025 11/20/25 | For Sale | $225,000 | -- | $125 / Sq Ft |
Seller's Agent in 2026
Tessa Mangnall
Wood Bros Realty
(402) 429-5036
75 Total Sales
Buyer's Agent in 2026
Jana Robertson
Robertson Realty LLC
(402) 239-9657
224 Total Sales
Source: Great Plains Regional MLS
MLS Number: 22533483
APN: 011156000
Disclaimer: Certain information contained herein is derived from information provided by parties other than Homes.com. All information provided is deemed reliable, but is not guaranteed to be accurate and should be independently verified.
Listing information is provided by Participants of the Great Plains Regional Multiple Listing Service Inc.
IDX information is provided exclusively for personal, non-commercial use, and may not be used for any purpose other than to identify prospective properties consumers may be interested in purchasing.
Information is deemed reliable but not guaranteed.
Copyright 2026, Great Plains Regional MLS LLC
Ask me questions while you tour the home.